Skip main navigation
Sold
  • $63,000

    4800 Barger Dr #38, Eugene, OR 97401

    2beds
    2baths
    1,344sqft
    Residential, Manufactured Home
    Built in 1977
    -- sqft lot
    $64,100 Zestimate®
    $47/sqft
    $2,684 Estimated rent

    Home value

    $64,100

    $58,000 - $71,000

    $2,684/mo

    Zestimate® history
    Loading
    Loading...

    Owner options

    List your home for rent

    $2,684/mo

    Rent Zestimate®

    Find your next renter with Zillow Rental Manager. Plus, with online applications, you can quickly screen prospective tenants – for free.

    Learn more

    $2,684/mo

    Rent Zestimate®

    Refinance and save

    $948/mo

    Est. payment

    Refinancing to a lower rate could help reduce your monthly payments and save thousands over the life of the loan.

    See today's rates

    $948/mo

    Est. payment

    Explore your selling options

    Work with a Zillow partner agent

    Leverage their expertise and Zillow's premium Showcase listings to get your home seen by more buyers.

    Get started

    List with your own agent

    Get your home in front of millions of buyers by listing it on Zillow.

    Learn how to do it

    Sell it yourself

    Take full control of how buyers see your home on Zillow by listing For Sale by Owner (FSBO).

    List your home

    What's special

    Easy-access step-in showerPeaceful quiet end-of-streetOversize closetCustom built-in shelvingDual-access bathroomPlenty of storageHuge panoramic windows
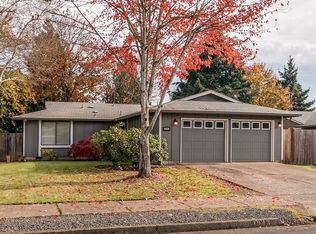
    TERRIFIC OPPORTUNITY! Positioned on peaceful quiet end-of-street with no neighbors to the east (main photo: left side). Across the street is empty lot where new-build home will eventually be constructed. This means no passing traffic out front, no neighbors to one side. New exterior Sherwin Williams premium paint (2021). Unique ultra-durable low-maintenance metal roof and metal siding. Open format kitchen has convenient breakfast bar, built-in mini-office/work space/updated built-in oven/cooktop/hood. Spacious living room/dining room in front features huge panoramic windows to let in plenty of light. Bedrooms in rear of the home provide separation of space and privacy. Primary bedroom has dual-access bathroom with easy-access step-in shower & oversize closet. 2nd bath has tub/shower combo. Family room has custom built-in shelving. Laundry room has plenty of storage with extra shelving & deep utility sink. Washer/dryer included. Watering system in front/side/back yard. 2nd secure shed for plenty of storage. Ramp access directly from carport to back door for easy access. Built 1977 (effective year 1989).VERY REASONABLE space rent includes trash, recycling and tons of community amenities.Park is located in desirable gated Briarwood Estates, a 45-acre professionally-managed property in bustling West Eugene. Perfect location, open green spaces and wide tree-lined roads. Residents enjoy robust amenities including: Full Banquet-style Kitchen, Library, Billiards Room, Fitness Center, Indoor Hot Tub, Outdoor Swimming Pool, Tennis/Pickle/Full Basketball Courts, Dual Dog Parks & RV/Boat Storage Lot. Bus stop right outside entrance gates (LTD Route #41). Under a mile to the north is Golden Gardens Park and to the south is Williamette Daisy Meadow. Both of these parks are full of walking paths, biking trails and beautiful scenery. Moments to shopping, restaurants and entertainment. Among lowest space rent & most amenities makes Briarwood most desirable 55+ value in Eugene!

    Zillow last checked:

    Listing updated:

    Listed by:

    Stuart Hollander 541-285-2970,

    Windermere RE Lane County

    Bought with:

    Mary Reilly, 201236146

    Windermere RE Lane County

    Source: RMLS (OR),MLS#: 24409310MLS Logo

    Facts & features

    Interior

    Bedrooms & bathrooms
    • Bedrooms: 2
    • Bathrooms: 2
    • Partial bathrooms: 2
    • Main level bathrooms: 2
    Rooms
    • Room types: Bedroom 2, Dining Room, Family Room, Kitchen, Living Room, Primary Bedroom
    Primary bedroom
    • Level: Main
    Heating
    • Forced Air, Wall Furnace
    Cooling
    • Central Air, Heat Pump
    Appliances
    • Included: Built In Oven, Cooktop, Dishwasher, Disposal, Free-Standing Refrigerator, Range Hood, Washer/Dryer, Electric Water Heater
    • Laundry: Common Area, Laundry Room
    Features
    • Flooring: Wall to Wall Carpet
    • Windows: Double Pane Windows, Vinyl Frames
    • Basement: None
    Interior area
    • Total structure area: 1,344
    • Total interior livable area: 1,344 sqft

    Property

    Parking
    • Total spaces: 1
    • Parking features: Carport, Covered, Attached
    • Attached garage spaces: 1
    • Has carport: Yes
    Accessibility
    • Accessibility features: Accessible Approachwith Ramp, Accessible Entrance, One Level, Walkin Shower, Accessibility
    Features
    • Levels: One
    • Stories: 1
    • Patio & porch: Porch
    • Exterior features: Raised Beds
    • Spa features: Association
    • Park: Briarwood Estates
    Lot
    • Features: Level, Sprinkler, SqFt 0K to 2999
    Details
    • Additional structures: ToolShed
    • Parcel number: 4105241
    • On leased land: Yes
    • Lease amount: $640
    • Zoning: R-1

    Construction

    Type & style
    • Home type: MobileManufactured
    • Property subtype: Residential, Manufactured Home
    Materials
    • Metal Siding
    • Foundation: Skirting
    • Roof: Metal
    Condition
    • Resale
    • New construction: No
    • Year built: 1977

    Utilities & green energy

    • Sewer: Public Sewer
    • Water: Public
    • Utilities for property: Cable Connected

    Community & HOA

    Community
    • Senior community: Yes
    • Subdivision: Bethel/Danebo
    HOA
    • Has HOA: Yes
    • Amenities included: Athletic Court, Basketball Court, Cable T V, Commons, Gated, Gym, Laundry, Library, Maintenance Grounds, Management, Meeting Room, Party Room, Pool, Recreation Facilities, Spa Hot Tub, Tennis Court, Weight Room
    • HOA fee: $640 monthly
    Location
    • Region: Eugene

    Financial & listing details

    • Price per square foot: $47/sqft
    • Tax assessed value: $88,462
    • Annual tax amount: $643
    • Date on market: 12/15/2024
    • Cumulative days on market: 7 days
    • Listing terms: Call Listing Agent,Cash
    • Road surface type: Paved
    • Body type: Double Wide

    Price history

    DateEventPrice
    1/15/2025Sold$63,000$47/sqft
    Source: RMLS (OR) #24409310 Report a problem
    12/22/2024Pending sale$63,000$47/sqft
    Source: RMLS (OR) #24409310 Report a problem
    12/15/2024Listed for sale$63,000+85.8%$47/sqft
    Source: RMLS (OR) #24409310 Report a problem
    9/28/2017Sold$33,900+78.4%$25/sqft
    Source: RMLS (OR) #17613717 Report a problem
    8/13/2013Sold$19,000$14/sqft
    Source: RMLS (OR) #13146438 Report a problem

    Public tax history

    YearProperty taxesTax assessment
    2025$700 +2.5%$39,674 +3%
    2024$683 +3%$38,519 +3%
    2023$663 +4.2%$37,398 +3%
    2022$636 +2.1%$36,309 +3%
    2021$623 +3%$35,252 +3%
    2020$605 +5.1%$34,226 +3%
    2019$576 $33,230
    Find assessor info on the county website

    Neighborhood: Bethel

    Nearby schools

    GreatSchools rating
    Schools provided by the listing agent
    • Elementary: Clear Lake
    • Middle: Shasta
    • High: Willamette

    Source: RMLS (OR). This data may not be complete. We recommend contacting the local school district to confirm school assignments for this home.

    Sell for more on Zillow
    Get a Zillow Showcase℠ listing at no additional cost and you could sell for .
    $64,100
    2% more
    +$1,282
    With Zillow Showcase(estimated)
    $65,382