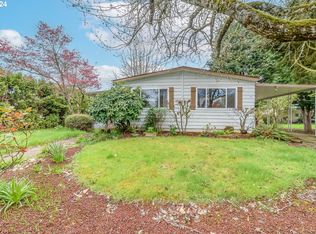
UPDATE (9/20): SELLER WILL PAY CLOSING COSTS WITH ACCEPTED OFFER. Stylish, double-wide manufactured home in desirable gated Briarwood Park, a 45-acre professionally-managed property in bustling West Eugene. Fresh, clean, turn-key with great natural afternoon light. Storage, storage and more storage. Clean & ready for quick & easy move-in. Features include updated open-format kitchen w/plenty of storage & all kitchen appliances. Second full-sized refrigerator/freezer in laundry room. Central forced air heat/cool system, ceiling fans, updated water heater & insulated/vinyl windows for economy & efficiency. Ample bedrooms w/large closets. Oversize en-suite bathroom in primary bedroom with new (never used) bidet w/user manual & docs. 2nd bedroom has walk-in shower. Front yard landscaped, elevated front porch/seating area enclosed. Secure & bright, breezy & cool. Outside relax & enjoy the fully-landscaped garden spaces with wide variety of native planting. Backyard seating area offer extra privacy amidst lovingly-maintained outdoor living space. Mature shrubbery outside create added privacy. Large free-standing shed (w/sliding glass window) provides plenty of extra secure storage space for gardening tools & supplies. Second shed for even more room! Covered carport has room for multiple vehicles. Security lighting & supplemental security latch at carport entrance means easy, secure, comfortable access.Briarwood residents enjoy full amenities including: Full kitchen, Library, Billiards Room, Fitness Center, Indoor Hot Tub, Outdoor Swimming Pool, Tennis/Pickle/Full Basketball Courts, Dual Dog Parks & RV/Boat Storage Lot. Bus stop right outside entrance gates (LTD Route #41). Easy access to nearby shopping, dining & entertainment. Under a mile to the north is Golden Gardens Park. To the south you'll find Willamette Daisy Meadow. Both of these parks are full of walking paths, biking paths, beautiful scenery. Most coveted 55+ value in Eugene!
Sold
Zillow last checked:
Listing updated:
Bought with:
Dianne Garcia, 201221710
ICON Real Estate Group
Source: RMLS (OR),MLS#: 24170507
Price history
| Date | Event | Price |
|---|---|---|
| 10/4/2024 | Sold | $87,500-2.2%$74/sqft |
Source:  RMLS (OR) #24170507 Report a problem RMLS (OR) #24170507 Report a problem | ||
| 9/24/2024 | Pending sale | $89,500$76/sqft |
Source: RMLS (OR) #24170507 Report a problem | ||
| 9/20/2024 | Price change | $89,500-1.6%$76/sqft |
Source: RMLS (OR) #24170507 Report a problem | ||
| 9/17/2024 | Listed for sale | $91,000+33.8%$77/sqft |
Source: RMLS (OR) #24170507 Report a problem | ||
| 9/30/2021 | Sold | $68,000$58/sqft |
Source: RMLS (OR) #21317700 Report a problem | ||
| 9/18/2021 | Pending sale | $68,000$58/sqft |
Source: RMLS (OR) #21317700 Report a problem | ||
| 9/18/2021 | Listed for sale | $68,000+389.2%$58/sqft |
Source: RMLS (OR) #21317700 Report a problem | ||
| 3/24/2015 | Sold | $13,900$12/sqft |
Source: RMLS (OR) #15155245 Report a problem | ||


Sell for more on Zillow
Get a Zillow Showcase℠ listing at no additional cost and you could sell for .
$84,400
2% more
+$1,688
With Zillow Showcase(estimated)
$86,088
