Skip main navigation
Sold
  • $70,000

    4800 Barger Dr Space 25, Eugene, OR 97401

    2beds
    924sqft
    Residential, Manufactured Home
    Built in 1978
    -- sqft lot
    $71,000 Zestimate®
    $76/sqft
    $2,491 Estimated rent

    Home value

    $71,000

    $65,000 - $77,000

    $2,491/mo

    Zestimate® history
    Loading
    Loading...

    Owner options

    List your home for rent

    $2,491/mo

    Rent Zestimate®

    Find your next renter with Zillow Rental Manager. Plus, with online applications, you can quickly screen prospective tenants – for free.

    Learn more

    $2,491/mo

    Rent Zestimate®

    Refinance and save

    $342/mo

    Est. payment

    Refinancing to a lower rate could help reduce your monthly payments and save thousands over the life of the loan.

    See today's rates

    $342/mo

    Est. payment

    Explore your selling options

    Work with a Zillow partner agent

    Leverage their expertise and Zillow's premium Showcase listings to get your home seen by more buyers.

    Get started

    List with your own agent

    Get your home in front of millions of buyers by listing it on Zillow.

    Learn how to do it

    Sell it yourself

    Take full control of how buyers see your home on Zillow by listing For Sale by Owner (FSBO).

    List your home

    What's special

    New paintNew flooringNew blindsBrand-new showerNew dishwasherNew doorsAda ramp
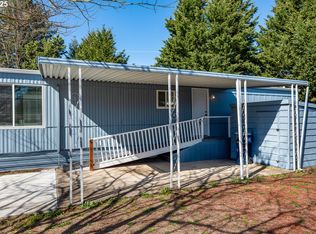
    Back on market! It's a second chance to own this gem of a home in a desirable 55+ park! This 2-bedroom, 2-bath has been well-cared for by its owners. Their updates include new blinds, new paint, and new flooring. All appliances stay including a new dishwasher in the kitchen. There are new doors throughout the house and both bathrooms have been updated with new faucets and new toilets. In the primary suite, there's a brand-new shower and tile. The driveway has a convenient ADA ramp and the front porch is newly installed. The fireplace stays with the house. Welcome home to Briarwood!

    Zillow last checked:

    Listing updated:

    Listed by:

    Mary Reilly 541-912-4140,

    Windermere RE Lane County

    Bought with:

    Kit Sixel, 200710134

    Sixel Real Estate

    Source: RMLS (OR),MLS#: 292159543MLS Logo

    Facts & features

    Interior

    Bedrooms & bathrooms
    • Bedrooms: 2
    • Bathrooms: 2
    • Full bathrooms: 2
    • Main level bathrooms: 2
    Primary bedroom
    • Level: Main
    • Area: 143
    • Dimensions: 13 x 11
    Bedroom 2
    • Level: Main
    • Area: 99
    • Dimensions: 11 x 9
    Kitchen
    • Level: Main
    • Area: 143
    • Width: 11
    Living room
    • Level: Main
    • Area: 195
    • Dimensions: 13 x 15
    Heating
    • Ductless
    Cooling
    • Heat Pump
    Appliances
    • Included: Dishwasher, Free-Standing Refrigerator, Washer/Dryer, Electric Water Heater
    • Laundry: Common Area
    Features
    • Soaking Tub
    • Flooring: Laminate, Wall to Wall Carpet
    • Basement: Crawl Space
    • Number of fireplaces: 1
    • Fireplace features: Electric
    Interior area
    • Total structure area: 924
    • Total interior livable area: 924 sqft

    Property

    Parking
    • Parking features: Carport, Driveway, Extra Deep Garage
    • Has carport: Yes
    • Has uncovered spaces: Yes
    Accessibility
    • Accessibility features: Accessible Approachwith Ramp, One Level, Accessibility
    Features
    • Levels: One
    • Stories: 1
    • Patio & porch: Porch
    • Exterior features: Yard
    • Spa features: Association
    • Fencing: Fenced
    Lot
    • Features: Corner Lot, Gated, Level, On Busline, SqFt 0K to 2999
    Details
    • Additional structures: ToolShed
    • Parcel number: 4105142
    • On leased land: Yes
    • Lease amount: $675
    • Land lease expiration date: 1767139200000

    Construction

    Type & style
    • Home type: MobileManufactured
    • Property subtype: Residential, Manufactured Home
    Materials
    • Other
    • Foundation: Skirting, Slab
    Condition
    • Resale
    • New construction: No
    • Year built: 1978

    Utilities & green energy

    • Sewer: Public Sewer
    • Water: Public
    • Utilities for property: Cable Connected

    Community & neighborhood

    Security
    • Security features: None
    Senior living
    • Senior community: Yes
    Location
    • Region: Eugene

    Other

    Other facts
    • Listing terms: Cash,Conventional
    • Road surface type: Paved

    Price history

    DateEventPrice
    11/10/2025Sold$70,000$76/sqft
    Source: RMLS (OR) #292159543 Report a problem
    9/27/2025Pending sale$70,000$76/sqft
    Source: RMLS (OR) #292159543 Report a problem
    8/30/2025Price change$70,000-6.7%$76/sqft
    Source: RMLS (OR) #292159543 Report a problem
    7/17/2025Listed for sale$75,000$81/sqft
    Source: RMLS (OR) #292159543 Report a problem
    7/4/2025Pending sale$75,000$81/sqft
    Source: RMLS (OR) #292159543 Report a problem
    5/30/2025Listed for sale$75,000$81/sqft
    Source: RMLS (OR) #292159543 Report a problem
    5/26/2025Pending sale$75,000$81/sqft
    Source: RMLS (OR) #292159543 Report a problem
    5/19/2025Listed for sale$75,000+209.3%$81/sqft
    Source: RMLS (OR) #292159543 Report a problem
    10/26/2018Sold$24,250$26/sqft
    Source: RMLS (OR) #18383310 Report a problem

    Public tax history

    YearProperty taxesTax assessment
    2025-- $18,420 +3%
    2024-- $17,884 +3%
    2023-- $17,364 +3%
    2022-- $16,859 +3%
    2021-- $16,368 +3%
    2020-- $15,892 +3%
    2019-- $15,430

    Find assessor info on the county website

    Neighborhood: Bethel

    Nearby schools

    GreatSchools rating
    Schools provided by the listing agent
    • Elementary: Danebo
    • Middle: Shasta
    • High: Willamette

    Source: RMLS (OR). This data may not be complete. We recommend contacting the local school district to confirm school assignments for this home.

    Sell for more on Zillow
    Get a Zillow Showcase℠ listing at no additional cost and you could sell for .
    $71,000
    2% more
    +$1,420
    With Zillow Showcase(estimated)
    $72,420