Skip main navigation
Sold
  • $85,000

    4800 Barger Dr Space 54, Eugene, OR 97401

    2beds
    1,272sqft
    Residential, Manufactured Home
    Built in 1976
    -- sqft lot
    $86,200 Zestimate®
    $67/sqft
    $1,564 Estimated rent

    Home value

    $86,200

    $79,000 - $94,000

    $1,564/mo

    Zestimate® history
    Loading
    Loading...

    Owner options

    List your home for rent

    $1,564/mo

    Rent Zestimate®

    Find your next renter with Zillow Rental Manager. Plus, with online applications, you can quickly screen prospective tenants – for free.

    Learn more

    $1,564/mo

    Rent Zestimate®

    Refinance and save

    $415/mo

    Est. payment

    Refinancing to a lower rate could help reduce your monthly payments and save thousands over the life of the loan.

    See today's rates

    $415/mo

    Est. payment

    Explore your selling options

    Work with a Zillow partner agent

    Leverage their expertise and Zillow's premium Showcase listings to get your home seen by more buyers.

    Get started

    List with your own agent

    Get your home in front of millions of buyers by listing it on Zillow.

    Learn how to do it

    Sell it yourself

    Take full control of how buyers see your home on Zillow by listing For Sale by Owner (FSBO).

    List your home

    What's special

    New flooringExterior paintComfortable family roomRange hoodBuilt-in ovenMembrane roofPrimary bedroom
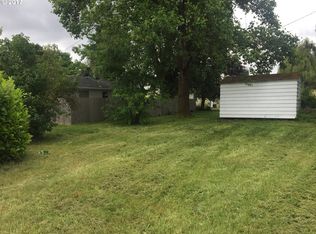
    Well-maintained 2-bedroom, 2-bath, 1,272 sq. ft. Golden West manufactured home located in the gated 55+ Briarwood Park. This home has seen numerous recent updates, including new flooring, built-in oven, dishwasher, refrigerator, range hood, and exterior paint. The spacious kitchen features an island and opens to a comfortable family room. The primary bedroom includes a private bath with a walk-in shower. Enjoy the 8' x 16' covered front porch, membrane roof, 8' x 8' storage shed, heat pump, covered parking, and a yard with a sprinkler system. Briarwood residents also enjoy access to a clubhouse with pool, hot tub, recreational facilities, tennis/pickleball court, planned activities, and even a dog park.

    Zillow last checked:

    Listing updated:

    Listed by:

    Randy Ancell randyancell@gmail.com,

    Peloton Real Estate

    Bought with:

    Amber Lusso, 201223345

    Hybrid Real Estate

    Source: RMLS (OR),MLS#: 797529844MLS Logo

    Facts & features

    Interior

    Bedrooms & bathrooms
    • Bedrooms: 2
    • Bathrooms: 2
    • Full bathrooms: 2
    • Main level bathrooms: 2
    Primary bedroom
    • Features: Bathroom, Walkin Shower, Wallto Wall Carpet
    • Level: Main
    • Area: 144
    • Dimensions: 12 x 12
    Bedroom 2
    • Features: Vinyl Floor
    • Level: Main
    • Area: 110
    • Dimensions: 10 x 11
    Family room
    • Features: Wallto Wall Carpet
    • Level: Main
    • Area: 121
    • Dimensions: 11 x 11
    Kitchen
    • Level: Main
    • Area: 132
    • Width: 12
    Living room
    • Features: Wallto Wall Carpet
    • Level: Main
    • Area: 286
    • Dimensions: 13 x 22
    Heating
    • Heat Pump
    Cooling
    • Heat Pump
    Appliances
    • Included: Built In Oven, Cooktop, Dishwasher, Disposal, Free-Standing Refrigerator, Range Hood, Washer/Dryer, Electric Water Heater, Tank Water Heater
    • Laundry: Common Area
    Features
    • High Speed Internet, Bathroom, Walkin Shower, Cook Island
    • Flooring: Vinyl, Wall to Wall Carpet
    • Windows: Double Pane Windows, Vinyl Frames
    • Basement: Crawl Space
    Interior area
    • Total structure area: 1,272
    • Total interior livable area: 1,272 sqft

    Property

    Parking
    • Total spaces: 1
    • Parking features: Carport, Driveway
    • Garage spaces: 1
    • Has carport: Yes
    • Has uncovered spaces: Yes
    Accessibility
    • Accessibility features: One Level, Walkin Shower, Accessibility
    Features
    • Levels: One
    • Stories: 1
    • Patio & porch: Covered Deck, Porch
    • Exterior features: Yard
    Lot
    • Features: Level, Sprinkler, SqFt 0K to 2999
    Details
    • Additional structures: ToolShed
    • Parcel number: 4105266
    • On leased land: Yes
    • Lease amount: $696
    • Land lease expiration date: 1917043200000

    Construction

    Type & style
    • Home type: MobileManufactured
    • Property subtype: Residential, Manufactured Home
    Materials
    • Wood Composite
    • Foundation: Pillar/Post/Pier, Skirting
    • Roof: Membrane
    Condition
    • Resale
    • New construction: No
    • Year built: 1976

    Utilities & green energy

    • Sewer: Public Sewer
    • Water: Public
    • Utilities for property: Cable Connected

    Community & neighborhood

    Senior living
    • Senior community: Yes
    Location
    • Region: Eugene

    Other

    Other facts
    • Body type: Double Wide
    • Listing terms: Cash,Other
    • Road surface type: Paved

    Price history

    DateEventPrice
    11/12/2025Sold$85,000$67/sqft
    Source: RMLS (OR) #797529844 Report a problem
    10/13/2025Pending sale$85,000$67/sqft
    Source: RMLS (OR) #797529844 Report a problem
    10/7/2025Price change$85,000-4.5%$67/sqft
    Source: RMLS (OR) #797529844 Report a problem
    9/29/2025Price change$89,000-6.3%$70/sqft
    Source: RMLS (OR) #797529844 Report a problem
    9/24/2025Listed for sale$95,000+18.8%$75/sqft
    Source: RMLS (OR) #797529844 Report a problem
    3/19/2024Sold$80,000-5.8%$63/sqft
    Source: RMLS (OR) #24423748 Report a problem
    2/24/2024Pending sale$84,900$67/sqft
    Source: RMLS (OR) #24423748 Report a problem
    2/22/2024Listed for sale$84,900+89.1%$67/sqft
    Source: RMLS (OR) #24423748 Report a problem
    3/23/2020Sold$44,900$35/sqft
    Source: RMLS (OR) #20306010 Report a problem

    Public tax history

    YearProperty taxesTax assessment
    2025$605 +2.5%$34,191 +3%
    2024$590 +3%$33,196 +3%
    2023$573 +4.2%$32,230 +3%
    2022$550 +2.1%$31,292 +3%
    2021$538 +2.9%$30,381 +3%
    2020$523 +7.5%$29,497 +3.4%
    2019$487 $28,538

    Find assessor info on the county website

    Neighborhood: Bethel

    Nearby schools

    GreatSchools rating
    Schools provided by the listing agent
    • Elementary: Clear Lake
    • Middle: Shasta
    • High: Willamette

    Source: RMLS (OR). This data may not be complete. We recommend contacting the local school district to confirm school assignments for this home.

    Sell for more on Zillow
    Get a Zillow Showcase℠ listing at no additional cost and you could sell for .
    $86,200
    2% more
    +$1,724
    With Zillow Showcase(estimated)
    $87,924