Welcome to painted desert! This beautiful 2 bedroom 2 bath condo is located in a guard gated golf course community. Enjoy scenic fairway views, open layout, resort style amenities, located close to shopping, dining, and entertainment.
Active
$330,000
4800 Black Bear Rd Unit 204, Las Vegas, NV 89149
2beds
1,394sqft
Condominium
Built in 1995
-- sqft lot
$322,300 Zestimate®
$237/sqft
$314/mo HOA
What's special
- 75 days |
- 54 |
- 0 |
Zillow last checked:
Listing updated:
Listed by:
Charles Finley S.0202256 702-256-4900,
Wardley Real Estate
Source: LVR,MLS#: 2789967 Originating MLS: Greater Las Vegas Association of Realtors Inc
Originating MLS: Greater Las Vegas Association of Realtors IncFacts & features
Interior
Bedrooms & bathrooms
- Bedrooms: 2
- Bathrooms: 2
- Full bathrooms: 2
Primary bedroom
- Description: Closet,Mirrored Door,Pbr Separate From Other
- Dimensions: 13x12
Bedroom 2
- Description: Ceiling Fan,Closet,Mirrored Door
- Dimensions: 11x10
Family room
- Description: Ceiling Fan,Vaulted Ceiling
- Dimensions: 14x14
Kitchen
- Description: Vaulted Ceiling
- Dimensions: 8x6
Heating
- Central, Gas
Cooling
- Central Air, Electric
Appliances
- Included: Dryer, Dishwasher, Disposal, Gas Range, Microwave, Refrigerator, Washer
- Laundry: Electric Dryer Hookup, Gas Dryer Hookup, Laundry Closet
Features
- Primary Downstairs, Window Treatments
- Flooring: Ceramic Tile, Luxury Vinyl Plank
- Windows: Blinds, Window Treatments
- Number of fireplaces: 1
- Fireplace features: Family Room, Gas
Interior area
- Total structure area: 1,394
- Total interior livable area: 1,394 sqft
Video & virtual tour
Property
Parking
- Total spaces: 2
- Parking features: Attached, Garage, Private
- Attached garage spaces: 2
Features
- Stories: 2
- Patio & porch: Balcony
- Exterior features: Balcony
- Fencing: Full
Lot
- Size: 6,247 Square Feet
- Features: < 1/4 Acre
Details
- Parcel number: 12534810133
- Zoning description: Single Family
- Horse amenities: None
Construction
Type & style
- Home type: Condo
- Architectural style: Two Story
- Property subtype: Condominium
- Attached to another structure: Yes
Materials
- Drywall
- Roof: Tile
Condition
- Resale
- Year built: 1995
Utilities & green energy
- Electric: Photovoltaics None
- Sewer: Public Sewer
- Water: Public
- Utilities for property: Above Ground Utilities
Community & HOA
Community
- Security: Gated Community
- Subdivision: Painted Desert
HOA
- Has HOA: Yes
- Services included: Maintenance Grounds, Recreation Facilities, Security, Water
- HOA fee: $314 monthly
- HOA name: painteddes
- HOA phone: 702-635-3774
Location
- Region: Las Vegas
Financial & listing details
- Price per square foot: $237/sqft
- Tax assessed value: $170,149
- Annual tax amount: $1,263
- Date on market: 6/8/2026
- Listing agreement: Exclusive Right To Sell
- Listing terms: Cash,Conventional,VA Loan
- Ownership: Condominium
Estimated market value
$322,300
$306,000 - $338,000
$1,721/mo
Price history
| Date | Event | Price |
|---|---|---|
| 6/15/2026 | Listed for sale | $330,000-0.3%$237/sqft |
Source:  LVR #2789967 Report a problem LVR #2789967 Report a problem | ||
| 5/7/2024 | Sold | $331,000$237/sqft |
Source: LVR #2564636 Report a problem | ||
| 4/30/2024 | Contingent | $331,000$237/sqft |
Source: LVR #2564636 Report a problem | ||
| 4/23/2024 | Listed for sale | $331,000+72.4%$237/sqft |
Source: LVR #2564636 Report a problem | ||
| 12/13/2023 | Sold | $192,000+47.7%$138/sqft |
Source: Public Record Report a problem | ||
| 11/5/2004 | Sold | $130,000$93/sqft |
Source: Public Record Report a problem | ||
| 12/19/2002 | Sold | $130,000+8.3%$93/sqft |
Source: Public Record Report a problem | ||
| 8/17/2001 | Sold | $120,000+15.9%$86/sqft |
Source: Public Record Report a problem | ||
| 6/7/1996 | Sold | $103,500$74/sqft |
Source: Public Record Report a problem | ||
Public tax history
| Year | Property taxes | Tax assessment |
|---|---|---|
| 2026 | $1,496 +27.6% | $59,552 -0.1% |
| 2025 | $1,172 -8.7% | $59,596 -2.9% |
| 2024 | $1,285 +21.8% | $61,394 +19% |
| 2023 | $1,055 +3% | $51,591 +2.5% |
| 2022 | $1,024 +3.1% | $50,341 +0.2% |
| 2021 | $994 +3.1% | $50,227 +7.8% |
| 2020 | $964 +3% | $46,586 +19.8% |
| 2019 | $936 +5.7% | $38,887 |
| 2018 | $886 | $38,887 +0.3% |
| 2017 | $886 | $38,773 +5.4% |
| 2016 | $886 +3.4% | $36,799 +38% |
| 2015 | $857 | $26,669 +5.7% |
| 2014 | $857 | $25,231 |
| 2013 | -- | $25,231 -4.8% |
| 2012 | -- | $26,507 -6.5% |
| 2011 | -- | $28,350 -1.8% |
| 2010 | -- | $28,869 -29.2% |
| 2009 | -- | $40,763 |
| 2008 | -- | $40,763 -43.2% |
| 2007 | -- | $71,808 +10.2% |
| 2006 | -- | $65,188 +49.9% |
| 2005 | -- | $43,474 +7.8% |
| 2004 | -- | $40,324 +6.9% |
| 2003 | -- | $37,706 +8.5% |
| 2002 | -- | $34,760 +6.6% |
| 2001 | -- | $32,600 |
Find assessor info on the county website
Monthly payment
Est. payment
Payment breakdown
Explore the cost of this home by adjusting the details. Changes won't be saved.Climate risks
Neighborhood: Centennial Hills
Nearby schools
GreatSchools rating
- 6/10Ruthe Deskin Elementary SchoolGrades: PK-5Distance: 0.5 mi
- 6/10Justice Myron E Leavitt Middle SchoolGrades: 6-8Distance: 0.8 mi
- 4/10Centennial High SchoolGrades: 9-12Distance: 4.4 mi
Schools provided by the listing agent
- Elementary: Deskin, Ruthe,Deskin, Ruthe
- Middle: Leavitt Justice Myron E
- High: Centennial
Source: LVR. This data may not be complete. We recommend contacting the local school district to confirm school assignments for this home.
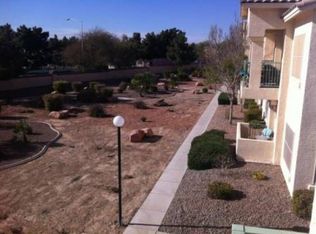
- $308,5002 bd2 ba1.3k sqft4800 Black Bear Rd UNIT 101, Las Vegas, NV 89149Off Market
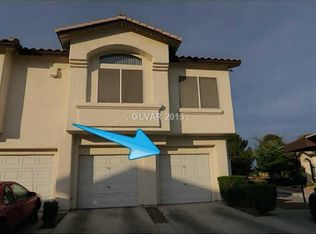
- $261,1002 bd2 ba1.3k sqft4800 Black Bear Rd UNIT 104, Las Vegas, NV 89149Off Market
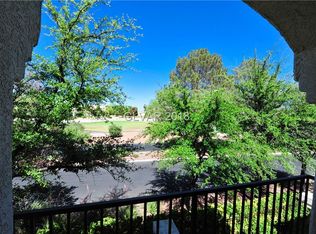
- $258,7002 bd2 ba1.3k sqft4800 Black Bear Rd UNIT 201, Las Vegas, NV 89149Off Market
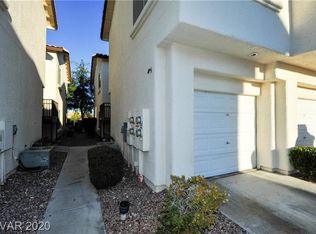
- $257,1002 bd2 ba1.1k sqft4800 Black Bear Rd UNIT 202, Las Vegas, NV 89149Off Market
- $236,6002 bd2 ba1.1k sqft4800 Black Bear Rd UNIT 203, Las Vegas, NV 89149Off Market
- $307,3002 bd2 ba1.3k sqft4800 Black Bear Rd, Las Vegas, NV 89149Off Market
- $299,9992 bd2 ba1.3k sqft4810 Black Bear Rd UNIT 101, Las Vegas, NV 89149Sold
- $315,1002 bd2 ba1.3k sqft4810 Black Bear Rd UNIT 104, Las Vegas, NV 89149Off Market
A local agent can set up tours, give advice and negotiate with sellers.
Similar homes
- $310,0002 bd2 ba1.3k sqft7241 Indian Creek Ln Unit 104, Las Vegas, NV 89149For Sale
 MLS ID #2801414, Steve P. Hawks, Platinum Real Estate Prof. LVR
 - $314,9992 bd2 ba1.3k sqft4910 Black Bear Rd Unit 101, Las Vegas, NV 89149For Sale
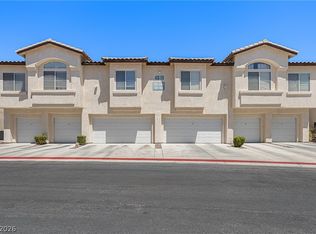 MLS ID #2805909, Damon Caldwell, Realty ONE Group, Inc. LVR
 - $359,9002 bd3 ba1.5k sqft7290 Sheared Cliff Ln APT 102, Las Vegas, NV 89149For Sale
 MLS ID #2805321, Angel Bothof, Angel Bothof. LVR
 - $300,0002 bd2 ba1.4k sqft7625 Valley Green Dr Unit 201, Las Vegas, NV 89149For Sale
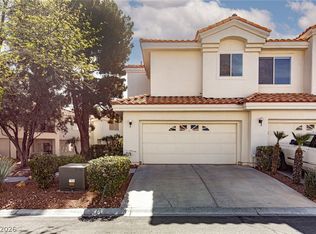 MLS ID #2788036, George Durkin, ERA Brokers Consolidated. LVR
 - $275,0002 bd2 ba1.3k sqft4920 Black Bear Rd Unit 204, Las Vegas, NV 89149For SaleMLS ID #2794104, Randal S. Gager Jr., eXp Realty. LVR
- $309,9002 bd3 ba1.5k sqft7255 Diamond Canyon Ln APT 102, Las Vegas, NV 89149For SaleMLS ID #2764597, Toni K. Smith, Elite Realty. LVR
- $270,0002 bd2 ba1k sqft7320 Camrose Ridge Pl Unit 204, Las Vegas, NV 89149For SaleMLS ID #2759501, Anne L. Swallie, Monticello Realty LLC. LVR
- $279,9992 bd2 ba1.1k sqft4940 Black Bear Rd Unit 202, Las Vegas, NV 89149For SaleMLS ID #2740010, Robert Rosales, Zahler Properties LLC. LVR
- $279,0003 bd2 ba1.3k sqft4940 Black Bear Rd Unit 101, Las Vegas, NV 89149For SaleMLS ID #2779290, Christina M. Flores-Timm, Redfin. LVR
- $264,0002 bd2 ba1.3k sqft4900 Black Bear Rd Unit 204, Las Vegas, NV 89149For SaleMLS ID #2790640, Shane K. Scott, Realty Executives Experts. LVR
- $265,0002 bd2 ba1.1k sqft4941 Black Bear Rd Unit 202, Las Vegas, NV 89149For SaleMLS ID #2795091, Trevor Resko, LPT Realty, LLC. LVR
- $340,0003 bd4 ba1.5k sqft5345 Painted Mirage Rd, Las Vegas, NV 89149For SaleMLS ID #2798473, Noelle Grace Belanger, Simply Vegas. LVR
- $289,9892 bd2 ba1k sqft7295 Diamond Canyon Ln APT 202, Las Vegas, NV 89149For SaleMLS ID #2758529, Ethan Miles, Realty ONE Group, Inc. LVR
- $354,9003 bd3 ba1.3k sqft6732 Accent Ct, Las Vegas, NV 89108For SaleMLS ID #2810815, Michael Owens, BHHS Nevada Properties. LVR
- $389,0002 bd2 ba1.4k sqft5032 Forest Oaks Dr, Las Vegas, NV 89149For SaleMLS ID #2782401, Shane K. Scott, Realty Executives Experts. LVR
- $297,0002 bd2 ba1.2k sqft5736 Colwood Ln, Las Vegas, NV 89130For SaleMLS ID #2810249, Sherri Simhayoff-Cohen, Wardley Real Estate. LVR
- $329,9993 bd2 ba1.4k sqft6521 Sierra Diablo Ave, Las Vegas, NV 89130For SaleMLS ID #2792899, Aaron Taylor, eXp Realty. LVR
- $340,0003 bd3 ba1.4k sqft7333 Camden Pine Ave, Las Vegas, NV 89129For SaleMLS ID #2807208, Melanie J. Ewell, New Castle Realty & Property M. LVR
- $369,9993 bd2 ba1k sqft3821 Summer Breeze Cir, Las Vegas, NV 89108For SaleMLS ID #2811359, Nilda R. Williams, Vegas International Properties. LVR
- $265,0002 bd2 ba1k sqft3601 Arginis St Unit 102, Las Vegas, NV 89108For SaleMLS ID #2809371, Anthony Conti, Coldwell Banker Premier. LVR
