Skip main navigation
Sold for $977,000
  • $977,000

    4800 Chelmsbury Ln, Lexington, KY 40515

    4beds
    7,345sqft
    Single Family Residence
    Built in 1994
    0.72 Acres Lot
    $1,291,000 Zestimate®
    $133/sqft
    $5,124 Estimated rent

    Home value

    $1,291,000

    $1.16M - $1.45M

    $5,124/mo

    Zestimate® history
    Loading
    Loading...

    Owner options

    List your home for rent

    $5,124/mo

    Rent Zestimate®

    Find your next renter with Zillow Rental Manager. Plus, with online applications, you can quickly screen prospective tenants – for free.

    Learn more

    $5,124/mo

    Rent Zestimate®

    Refinance and save

    $6,547/mo

    Est. payment

    Refinancing to a lower rate could help reduce your monthly payments and save thousands over the life of the loan.

    See today's rates

    $6,547/mo

    Est. payment

    Explore your selling options

    Work with a Zillow partner agent

    Leverage their expertise and Zillow's premium Showcase listings to get your home seen by more buyers.

    Get started

    List with your own agent

    Get your home in front of millions of buyers by listing it on Zillow.

    Learn how to do it

    Sell it yourself

    Take full control of how buyers see your home on Zillow by listing For Sale by Owner (FSBO).

    List your home

    What's special

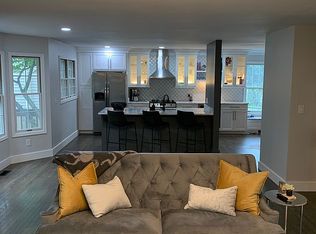
    NEW ROOF as of 8/21/24. Under appraisal price with price adjustment! If you dream of graceful living among beautiful surroundings, 4800 Chelmsbury Lane in Hartland Estates welcomes you. This elegant home is nestled in a lovely tree-covered 3/4 acre lot on a cul-de-sac in this privates gated community. As you enter the home, you step into elegant comfort with the dramatic 2-story open foyer with a dining room and living room adjacent that help create warmth and beauty. Then upon viewing the elegant family room and large kitchen, you notice the meticulous attention to detail with the cherry-stained built in cabinetry. The functionally designed kitchen boasts granite countertops, a marble island top, gas cooktop, and black appliances. Three doors open to the tastefully done screened-in porch and patio. And the view? More on that later! A large utility room and guest room complete the first level of this 2 1/2 story home. Hardwood flooring covers the first floor except the bedroom area. Ascending the elegant staircase, you'll note the primary bedroom suite with a luxurious bath area. All of this bedroom area suggests a private retreat that is a soothing oasis of comfort.. Two additional bedrooms complete the second floor. And yes, there is a third floor that can be utilized in so many ways. Do you desire a very private office space with a multitude of bookcases or a play area for children or a private studio? This floor may become someone's favorite area of the home. The basement consists of a large unfinished storage area and a finished rec room, bonus room, and full bath. Again, a special area that you can utilize according to your needs. And to end this tour, continue out the first floor back exits to view this backyard that surrounds you with lush landscaping, gardens, and a breathtaking wooded area with an irrigation system. This home epitomizes graceful living among beautiful surroundings!

    Zillow last checked:

    Listing updated:

    Listed by:

    Joan Stafford,

    Christies International Real Estate Bluegrass

    Bought with:

    Yasir Ahmed, 209723

    Black Mountain Realty

    Source: Imagine MLS,MLS#: 24012984MLS Logo

    Facts & features

    Interior

    Bedrooms & bathrooms
    • Bedrooms: 4
    • Bathrooms: 6
    • Full bathrooms: 5
    • 1/2 bathrooms: 1
    Primary bedroom
    • Level: Second
    Bedroom 1
    • Level: First
    Bedroom 2
    • Level: Second
    Bedroom 3
    • Level: Second
    Bathroom 1
    • Description: Full Bath
    • Level: First
    Bathroom 2
    • Description: Full Bath
    • Level: Second
    Bathroom 3
    • Description: Full Bath
    • Level: Second
    Bathroom 4
    • Description: Full Bath
    • Level: Second
    Bathroom 5
    • Description: Half Bath
    • Level: First
    Bonus room
    • Level: Lower
    Dining room
    • Level: First
    Dining room
    • Level: First
    Family room
    • Level: First
    Family room
    • Level: First
    Foyer
    • Level: First
    Foyer
    • Level: First
    Kitchen
    • Level: First
    Living room
    • Level: First
    Living room
    • Level: First
    Office
    • Level: Third
    Recreation room
    • Level: Lower
    Recreation room
    • Level: Lower
    Utility room
    • Level: First
    Heating
    • Forced Air, Natural Gas
    Cooling
    • Electric, Heat Pump, Zoned
    Appliances
    • Included: Disposal, Dishwasher, Gas Range, Microwave, Refrigerator, Oven, Range, Vented Exhaust Fan
    • Laundry: Electric Dryer Hookup, Main Level, Washer Hookup
    Features
    • Breakfast Bar, Entrance Foyer, Eat-in Kitchen, Walk-In Closet(s), Ceiling Fan(s)
    • Flooring: Carpet, Hardwood, Tile
    • Windows: Window Treatments, Blinds
    • Basement: Concrete,Full,Partially Finished,Sump Pump,Walk-Up Access
    • Has fireplace: Yes
    • Fireplace features: Basement, Family Room, Gas Log, Gas Starter, Masonry, Recreation Room, Wood Burning
    Interior area
    • Total structure area: 7,345
    • Total interior livable area: 7,345 sqft
    • Finished area above ground: 5,930
    • Finished area below ground: 1,415

    Property

    Parking
    • Total spaces: 3
    • Parking features: Attached Garage, Driveway, Garage Door Opener, Garage Faces Side
    • Garage spaces: 3
    • Has uncovered spaces: Yes
    Features
    • Levels: Three Or More
    • Patio & porch: Patio, Porch
    • Fencing: Partial,Privacy,Wood
    • Has view: Yes
    • View description: Trees/Woods, Neighborhood
    Lot
    • Size: 0.72 Acres
    • Features: Wooded
    Details
    • Parcel number: 20094210
    • Other equipment: Intercom, Irrigation Equipment

    Construction

    Type & style
    • Home type: SingleFamily
    • Architectural style: Colonial
    • Property subtype: Single Family Residence
    Materials
    • Brick Veneer, HardiPlank Type
    • Foundation: Concrete Perimeter
    • Roof: Composition,Dimensional Style
    Condition
    • New construction: No
    • Year built: 1994

    Utilities & green energy

    • Sewer: Public Sewer
    • Water: Public

    Community & neighborhood

    Community
    • Community features: Park, Tennis Court(s), Pool
    Location
    • Region: Lexington
    • Subdivision: Hartland Estates

    HOA & financial

    HOA
    • HOA fee: $1,733 annually
    • Amenities included: Recreation Facilities
    • Services included: Snow Removal, Maintenance Grounds

    Price history

    DateEventPrice
    10/11/2024Sold$977,000-14.7%$133/sqft
    Source: Imagine MLS #24012984 Report a problem
    8/1/2024Price change$1,145,000-4.2%$156/sqft
    Source: Imagine MLS #24012984 Report a problem
    6/24/2024Listed for sale$1,195,000+1102.2%$163/sqft
    Source: Imagine MLS #24012984 Report a problem
    6/15/1993Sold$99,400$14/sqft
    Source: Agent Provided Report a problem

    Public tax history

    YearProperty taxesTax assessment
    2024$8,497 $750,000
    2023$8,497 -3.9%$750,000
    2022$8,845 $750,000
    2021$8,845 -0.2%$750,000
    2020$8,860 $750,000
    2019$8,860 -0.2%$750,000
    2018$8,881 +5.1%$750,000
    2017$8,454 +3.5%$750,000
    2015$8,165 $750,000 +5%
    2014$8,165 $714,000 -4.8%
    2012$8,165 $750,000
    2011-- --
    2010-- --
    2009-- --
    2008-- $720,000
    2006-- --
    2005-- --
    2004-- --

    Find assessor info on the county website

    Neighborhood: 40515

    Nearby schools

    GreatSchools rating
    Schools provided by the listing agent
    • Elementary: Millcreek
    • Middle: Tates Creek
    • High: Tates Creek

    Source: Imagine MLS. This data may not be complete. We recommend contacting the local school district to confirm school assignments for this home.

    Get pre-qualified for a loan
    At Zillow Home Loans, we can pre-qualify you in as little as 5 minutes with no impact to your credit score.

    An equal housing lender. NMLS #10287.

    Sell for more on Zillow
    Get a Zillow Showcase℠ listing at no additional cost and you could sell for .
    $1,291,000
    2% more
    +$25,820
    With Zillow Showcase(estimated)
    $1,316,820