Welcome to the Cumberland Freedom Farmhouse—a stunning, newly built 4-bedroom, 2.5-bath home that perfectly blends modern design with everyday comfort. Situated in the sought-after Essex at Berkshire community, this home offers a rare combination of style, serenity, and convenience—just minutes from Friedman Park. Step through the front door into a bright, inviting foyer with two spacious closets, providing plenty of practical storage. The main level features gorgeous RevWood Select Grandbury Oak flooring and an open-concept layout bathed in natural light. The living room flows effortlessly into a spacious dining area and a chef-inspired kitchen, where you’ll find upgraded stainless steel appliances, granite countertops, a modern tile backsplash, and a large center island with built-in storage and seating—perfect for your morning coffee or casual meals. Thoughtfully designed for functionality, the main floor also includes a stylish powder room and a generous laundry room with built-in shelving, ideal for storage or even additional pantry space. Upstairs, a flexible loft area offers the perfect space for a home office, media room, or playroom. The private owner’s suite is a true retreat, featuring a luxurious tiled walk-in shower, raised double vanity, and a spacious walk-in closet with custom shelving. Three additional bedrooms, each with ample closet space, share a well-appointed full bathroom. An upstairs linen closet adds extra storage where you need it most.Step outside to enjoy the oversized backyard, perfect for relaxing, entertaining, or simply soaking in the peaceful waterfront views. This home also includes Jagoe’s TechSmart™ features and EnergySmart™ construction for cutting-edge efficiency, smart technology, and long-term value. With elevated finishes, thoughtful design, and a prime location, the Cumberland Freedom Farmhouse is ready to welcome you home. Experience the very best of life in Essex at Berkshire.
Closed
$362,800
4800 Chelmsford Dr, Newburgh, IN 47630
4beds
2,149sqft
Single Family Residence
Built in 2025
7,405 Square Feet Lot
$364,800 Zestimate®
$--/sqft
$2,680 Estimated rent
Home value
$364,800
$325,000 - $412,000
$2,680/mo
Zestimate® history
Owner options
List your home for rent
$2,680/mo
Rent Zestimate®
Find your next renter with Zillow Rental Manager. Plus, with online applications, you can quickly screen prospective tenants – for free.
$2,680/mo
Rent Zestimate®
Refinance and save
$1,745/mo
Est. payment
Refinancing to a lower rate could help reduce your monthly payments and save thousands over the life of the loan.
$1,745/mo
Est. payment
Explore your selling options
Work with a Zillow partner agent
Leverage their expertise and Zillow's premium Showcase listings to get your home seen by more buyers.
Get startedList with your own agent
Get your home in front of millions of buyers by listing it on Zillow.
Learn how to do itSell it yourself
Take full control of how buyers see your home on Zillow by listing For Sale by Owner (FSBO).
List your homeWhat's special
Peaceful waterfront viewsFlexible loft areaRaised double vanityLuxurious tiled walk-in showerStylish powder roomBright inviting foyerNatural light
Zillow last checked:
Listing updated:
Listed by:
Austin Loveless Office:812-853-3381,
F.C. TUCKER EMGE
Bought with:
Will Smith, RB21001225
@properties
Source: IRMLS,MLS#: 202534758
Facts & features
Interior
Bedrooms & bathrooms
- Bedrooms: 4
- Bathrooms: 3
- Full bathrooms: 2
- 1/2 bathrooms: 1
Bedroom 1
- Level: Upper
Bedroom 2
- Level: Upper
Dining room
- Level: Main
- Area: 117
- Dimensions: 13 x 9
Kitchen
- Level: Main
- Area: 126
- Dimensions: 14 x 9
Living room
- Level: Main
- Area: 255
- Dimensions: 17 x 15
Heating
- Conventional, Forced Air
Cooling
- Central Air
Appliances
- Included: Disposal, Dishwasher, Microwave, Refrigerator, Gas Range
- Laundry: Main Level
Features
- Ceiling-9+, Ceiling Fan(s), Walk-In Closet(s), Stone Counters, Eat-in Kitchen, Kitchen Island, Open Floorplan, Double Vanity, Stand Up Shower, Tub/Shower Combination
- Flooring: Carpet, Laminate, Tile
- Has basement: No
- Has fireplace: No
Interior area
- Total structure area: 2,149
- Total interior livable area: 2,149 sqft
- Finished area above ground: 2,149
- Finished area below ground: 0
Property
Parking
- Total spaces: 2
- Parking features: Attached, Concrete
- Attached garage spaces: 2
- Has uncovered spaces: Yes
Features
- Levels: Two
- Stories: 2
- Patio & porch: Patio
Lot
- Size: 7,405 Square Feet
- Dimensions: 50x145
- Features: Level, Landscaped
Details
- Parcel number: 871320110109.000019
- Other equipment: Generator Built-In
Construction
Type & style
- Home type: SingleFamily
- Property subtype: Single Family Residence
Materials
- Stone, Vinyl Siding
- Foundation: Slab
Condition
- New construction: Yes
- Year built: 2025
Utilities & green energy
- Sewer: Public Sewer
- Water: Public
Community & HOA
Community
- Security: Smoke Detector(s)
- Subdivision: Essex at Berkshire
Location
- Region: Newburgh
Financial & listing details
- Date on market: 8/29/2025
- Listing terms: Cash,Conventional,FHA,VA Loan
Price history
| Date | Event | Price |
|---|---|---|
| 4/7/2026 | Sold | $362,800 |
Source:  IRMLS #202534758 Report a problem IRMLS #202534758 Report a problem | ||
| 3/10/2026 | Pending sale | $362,800 |
Source: IRMLS #202534758 Report a problem | ||
| 1/16/2026 | Price change | $362,800-2.7% |
Source: IRMLS #202534758 Report a problem | ||
| 12/6/2025 | Price change | $372,800-1.1% |
Source: IRMLS #202534758 Report a problem | ||
| 8/29/2025 | Listed for sale | $376,800 |
Source: IRMLS #202534758 Report a problem | ||
Public tax history
Tax history is unavailable.
Neighborhood: 47630
Nearby homes
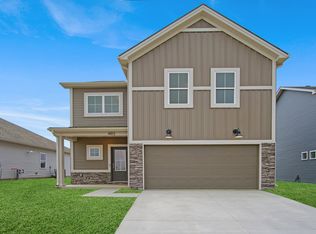
- $384,1004 bd3 ba2.4k sqft4812 Chelmsford Dr LOT 110, Newburgh, IN 47630Off Market
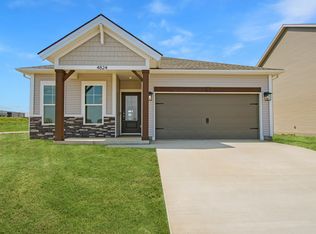
- $314,3003 bd2 ba1.3k sqft4824 Chelmsford Dr LOT 111, Newburgh, IN 47630Off Market
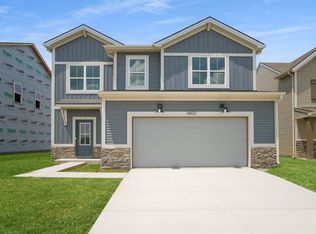
- $362,5004 bd3 ba2.1k sqft4800 Chelmsford Dr LOT 109, Newburgh, IN 47630Off Market
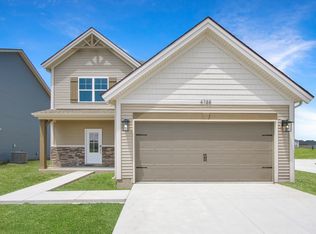
- $316,5003 bd3 ba1.5k sqft4788 Chelmsford Dr #108, Newburgh, IN 47630Off Market
- $317,8003 bd2 ba1.3k sqft4728 Chelmsford Dr, Newburgh, IN 47630Sold
- $319,8003 bd2 ba1.3k sqft4764 Chelmsford Dr, Newburgh, IN 47630Sold
- $316,8003 bd3 ba1.5k sqft4788 Chelmsford Dr, Newburgh, IN 47630Sold
- $312,0003 bd2 ba1.3k sqft4824 Chelmsford Dr, Newburgh, IN 47630Sold
Nearby schools
GreatSchools rating
- 9/10John High Castle Elementary SchoolGrades: PK-5Distance: 2.7 mi
- 10/10Castle North Middle SchoolGrades: 6-8Distance: 2.3 mi
- 9/10Castle High SchoolGrades: 9-12Distance: 2.6 mi
Schools provided by the listing agent
- Elementary: Castle
- Middle: Castle North
- High: Castle
- District: Warrick County School Corp.
Source: IRMLS. This data may not be complete. We recommend contacting the local school district to confirm school assignments for this home.


Get pre-qualified for a loan
At Zillow Home Loans, we can pre-qualify you in as little as 5 minutes with no impact to your credit score.An equal housing lender. NMLS #10287.
Sell for more on Zillow
Get a Zillow Showcase℠ listing at no additional cost and you could sell for .
$364,800
2% more
+$7,296
With Zillow Showcase(estimated)
$372,096
- Indiana
- Warrick County
- Newburgh
- 47630
- 4800 Chelmsford Dr
Nearby cities
Nearby zip codes
Other Newburgh Topics
