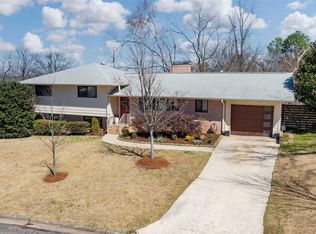
Discover this beautifully updated ranch-style home on a desirable corner lot in Forest Park. It offers the perfect blend of convenience and modern charm located across the street from the Clairmont Walking Trail and just moments from Downtown Birmingham and UAB. Enjoy true single-level living with 3 bedrooms and 2 full, tastefully renovated bathrooms, a large living room and dining on the main floor. The bright, updated kitchen flows into the den, anchored by a fireplace and opening onto a private screened-in deck. The expansive, finished walk-out basement provides a massive second living area with another fireplace, leading directly to a beautifully landscaped yard and fire pit along with additional yard space beyond to the property line. Enjoy total peace of mind with a newer roof, HVAC, and water heater. With a 2-car carport, main-level laundry, and tons of storage, this move-in-ready gem is a rare find. Don't miss out—schedule your showing today!
Sold for $685,000
$685,000
4800 Clairmont Ave, Birmingham, AL 35222
3beds
2,882sqft
Single Family Residence
Built in 1960
0.4 Acres Lot
$693,500 Zestimate®
$238/sqft
$2,493 Estimated rent
Home value
$693,500
$645,000 - $742,000
$2,493/mo
Zestimate® history
Owner options
List your home for rent
$2,493/mo
Rent Zestimate®
Find your next renter with Zillow Rental Manager. Plus, with online applications, you can quickly screen prospective tenants – for free.
$2,493/mo
Rent Zestimate®
Refinance and save
$3,244/mo
Est. payment
Refinancing to a lower rate could help reduce your monthly payments and save thousands over the life of the loan.
$3,244/mo
Est. payment
Explore your selling options
Work with a Zillow partner agent
Leverage their expertise and Zillow's premium Showcase listings to get your home seen by more buyers.
Get startedList with your own agent
Get your home in front of millions of buyers by listing it on Zillow.
Learn how to do itSell it yourself
Take full control of how buyers see your home on Zillow by listing For Sale by Owner (FSBO).
List your homeWhat's special
Zillow last checked:
Listing updated:
Listed by:
Doug Klick 205-201-8929,
ARC Realty Mountain Brook
Bought with:
Ginger Busby
LAH Sotheby's International Realty Homewood
Source: GALMLS,MLS#: 21426598
Facts & features
Interior
Bedrooms & bathrooms
- Bedrooms: 3
- Bathrooms: 2
- Full bathrooms: 2
Rooms
- Room types: Bedroom, Den/Family (ROOM), Dining Room, Bathroom, Kitchen, Master Bathroom, Master Bedroom, Play/Rec (ROOM)
Primary bedroom
- Level: First
Bedroom 1
- Level: First
Bedroom 2
- Level: First
Primary bathroom
- Level: First
Bathroom 1
- Level: First
Dining room
- Level: First
Family room
- Level: First
Kitchen
- Features: Stone Counters
- Level: First
Living room
- Level: First
Basement
- Area: 1120
Heating
- Central
Cooling
- Central Air
Appliances
- Included: Dishwasher, Microwave, Plumbed for Gas in Kit, Refrigerator, Stove-Gas, Gas Water Heater
- Laundry: Electric Dryer Hookup, Washer Hookup, Main Level, Laundry Room, Laundry (ROOM), Yes
Features
- Recessed Lighting, Crown Molding, Smooth Ceilings, Tub/Shower Combo
- Flooring: Hardwood, Laminate, Tile
- Basement: Full,Partially Finished,Block,Daylight
- Attic: Pull Down Stairs,Yes
- Number of fireplaces: 2
- Fireplace features: Brick (FIREPL), Gas Starter, Den, Recreation Room, Gas, Wood Burning
Interior area
- Total interior livable area: 2,882 sqft
- Finished area above ground: 2,242
- Finished area below ground: 640
Property
Parking
- Total spaces: 2
- Parking features: Driveway, On Street
- Carport spaces: 2
- Has uncovered spaces: Yes
Features
- Levels: 2+ story
- Patio & porch: Porch, Covered (DECK), Screened (DECK), Deck
- Exterior features: Lighting
- Pool features: None
- Fencing: Fenced
- Has view: Yes
- View description: None
- Waterfront features: No
Lot
- Size: 0.4 Acres
- Features: Corner Lot, Few Trees
Details
- Parcel number: 2300332005011000
- Special conditions: N/A
Construction
Type & style
- Home type: SingleFamily
- Property subtype: Single Family Residence
Materials
- Brick, Brick Over Foundation
- Foundation: Basement
Condition
- Year built: 1960
Utilities & green energy
- Water: Public
- Utilities for property: Sewer Connected
Community & HOA
Community
- Subdivision: Forest Park
Location
- Region: Birmingham
Financial & listing details
- Price per square foot: $238/sqft
- Tax assessed value: $523,600
- Annual tax amount: $3,640
- Price range: $685K - $685K
- Date on market: 7/30/2025
Price history
| Date | Event | Price |
|---|---|---|
| 9/11/2025 | Sold | $685,000$238/sqft |
Source:  GALMLS #21426598 Report a problem GALMLS #21426598 Report a problem | ||
| 8/22/2025 | Contingent | $685,000$238/sqft |
Source: GALMLS #21426598 Report a problem | ||
| 8/18/2025 | Price change | $685,000-2%$238/sqft |
Source: GALMLS #21426598 Report a problem | ||
| 7/31/2025 | Listed for sale | $699,000+59.8%$243/sqft |
Source: GALMLS #21426598 Report a problem | ||
| 8/31/2018 | Sold | $437,500-2.8%$152/sqft |
Source: RE/MAX Alabama Solds #820581_35222 Report a problem | ||
| 7/3/2018 | Pending sale | $449,900$156/sqft |
Source: RE/MAX Over the Mountain #820581 Report a problem | ||
| 6/21/2018 | Listed for sale | $449,900+10.5%$156/sqft |
Source: RE/MAX Over the Mountain #820581 Report a problem | ||
| 8/19/2016 | Sold | $407,000+2.1%$141/sqft |
Source: GALMLS #756819 Report a problem | ||
| 7/20/2016 | Pending sale | $398,500$138/sqft |
Source: RE/MAX Southern Homes #756819 Report a problem | ||
| 7/20/2016 | Listed for sale | $398,500+127.7%$138/sqft |
Source: RE/MAX Southern Homes #756819 Report a problem | ||
| 5/5/2016 | Sold | $175,000$61/sqft |
Source: GALMLS #749239 Report a problem | ||
Public tax history
| Year | Property taxes | Tax assessment |
|---|---|---|
| 2025 | $3,640 +7.1% | $51,200 +7% |
| 2024 | $3,398 | $47,860 |
| 2023 | $3,398 +4.5% | $47,860 +4.4% |
| 2022 | $3,252 +15.3% | $45,840 +14.9% |
| 2021 | $2,821 +4.2% | $39,900 +4.1% |
| 2020 | $2,706 +11.1% | $38,320 +10.8% |
| 2019 | $2,435 -13.7% | $34,580 -13.4% |
| 2018 | $2,822 +17.9% | $39,920 +17.3% |
| 2017 | $2,395 +73.5% | $34,020 +35.6% |
| 2016 | $1,381 -7.3% | $25,080 +7.8% |
| 2015 | $1,489 +7.9% | $23,260 -1.1% |
| 2014 | $1,381 -13.7% | $23,520 +3.9% |
| 2013 | $1,600 | $22,640 -1.7% |
| 2012 | $1,600 -1% | $23,021 -1% |
| 2011 | $1,617 -6% | $23,260 -6% |
| 2010 | $1,720 -8.3% | $24,740 -8.3% |
| 2009 | $1,874 -1.3% | $26,970 -1.3% |
| 2008 | $1,899 +9.6% | $27,330 +9.6% |
| 2007 | $1,733 +17.4% | $24,940 +17.4% |
| 2006 | $1,476 +10.7% | $21,240 +10.6% |
| 2005 | $1,334 +6.1% | $19,200 -47% |
| 2004 | $1,258 +15.9% | $36,200 +15.9% |
| 2003 | $1,086 +19.9% | $31,240 +139.8% |
| 2002 | $906 | $13,030 |
| 2001 | $906 | $13,030 |
| 2000 | $906 | $13,030 |
Find assessor info on the county website
Neighborhood: Crestwood South
Nearby homes
- $485,0004 bd2 ba2.1k sqft1305 Overwood Rd, Birmingham, AL 35222Sold
- $427,8004 bd3 ba2.8k sqft4804 Clairmont Ave S, Birmingham, AL 35222Off Market
- $356,0002 bd1 ba2.1k sqft1304 Overwood Rd, Birmingham, AL 35222Off Market
- $346,5003 bd3 ba2.5k sqft4809 Lincrest Dr, Birmingham, AL 35222Off Market
- $492,0002 bd3 ba2.2k sqft4813 Lincrest Dr, Birmingham, AL 35222Off Market
- $431,0005 bd2 ba3.3k sqft1301 Overwood Rd, Birmingham, AL 35222Off Market
- $433,4003 bd2 ba1.7k sqft4817 Lincrest Dr, Birmingham, AL 35222Off Market
- $335,9003 bd2 ba-- sqft4801 Clairmont Ave S, Birmingham, AL 35222Off Market
Nearby schools
GreatSchools rating
- 7/10Avondale Elementary SchoolGrades: PK-5Distance: 0.8 mi
- 2/10We Putnam Middle School-MagnetGrades: 6-8Distance: 2.6 mi
- 1/10Woodlawn High School-MagnetGrades: 9-12Distance: 1.8 mi
Schools provided by the listing agent
- Elementary: Avondale
- Middle: Putnam, W E
- High: Woodlawn
Source: GALMLS. This data may not be complete. We recommend contacting the local school district to confirm school assignments for this home.
Get a cash offer in 3 minutes
Find out how much your home could sell for in as little as 3 minutes with a no-obligation cash offer.
Estimated market value
$693,500
Get a cash offer in 3 minutes
Find out how much your home could sell for in as little as 3 minutes with a no-obligation cash offer.
Estimated market value
$693,500
- Alabama
- Jefferson County
- Birmingham
- 35222
- Crestwood South
- 4800 Clairmont Ave
Nearby cities
Nearby neighborhoods
Nearby zip codes
Other Birmingham Topics
