Experience luxury living in this rarely available corner unit condo, which includes 1,884 SF of living area, 2 bedrooms (one is a primary suite), 2 full bathrooms, crown molding throughout the home, a bonus (utility) room, inside storage room (6’X6’) and balcony (12’X6’). This very well-maintained condo is located on the 3rd floor of a 5-story building and contains concrete between floors for a quiet lifestyle. This unit is full of natural light and very spacious with an open concept floor plan. The kitchen and family room are combined into one great room, measuring 27’X21’, all with beautiful hardwood flooring, recessed lighting, custom double-sided blinds and can become the heartbeat of this home. The gourmet kitchen showcases an abundance of maple cabinets, granite counter tops, an island, stylish backsplash and stainless steel appliances (refrigerator, wall oven, cooktop, microwave, dishwasher, garbage disposal). On a beautiful day, step outside the family room’s storm door, with a retractable screen, onto the covered, concrete balcony and enjoy the fresh air. After entering the foyer, step into the wide-open dining room/living room combination, or whatever you choose this large area to be. And at the flip of a switch, turn on the gas fireplace for a cozy evening. The large primary suite has a walk-in closet, ceiling fan, window treatments and private bathroom, which includes a double sink, shower stall and a jetted soaking tub. The second bedroom is a nice size and includes window treatments. The hallway bathroom has a double sink and shower/tub combination. The bonus (utility) room is 9’X7’, located between the foyer and kitchen/family room, and can be converted into a home office, work-out room, extra storage space or a guest room. The laundry room includes a washer and dryer, water heater and HVAC equipment. This condo is also secured with already purchased ADT equipment, for fire and police monitoring. The front building door is locked/secured and is accessed through an intercom. This building has 2 elevators, along with an underground parking garage. Parking space # 27 conveys with the purchase of this condo. The monthly condo fee is $466 and includes common area maintenance, exterior building maintenance, lawn maintenance, snow removal and security gates. For those wanting outdoor exercise, there’s a community pool, tennis courts and Red Run Stream Valley Trail. This condo is super close to shopping, restaurants, movies, Metro Center and I795. The seller has made these home improvements: 2025 new HVAC system + 2025 new water heater + 2024 newly painted kitchen/family room + 2024 new washing machine + 2015 new windows in the primary bedroom. The Seller is conveying a Samsung TV and 2 shelf mounted unit in the livingroom and a Sanyo TV and 2 shelf mounted unit in the primary bedroom.
Sold for $310,000
Zillow last checked:
Listing updated:
Bought with:
Alisa Goldsmith, 661196
Hubble Bisbee Christie's International Real Estate
Source: Bright MLS,MLS#: MDBC2122112
Price history
| Date | Event | Price |
|---|---|---|
| 6/13/2025 | Sold | $310,000+1.6%$165/sqft |
Source:  Bright MLS #MDBC2122112 Report a problem Bright MLS #MDBC2122112 Report a problem | ||
| 4/28/2025 | Pending sale | $305,000$162/sqft |
Source: Bright MLS #MDBC2122112 Report a problem | ||
| 4/24/2025 | Listed for sale | $305,000+77.3%$162/sqft |
Source: Bright MLS #MDBC2122112 Report a problem | ||
| 1/29/2014 | Sold | $172,000-1.7%$91/sqft |
Source: Public Record Report a problem | ||
| 8/15/2013 | Listing removed | $175,000$93/sqft |
Source: Long & Foster Real Estate #BC7946182 Report a problem | ||
| 7/3/2013 | Price change | $175,000-2.7%$93/sqft |
Source: Long & Foster Real Estate #BC7946182 Report a problem | ||
| 7/2/2013 | Price change | $179,900-1.4%$95/sqft |
Source: Long & Foster Real Estate #BC7946182 Report a problem | ||
| 6/18/2013 | Listed for sale | $182,500+4.3%$97/sqft |
Source: Long & Foster Real Estate #BC7946182 Report a problem | ||
| 4/4/2013 | Listing removed | $175,000$93/sqft |
Source: Long & Foster Real Estate #BC7946182 Report a problem | ||
| 2/22/2013 | Listed for sale | $175,000$93/sqft |
Source: Long & Foster Real Estate #BC7946182 Report a problem | ||
| 1/19/2013 | Listing removed | $175,000$93/sqft |
Source: Long & Foster Real Estate #BC7946182 Report a problem | ||
| 1/15/2013 | Price change | $175,000-12.1%$93/sqft |
Source: Long & Foster Real Estate #BC7946182 Report a problem | ||
| 1/9/2013 | Price change | $199,000-0.5%$106/sqft |
Source: Long & Foster Real Estate #BC7946182 Report a problem | ||
| 11/28/2012 | Price change | $199,900-11.2%$106/sqft |
Source: Long & Foster Real Estate #BC7946182 Report a problem | ||
| 10/13/2012 | Listed for sale | $225,000-13.8%$119/sqft |
Source: Long & Foster Real Estate #BC7946182 Report a problem | ||
| 8/10/2012 | Listing removed | $1,900$1/sqft |
Source: Long & Foster Real Estate #BC7848305 Report a problem | ||
| 6/26/2012 | Listed for rent | $1,900$1/sqft |
Source: Long & Foster Real Estate #BC7848305 Report a problem | ||
| 2/7/2005 | Sold | $260,900$138/sqft |
Source: Public Record Report a problem | ||
Nearby homes
- $219,9001 bd1 ba1.3k sqft4800 Coyle Rd APT 201, Owings Mills, MD 21117For Sale
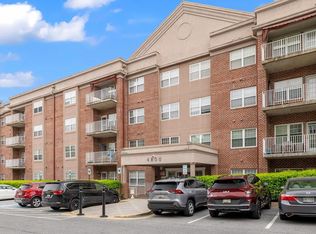
- $299,9002 bd2 ba1.6k sqft4800 Coyle Rd APT 107, Owings Mills, MD 21117Sold
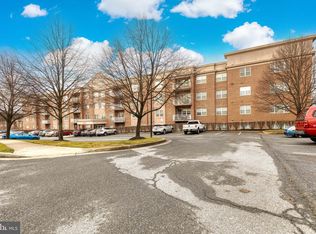
- $328,500-- bd2 ba1.6k sqft4800 Coyle Rd APT 202, Owings Mills, MD 21117Off Market
- $359,000-- bd2 ba1.8k sqft4800 Coyle Rd APT 408, Owings Mills, MD 21117Off Market
Get a cash offer in 3 minutes
Find out how much your home could sell for in as little as 3 minutes with a no-obligation cash offer.
Estimated market value
$314,200
