Skip main navigation
Sold for $490,000
  • $490,000

    4800 Diane Ave, Mount Airy, MD 21771

    4beds
    2,568sqft
    Single Family Residence
    Built in 1973
    0.5 Acres Lot
    $519,800 Zestimate®
    $191/sqft
    $3,356 Estimated rent

    Home value

    $519,800

    $494,000 - $546,000

    $3,356/mo

    Zestimate® history
    Loading
    Loading...

    Owner options

    List your home for rent

    $3,356/mo

    Rent Zestimate®

    Find your next renter with Zillow Rental Manager. Plus, with online applications, you can quickly screen prospective tenants – for free.

    Learn more

    $3,356/mo

    Rent Zestimate®

    Refinance and save

    $2,960/mo

    Est. payment

    Refinancing to a lower rate could help reduce your monthly payments and save thousands over the life of the loan.

    See today's rates

    $2,960/mo

    Est. payment

    Explore your selling options

    Work with a Zillow partner agent

    Leverage their expertise and Zillow's premium Showcase listings to get your home seen by more buyers.

    Get started

    List with your own agent

    Get your home in front of millions of buyers by listing it on Zillow.

    Learn how to do it

    Sell it yourself

    Take full control of how buyers see your home on Zillow by listing For Sale by Owner (FSBO).

    List your home

    What's special

    Charming wainscotingLarge family roomModern comfortClassic styleSpacious storage shedModern colorVaulted ceilings
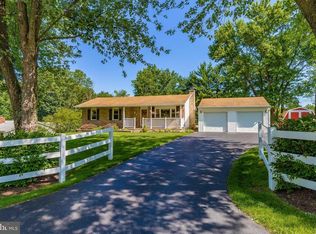
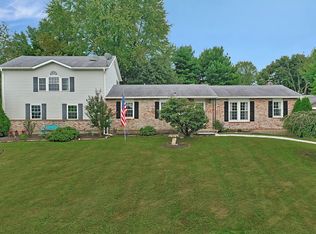
    PLEASE ACCOMPANY CHILDREN THROUGH THE HOUSE WHILE TOURING THE PROPERTY. Nestled in the charming town of Mount Airy, Maryland, this lovely four-bedroom, two-full-bathroom house is a stunning example of modern comfort and classic style. As you approach the home, you'll be captivated by its picturesque curb appeal and modern color. Upon entering, you're greeted by an open and airy atmosphere with a welcoming sitting room with a view of the front yard. The large family room boasts vaulted ceilings creating a sense of grandeur and spaciousness. Natural light floods every room, highlighting the beauty of the space. The main level of the house features a luxurious kitchen that is a chef's dream. With high-end appliances, granite countertops, and ample cabinet space, it's perfect for preparing gourmet meals or hosting gatherings. The adjacent dining area offers a lovely view of the backyard with charming wainscoting accenting the wall. Speaking of the backyard, step outside onto the beautiful Trex Deck that spans the back of the house. It's an ideal spot for outdoor dining, relaxation, and enjoying the serene views of the expansive trees. The main bedroom is large and comfortable, complete with a walk-in closet, ceiling fan, and recessed lights. The main bathroom provides enough space for a spa-like experience with the added convenience of a washer and dryer on the main level. As you make your way down to the basement through the farmhouse-styled door, it includes a second kitchen (No Stove)/wet bar with cabinet space for all your essential items, making it an excellent space for entertaining or even as an in-law suite. This versatile area opens up endless possibilities for your lifestyle. Outside, you'll find plenty of driveway space to accommodate up to four cars, ensuring you and your guests never have to worry about parking or space for a basketball hoop for endless evening neighborhood games. A spacious storage shed also provides ample room for storing tools, equipment, or outdoor gear. This Mount Airy gem perfectly blends elegance and functionality, offering a comfortable and stylish retreat for those seeking a peaceful suburban haven.

    Zillow last checked:

    Listing updated:

    Listed by:

    Ottorino Maddalena 301-717-1075,

    Long & Foster Real Estate, Inc.

    Bought with:

    Erin Clark, 5002851

    Long & Foster Real Estate, Inc.

    Source: Bright MLS,MLS#: MDCR2016618MLS Logo

    Facts & features

    Interior

    Bedrooms & bathrooms
    • Bedrooms: 4
    • Bathrooms: 2
    • Full bathrooms: 2
    • Main level bathrooms: 1
    • Main level bedrooms: 2
    Rooms
    • Room types: Dining Room, Sitting Room, Kitchen, Family Room, Recreation Room, Workshop
    Basement
    • Area: 1680
    Heating
    • Central, Electric
    Cooling
    • Central Air, Ceiling Fan(s), Electric
    Appliances
    • Included: Microwave, Cooktop, Dishwasher, Oven, Refrigerator, Stainless Steel Appliance(s), Washer/Dryer Stacked, Water Heater, Water Conditioner - Owned, Water Treat System, Electric Water Heater
    • Laundry: Has Laundry
    Features
    • 2nd Kitchen, Bar, Ceiling Fan(s), Chair Railings, Combination Kitchen/Dining, Crown Molding, Dining Area, Entry Level Bedroom, Family Room Off Kitchen, Flat, Open Floorplan, Kitchen - Gourmet, Upgraded Countertops, Wainscotting, Walk-In Closet(s), Dry Wall, High Ceilings
    • Flooring: Luxury Vinyl, Carpet
    • Windows: Double Pane Windows, Screens, Vinyl Clad, Window Treatments
    • Basement: Full,Finished,Heated,Improved,Exterior Entry,Interior Entry,Concrete,Rear Entrance,Sump Pump,Walk-Out Access,Windows,Workshop
    • Has fireplace: No
    Interior area
    • Total structure area: 3,048
    • Total interior livable area: 2,568 sqft
    • Finished area above ground: 1,368
    • Finished area below ground: 1,200

    Property

    Parking
    • Total spaces: 4
    • Parking features: Asphalt, Driveway
    • Uncovered spaces: 4
    Accessibility
    • Accessibility features: None
    Features
    • Levels: Bi-Level,Two
    • Stories: 2
    • Patio & porch: Patio
    • Exterior features: Storage
    • Pool features: None
    Lot
    • Size: 0.5 Acres
    Details
    • Additional structures: Above Grade, Below Grade
    • Parcel number: 0709010157
    • Zoning: R
    • Zoning description: Residential
    • Special conditions: Standard
    • Other equipment: None

    Construction

    Type & style
    • Home type: SingleFamily
    • Property subtype: Single Family Residence
    Materials
    • Vinyl Siding
    • Foundation: Active Radon Mitigation, Slab
    • Roof: Asphalt
    Condition
    • Excellent
    • New construction: No
    • Year built: 1973

    Utilities & green energy

    • Sewer: Septic Exists
    • Water: Well
    • Utilities for property: Cable Connected

    Community & HOA

    Community
    • Subdivision: None Available
    HOA
    • Has HOA: No
    Location
    • Region: Mount Airy

    Financial & listing details

    • Price per square foot: $191/sqft
    • Tax assessed value: $294,433
    • Annual tax amount: $3,081
    • Date on market: 9/21/2023
    • Listing agreement: Exclusive Right To Sell
    • Listing terms: FHA,Conventional,Cash,VA Loan
    • Inclusions: Storage Shed
    • Exclusions: None
    • Ownership: Fee Simple

    Price history

    DateEventPrice
    11/17/2023Sold$490,000+0.2%$191/sqft
    Source: Bright MLS #MDCR2016618 Report a problem
    10/20/2023Contingent$489,000$190/sqft
    Source: Bright MLS #MDCR2016618 Report a problem
    9/21/2023Listed for sale$489,000+128.5%$190/sqft
    Source: Bright MLS #MDCR2016618 Report a problem
    9/22/2011Sold$214,000-4.8%$83/sqft
    Source: Public Record Report a problem
    3/17/2011Listing removed$224,900$88/sqft
    Source: Home Realty, LLC #CR7392217 Report a problem
    2/20/2011Price change$224,9000%$88/sqft
    Source: Home Realty, LLC #CR7392217 Report a problem
    12/12/2010Price change$225,000-1.7%$88/sqft
    Source: Home Realty, LLC #CR7392217 Report a problem
    12/5/2010Price change$229,000-0.4%$89/sqft
    Source: Home Realty, LLC #CR7392217 Report a problem
    10/8/2010Listed for sale$229,900-8%$90/sqft
    Source: Home Realty, LLC #CR7392217 Report a problem
    8/17/2010Listing removed$249,900$97/sqft
    Source: Home Realty, LLC #CR7392217 Report a problem
    7/24/2010Listed for sale$249,900-1.2%$97/sqft
    Source: Home Realty, LLC #CR7392217 Report a problem
    3/31/2004Sold$253,000$99/sqft
    Source: Public Record Report a problem

    Public tax history

    YearProperty taxesTax assessment
    2025$4,264 +17.4%$372,033 +15.7%
    2024$3,633 +9.2%$321,500 +9.2%
    2023$3,327 +10.1%$294,433 -8.4%
    2022$3,021 +11.3%$321,500 +33.8%
    2021$2,715 +1.1%$240,300 +1.1%
    2020$2,685 +1.1%$237,600 -1.1%
    2019$2,654 +1.2%$240,300 +3.5%
    2018$2,624 +2.6%$232,200 +2.6%
    2017$2,558 $226,367 +2.6%
    2016-- $220,533 +2.7%
    2015-- $214,700 +0.5%
    2014-- $213,667 +0.5%
    2013-- $212,633 +0.5%
    2012-- $211,600
    2011-- $211,600
    2010-- $211,600 -33.2%
    2009-- $316,540 +12.4%
    2008-- $281,680 +14.1%
    2007-- $246,820 +16.4%
    2006-- $211,960 +11.7%
    2005-- $189,690 +13.3%
    2004-- $167,420 +15.3%
    2003-- $145,150 +1.9%
    2002-- $142,450 +1.9%
    2001-- $139,750
    Find assessor info on the county website

    Neighborhood: 21771

    Nearby schools

    GreatSchools rating
    Schools provided by the listing agent
    • District: Carroll County Public Schools

    Source: Bright MLS. This data may not be complete. We recommend contacting the local school district to confirm school assignments for this home.

    Get a cash offer in 3 minutes
    Find out how much your home could sell for in as little as 3 minutes with a no-obligation cash offer.
    Estimated market value
    $519,800
    Get a cash offer in 3 minutes
    Find out how much your home could sell for in as little as 3 minutes with a no-obligation cash offer.
    Estimated market value
    $519,800