RARE find in this market! 1.75ACRES (+/-) This stunning home has been impeccably maintained, updated, and cared for. All the majors in this house, including Roof, windows, Hvac, Appliances, flooring, bathrooms, septic system, and more all done in the past 5 yrs. You will love all the natural light streaming in the south facing windows! Step inside to find 3 lovely bedrooms, updated full & 1/2 bath, and a spacious laundry room complete with washer, dryer and deep freeze. Family life and entertaining will be a breeze with this fully anpplianced, updated kitchen, spacious living room complete with gas log fireplace, and plenty of additional room in the family room/sunroom. Immaculant two car detached garage complete with refinished floors, storage area, work bench and air compressor! Extra vehicles or camper? Boat? There is not only a Nice carport with sides and door right next to the garage, but also a huge gravel area perfect for additional parking!! Two newer yard barns for all your storage needs.
Active
Price cut: $10K (8/28)
$319,900
4800 E 50 N, Columbus, IN 47203
3beds
1,507sqft
Residential, Single Family Residence
Built in 1952
1.75 Acres Lot
$-- Zestimate®
$212/sqft
$-- HOA
What's special
- 29 days
- 1,338
- 72
Zillow last checked:
Listing updated:
Listed by:
Kenna White 812-522-0374,
Berkshire Hathaway Home
Source: MIBOR as distributed by MLS GRID,MLS#: 22116818
Facts & features
Interior
Bedrooms & bathrooms
- Bedrooms: 3
- Bathrooms: 2
- Full bathrooms: 1
- 1/2 bathrooms: 1
- Main level bathrooms: 2
- Main level bedrooms: 3
Bedroom 2
- Level: Main
- Area: 117 Square Feet
- Dimensions: 13x9
Bedroom 3
- Level: Main
- Area: 80 Square Feet
- Dimensions: 10x8
Other
- Level: Main
- Area: 130 Square Feet
- Dimensions: 10x13
Kitchen
- Level: Main
- Area: 195 Square Feet
- Dimensions: 13x15
Laundry
- Features: Tile-Ceramic
- Level: Main
- Area: 100 Square Feet
- Dimensions: 10x10
Living room
- Level: Main
- Area: 234 Square Feet
- Dimensions: 13x18
Sun room
- Level: Main
- Area: 216 Square Feet
- Dimensions: 18x12
Heating
- Forced Air
Cooling
- Central Air
Appliances
- Included: Dishwasher, Dryer, Gas Water Heater, Electric Oven, Refrigerator, Free-Standing Freezer, Washer
- Laundry: Laundry Room
Features
- Attic Access
- Has basement: No
- Attic: Access Only
- Number of fireplaces: 1
- Fireplace features: Gas Log
Interior area
- Total structure area: 1,507
- Total interior livable area: 1,507 sqft
Property
Parking
- Total spaces: 2
- Parking features: Carport, Detached, Garage Door Opener, Guest, RV Access/Parking
- Garage spaces: 2
- Has carport: Yes
- Details: Garage Parking Other(Garage Door Opener, Service Door)
Features
- Levels: One
- Stories: 1
- Has view: Yes
Lot
- Size: 1.75 Acres
- Features: Rural - Not Subdivision, Mature Trees, Trees-Small (Under 20 Ft)
Details
- Parcel number: 039621000000700004
- Horse amenities: None
Construction
Type & style
- Home type: SingleFamily
- Architectural style: Ranch
- Property subtype: Residential, Single Family Residence
Materials
- Vinyl With Brick
- Foundation: Slab
Condition
- New construction: No
- Year built: 1952
Utilities & green energy
- Electric: 200+ Amp Service
- Sewer: Septic Tank
- Water: Public
- Utilities for property: Electricity Connected, Water Connected
Community & HOA
Community
- Subdivision: No Subdivision
Location
- Region: Columbus
Financial & listing details
- Price per square foot: $212/sqft
- Tax assessed value: $201,700
- Annual tax amount: $382
- Date on market: 7/31/2026
- Cumulative days on market: 32 days
- Electric utility on property: Yes
Estimated market value
Not available
Estimated sales range
Not available
Not available
Price history
| Date | Event | Price |
|---|---|---|
| 8/28/2026 | Price change | $319,900-3%$212/sqft |
Source:  MIBOR as distributed by MLS GRID #22116818 Report a problem MIBOR as distributed by MLS GRID #22116818 Report a problem | ||
| 7/31/2026 | Listed for sale | $329,900$219/sqft |
Source: MIBOR as distributed by MLS GRID #22116818 Report a problem | ||
Public tax history
| Year | Property taxes | Tax assessment |
|---|---|---|
| 2025 | $400 -5.4% | $201,700 +7.6% |
| 2024 | $423 +3% | $187,400 +19.9% |
| 2023 | $410 +1.8% | $156,300 |
| 2022 | $403 +1% | $156,300 +45.9% |
| 2021 | $399 +4.4% | $107,100 -2.1% |
| 2020 | $382 +1.7% | $109,400 +4.8% |
| 2019 | $376 +26.9% | $104,400 +3.6% |
| 2018 | $296 -3.5% | $100,800 +7.6% |
| 2017 | $307 -12.7% | $93,700 -1% |
| 2016 | $351 -40.9% | $94,600 -2% |
| 2014 | $594 | $96,500 |
| 2013 | $594 +0% | $96,500 +0.4% |
| 2012 | $594 -5.7% | $96,100 +1.9% |
| 2011 | $630 +21.9% | $94,300 |
| 2010 | $517 -2.5% | $94,300 +8.8% |
| 2009 | $530 +50.4% | $86,700 +4% |
| 2007 | $352 | $83,400 +5.7% |
| 2006 | -- | $78,900 -0.8% |
| 2005 | -- | $79,500 |
Find assessor info on the county website
Monthly payment
Est. payment
Payment breakdown
Explore the cost of this home by adjusting the details. Changes won't be saved.Climate risks
Neighborhood: 47203
Similar homes
- $329,9004 bd2 ba2.2k sqft3415 Westenedge Dr, Columbus, IN 47203Active
 MLS ID #22121013, Drew Wyant, 1 Percent Lists Indiana Real Estate. MIBOR as distributed by MLS GRID
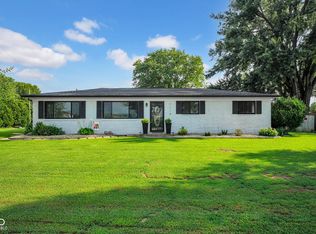
 - $319,9003 bd2 ba1.7k sqft7114 S Midland Ave, Columbus, IN 47201Active
 MLS ID #22122769, Bethany Rust, Real Broker, LLC. MIBOR as distributed by MLS GRID
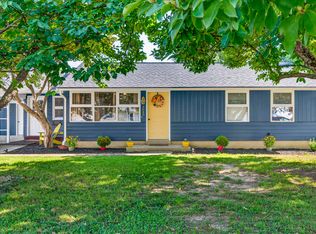
 - $269,9003 bd1 ba1.5k sqft3045 31st St, Columbus, IN 47203Active
 MLS ID #22123137, Daniel Smith, F.C. Tucker Real Estate Experts. MIBOR as distributed by MLS GRID
 - $379,9004 bd2 ba1.9k sqft4105 N Talley Rd, Columbus, IN 47203Active
 MLS ID #22118175, Natalie Adkins, RE/MAX Real Estate Prof. MIBOR as distributed by MLS GRID
