10th floor penthouse unit at the beautiful Towers at Parkview Bay. The spacious 3100sf unit boasts floor to ceiling windows overlooking the 1mm of the Grand Glaize arm of The Lake of the Ozarks. There are 3 spacious bedrooms - all with large closets and full baths - the master suite comprising of a spacious bedroom, large walk in closet, and bath with 2 sinks seated in a long countertop vanity, tiled walk in shower and a jetted tub designed for relaxation. The kitchen is a true chef's dream with a walk in pantry, double oven, commercial grade fridge and stove, 2 dishwashers, ice maker, and a huge breakfast bar. Outside, the private rooftop terrace provides you with more than enough space to host parties or just lounge around enjoying the breathtaking views. This complex is conveniently located and features indoor and outdoor pools, gym, spa, and so much more! PLUS you get elevator access to unit, a 16X40 dock in the community pool, dedicated covered parking and a private garage space! Some Accessible Features Location: End Unit, Upper Level
Closed
Listed by: EXP Realty, LLC • Merry Anne Rutledge • Contact: 573-692-2424
Bought with: EXP Realty, LLC
Price Unknown
4800 Eagleview Dr #10112, Osage Beach, MO 65065
3beds
3,100sqft
Condominium
Built in 2005
-- sqft lot
$729,700 Zestimate®
$--/sqft
$3,755 Estimated rent
Home value
$729,700
$664,000 - $810,000
$3,755/mo
Zestimate® history
Owner options
List your home for rent
$3,755/mo
Rent Zestimate®
Find your next renter with Zillow Rental Manager. Plus, with online applications, you can quickly screen prospective tenants – for free.
$3,755/mo
Rent Zestimate®
Refinance and save
$3,222/mo
Est. payment
Refinancing to a lower rate could help reduce your monthly payments and save thousands over the life of the loan.
$3,222/mo
Est. payment
Explore your selling options
Work with a Zillow partner agent
Leverage their expertise and Zillow's premium Showcase listings to get your home seen by more buyers.
Get startedList with your own agent
Get your home in front of millions of buyers by listing it on Zillow.
Learn how to do itSell it yourself
Take full control of how buyers see your home on Zillow by listing For Sale by Owner (FSBO).
List your homeWhat's special
Zillow last checked:
Listing updated:
Listed by:
Merry Anne Rutledge 573-692-2424,
EXP Realty, LLC
Bought with:
Merry Anne Rutledge, 2006026029
EXP Realty, LLC
Source: MARIS,MLS#: 23059972 Originating MLS: Lebanon Board of REALTORS
Originating MLS: Lebanon Board of REALTORSFacts & features
Interior
Bedrooms & bathrooms
- Bedrooms: 3
- Bathrooms: 4
- Full bathrooms: 3
- 1/2 bathrooms: 1
- Main level bathrooms: 4
- Main level bedrooms: 3
Heating
- Electric, Forced Air
Cooling
- Ceiling Fan(s), Central Air, Electric
Appliances
- Included: Dishwasher, Disposal, Dryer, Microwave, Gas Range, Gas Oven, Refrigerator, Washer, Water Heater, Electric Water Heater
Features
- Breakfast Bar, Kitchen Island, Solid Surface Countertop(s), Walk-In Pantry, Open Floorplan, High Ceilings, Vaulted Ceiling(s), Walk-In Closet(s), Dining/Living Room Combo, Kitchen/Dining Room Combo, Elevator, High Speed Internet, Double Vanity, Separate Shower, Entrance Foyer
- Flooring: Carpet
- Doors: Sliding Doors
- Windows: Insulated Windows, Window Treatments
- Basement: None
- Number of fireplaces: 1
- Fireplace features: Living Room
Interior area
- Total structure area: 3,100
- Total interior livable area: 3,100 sqft
- Finished area above ground: 3,100
- Finished area below ground: 0
Property
Parking
- Total spaces: 1
- Parking features: Assigned, Detached, Garage, Garage Door Opener
- Garage spaces: 1
Features
- Levels: One
- Patio & porch: Patio, Covered
- Exterior features: No Step Entry, Balcony
- Pool features: Indoor, In Ground
- Has view: Yes
- View description: Water
- Water view: Water
- Waterfront features: Waterfront
- Body of water: Lake of the Ozarks
Lot
- Features: Views, Waterfront
Details
- Parcel number: 086.013.0000.0002006.344
- Special conditions: Standard
Construction
Type & style
- Home type: Condo
- Architectural style: Traditional,Other,High-Rise-4+ Stories
- Property subtype: Condominium
Materials
- Stucco
Condition
- Year built: 2005
Utilities & green energy
- Water: Public
- Utilities for property: Natural Gas Available
Community & HOA
Community
- Features: Clubhouse, Fitness Center, Other, Pool
- Security: Security Lights
- Subdivision: Towers At Parkview Bay
HOA
- Amenities included: Association Management
- Services included: Clubhouse, Maintenance Grounds, Maintenance Parking/Roads, Pool, Recreational Facilities, Sewer, Snow Removal, Trash
- HOA fee: $3,222 quarterly
Location
- Region: Osage Beach
Financial & listing details
- Tax assessed value: $85,940
- Annual tax amount: $3,578
- Date on market: 10/4/2023
- Listing terms: Cash,Conventional
- Ownership: Private
Price history
| Date | Event | Price |
|---|---|---|
| 10/27/2023 | Sold | -- |
Source:  MARIS #23059972 Report a problem MARIS #23059972 Report a problem | ||
| 10/4/2023 | Pending sale | $645,000-7.7%$208/sqft |
Source: MARIS #23059972 Report a problem | ||
| 9/27/2019 | Sold | -- |
Source: Bagnell Dam AOR #3512892 Report a problem | ||
| 8/31/2019 | Pending sale | $699,000$225/sqft |
Source: Re/Max Lake Of The Ozarks #3512892 Report a problem | ||
| 3/21/2019 | Price change | $699,000+4.3%$225/sqft |
Source: Re/Max Lake Of The Ozarks #3512892 Report a problem | ||
| 11/23/2018 | Listed for sale | $670,000$216/sqft |
Source: Re/Max Lake Of The Ozarks #3503565 Report a problem | ||
| 9/14/2018 | Pending sale | $670,000$216/sqft |
Source: Re/Max Lake Of The Ozarks #3503565 Report a problem | ||
| 7/30/2018 | Listed for sale | $670,000$216/sqft |
Source: Re/Max Lake Of The Ozarks #3503565 Report a problem | ||
Public tax history
| Year | Property taxes | Tax assessment |
|---|---|---|
| 2025 | $3,407 +0.1% | $85,940 |
| 2024 | $3,404 -6.4% | $85,940 |
| 2023 | $3,638 +1.7% | $85,940 |
| 2022 | $3,578 | $85,940 |
| 2021 | $3,578 -0.8% | $85,940 |
| 2020 | $3,607 +0% | $85,940 |
| 2019 | $3,607 | $85,940 |
| 2018 | $3,607 | $85,940 |
| 2017 | $3,607 +4.7% | $85,940 |
| 2016 | $3,446 +2.6% | $85,940 |
| 2015 | $3,360 +0.1% | $85,940 |
| 2014 | $3,356 | $85,940 |
| 2013 | $3,356 | $85,940 +24.8% |
| 2012 | -- | $68,850 -19.9% |
| 2010 | -- | $85,940 |
| 2009 | -- | $85,940 |
| 2008 | -- | $85,940 |
| 2007 | -- | $85,940 |
Find assessor info on the county website
Neighborhood: 65065
Nearby homes
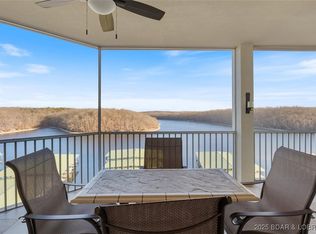
- $--2 bd2 ba1.2k sqft4800 Eagleview Dr. #8105, Osage Beach, MO 65065Sold
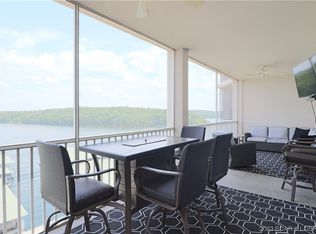
- $--3 bd2 ba1.4k sqft4800 Eagleview Dr #7104, Osage Beach, MO 65065Sold
- $380,6003 bd2 ba1.4k sqft4800 Eagleview Dr #1101, Osage Beach, MO 65065Off Market

- $372,4004 bd2 ba1.6k sqft4800 Eagleview, Osage Beach, MO 65065Off Market
- $--2 bd2 ba1k sqft4800 Eagleview Dr, Osage Beach, MO 65065Off Market
- $--3 bd2 ba1.3k sqft4800 Eagleview Dr UNIT 211, Osage Beach, MO 65065Sold
- $--3 bd3 ba2.4k sqft4800 Eagleview Dr #127C, Osage Beach, MO 65065Sold
- $--3 bd2 ba1.3k sqft4800 Eagleview Dr #3112, Osage Beach, MO 65065Sold
Nearby schools
GreatSchools rating
- 3/10Osage Beach Elementary SchoolGrades: K-4Distance: 2.7 mi
- 8/10Camdenton Middle SchoolGrades: 7-8Distance: 9.7 mi
- 6/10Camdenton High SchoolGrades: 9-12Distance: 9.7 mi
Schools provided by the listing agent
- Elementary: Osage Upper Elem.
- Middle: Osage Middle
- High: Osage High
Source: MARIS. This data may not be complete. We recommend contacting the local school district to confirm school assignments for this home.
Sell for more on Zillow
Get a Zillow Showcase℠ listing at no additional cost and you could sell for .
$729,700
2% more
+$14,594
With Zillow Showcase(estimated)
$744,294
- Missouri
- Camden County
- Osage Beach
- 65065
- 4800 Eagleview Dr Unit 10112
Nearby cities
Nearby zip codes
Other Osage Beach Topics
