This home has it all & NO REAR NEIGHBORS! New hardware throughout, LVP flooring on the main level, upgraded stainless steel kitchen appliances, under cabinet lights, front security door/screen, and custom cordless window coverings. In the garage you'll find an added man-door, built in workbench w/ peg board and shelving, stainless utility sink, additional lighting, and painted/finished walls. Once outside you'll find the true gem of this property! The concrete patio has been extended to the full width of the home with a walkway to the garage and custom built 10'X16' work shop equipped with power, lighting, and built-in storage. An additional utility shed is on the opposite side of the home. You will love the greenhouse and (6) custom built 4'X8' raised garden boxes, orchard, and beautiful yard space making this your own private oasis. Varieties of apple, pear, plum, apricot, and cherry trees along with blueberry and lavender bushes.
Sold
Price Unknown
4800 Endicott Dr, Caldwell, ID 83605
4beds
3baths
2,569sqft
Single Family Residence
Built in 2023
8,276 Square Feet Lot
$495,300 Zestimate®
$--/sqft
$2,694 Estimated rent
Home value
$495,300
$471,000 - $520,000
$2,694/mo
Zestimate® history
Owner options
List your home for rent
$2,694/mo
Rent Zestimate®
Find your next renter with Zillow Rental Manager. Plus, with online applications, you can quickly screen prospective tenants – for free.
$2,694/mo
Rent Zestimate®
Refinance and save
$550/mo
Est. payment
Refinancing to a lower rate could help reduce your monthly payments and save thousands over the life of the loan.
$550/mo
Est. payment
Explore your selling options
Work with a Zillow partner agent
Leverage their expertise and Zillow's premium Showcase listings to get your home seen by more buyers.
Get startedList with your own agent
Get your home in front of millions of buyers by listing it on Zillow.
Learn how to do itSell it yourself
Take full control of how buyers see your home on Zillow by listing For Sale by Owner (FSBO).
List your homeWhat's special
Zillow last checked:
Listing updated:
Listed by:
Carlton Egner Cell:208-571-0009,
Silvercreek Realty Group
Bought with:
James Wegener
Boise Premier Real Estate
Source: IMLS,MLS#: 98987538
Facts & features
Interior
Bedrooms & bathrooms
- Bedrooms: 4
- Bathrooms: 3
- Main level bedrooms: 1
Primary bedroom
- Level: Upper
Bedroom 2
- Level: Upper
Bedroom 3
- Level: Upper
Bedroom 4
- Level: Lower
Heating
- Forced Air, Natural Gas
Cooling
- Central Air
Appliances
- Included: Gas Water Heater, ENERGY STAR Qualified Water Heater, Tank Water Heater, Dishwasher, Disposal, Microwave
Features
- Workbench, Bath-Master, Family Room, Rec/Bonus, Double Vanity, Walk-In Closet(s), Breakfast Bar, Kitchen Island, Number of Baths Upper Level: 2
- Flooring: Carpet
- Has basement: No
- Number of fireplaces: 1
- Fireplace features: One, Gas
Interior area
- Total structure area: 2,569
- Total interior livable area: 2,569 sqft
- Finished area above ground: 2,569
- Finished area below ground: 0
Property
Parking
- Total spaces: 3
- Parking features: Attached
- Attached garage spaces: 3
Features
- Levels: Two
- Fencing: Full,Vinyl
Lot
- Size: 8,276 Square Feet
- Dimensions: 112 x 70
- Features: Standard Lot 6000-9999 SF, Garden, Sidewalks, Auto Sprinkler System, Full Sprinkler System, Pressurized Irrigation Sprinkler System, Irrigation Sprinkler System
Details
- Additional structures: Shop, Shed(s)
- Parcel number: 35237118 0
Construction
Type & style
- Home type: SingleFamily
- Property subtype: Single Family Residence
Materials
- Concrete, Frame, Masonry, HardiPlank Type
- Foundation: Crawl Space
- Roof: Composition,Architectural Style
Condition
- Year built: 2023
Utilities & green energy
- Water: Public
- Utilities for property: Sewer Connected, Electricity Connected
Community & HOA
Community
- Subdivision: Topaz Ranch
HOA
- Has HOA: Yes
- HOA fee: $550 annually
Location
- Region: Caldwell
Financial & listing details
- Tax assessed value: $482,000
- Annual tax amount: $2,390
- Date on market: 5/23/2026
- Listing terms: Consider All
- Ownership: Fee Simple
- Electric utility on property: Yes
Price history
Price history is unavailable.
Public tax history
| Year | Property taxes | Tax assessment |
|---|---|---|
| 2025 | $2,669 +2.5% | $482,000 +6% |
| 2024 | $2,603 +157.8% | $454,900 +268.6% |
| 2023 | $1,010 -10.2% | $123,400 -9.1% |
| 2022 | $1,125 | $135,700 |
| 2021 | -- | -- |
Find assessor info on the county website
Neighborhood: 83605
Nearby homes
- $--4 bd3 ba2.3k sqft4722 Endicott Dr, Caldwell, ID 83605Sold

- $--4 bd3 ba2.1k sqft4714 Endicott Dr, Caldwell, ID 83605Sold
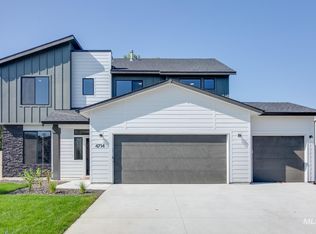
- $440,7004 bd3 ba2k sqft4804 Endicott Dr, Caldwell, ID 83605Off Market

- $445,8004 bd2 ba2.5k sqft4718 Endicott Dr, Caldwell, ID 83605Off Market
- $--4 bd3 ba2.3k sqft4808 Endicott Dr, Caldwell, ID 83605Sold
- $--4 bd2 ba2.1k sqft211 Black Onyx Ave, Caldwell, ID 83605Sold
- $--4 bd3 ba2.5k sqft217 Black Onyx Ave, Caldwell, ID 83605Sold
- $--4 bd2 ba2.5k sqft204 Black Onyx Ave, Caldwell, ID 83605Sold
Nearby schools
GreatSchools rating
- 4/10Skyway ElementaryGrades: PK-5Distance: 1.4 mi
- 3/10SUMMITVUE MIDDLE SCHOOLGrades: 6-8Distance: 0.2 mi
- 3/10Ridgevue High SchoolGrades: 9-12Distance: 4.3 mi
Schools provided by the listing agent
- Elementary: Skyway
- Middle: Vallivue Middle
- High: Ridgevue
- District: Vallivue School District #139
Source: IMLS. This data may not be complete. We recommend contacting the local school district to confirm school assignments for this home.
Get a cash offer in 3 minutes
Find out how much your home could sell for in as little as 3 minutes with a no-obligation cash offer.
Estimated market value
$495,300
Get a cash offer in 3 minutes
Find out how much your home could sell for in as little as 3 minutes with a no-obligation cash offer.
Estimated market value
$495,300
- Idaho
- Canyon County
- Caldwell
- 83605
- 4800 Endicott Dr
Nearby cities
Nearby zip codes
Other Caldwell Topics
