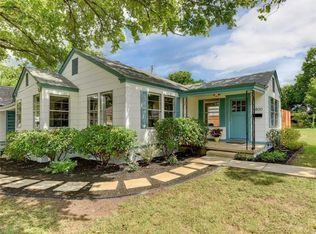
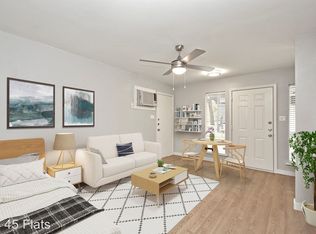
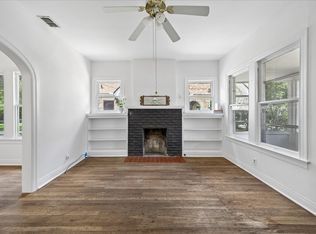
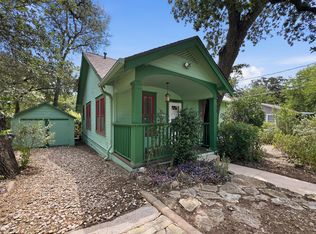
Welcome to this charming 1930s bungalow in the heart of Central Austin, offering timeless character, thoughtful updates, and an inviting single-story layout. This 2-bedroom, 1-bath home features original hardwood flooring throughout much of the interior, abundant natural light, and classic architectural details that give the home warmth and personality. The spacious living room is surrounded by windows and anchored by a fireplace, flowing seamlessly into the dining area for an open and comfortable everyday living space. The kitchen offers generous cabinetry and counter space, stainless-steel appliances, and a newer electric range, while a separate laundry room provides additional functionality and convenient access to the outdoors. Both bedrooms are generously sized with multiple windows, and the full bath features charming beadboard detailing and a tiled tub/shower combination. Outside, a covered front porch welcomes you home, while the private fenced yard and patio create a peaceful space for relaxing, entertaining, or gardening beneath mature trees. An established wildflower seed bank brings colorful volunteer blooms to the yard each spring, adding an especially charming seasonal touch. Major improvements provide added peace of mind, including a full roof replacement in February 2024, new stove in July 2025, plumbing replacement in March 2026, foundation repairs in April 2026, and full double-pane window replacement in October 2020. A covered attached carport completes this character-filled Austin property, combining vintage appeal with meaningful updates in a highly convenient central location. Schedule a showing today!
Active under contract
$515,000
4800 Evans Ave #A, Austin, TX 78751
2beds
1,132sqft
Condominium
Built in 1936
-- sqft lot
$-- Zestimate®
$455/sqft
$-- HOA
What's special
Newer electric rangeStainless-steel appliancesAbundant natural lightCovered front porchClassic architectural detailsInviting single-story layoutCovered attached carport
- 51 days
- 68
- 2
Zillow last checked:
Listing updated:
Listed by:
Jordan Johnson (512) 468-5520,
Compass RE Texas, LLC (512) 575-3644,
Sarabeth Peterson (512) 589-6577,
Compass RE Texas, LLC
Source: Unlock MLS,MLS#: 9555605
Facts & features
Interior
Bedrooms & bathrooms
- Bedrooms: 2
- Bathrooms: 1
- Full bathrooms: 1
- Main level bedrooms: 2
Heating
- Central, Fireplace(s)
Cooling
- Ceiling Fan(s), Central Air
Appliances
- Included: Electric Range, Stainless Steel Appliance(s)
Features
- Built-in Features, Ceiling Fan(s), Crown Molding, Electric Dryer Hookup, No Interior Steps, Washer Hookup
- Flooring: No Carpet, Tile, Wood
- Windows: Blinds
- Number of fireplaces: 1
- Fireplace features: Living Room
Interior area
- Total interior livable area: 1,132 sqft
Property
Parking
- Parking features: Attached Carport, Covered, Driveway
- Has attached garage: Yes
Accessibility
- Accessibility features: None
Features
- Levels: One
- Stories: 1
- Patio & porch: Covered, Front Porch, Patio
- Exterior features: Private Yard
- Pool features: None
- Fencing: Back Yard, Fenced, Gate, Privacy, Wood
- View description: None
- Waterfront features: None
Lot
- Size: 4,443 Square Feet
- Features: Back Yard, Corner Lot, Front Yard, Landscaped, Level, Private
Details
- Additional structures: None
- Parcel number: 02210821020000
- Special conditions: Standard
Construction
Type & style
- Home type: Condo
- Property subtype: Condominium
- Attached to another structure: Yes
Materials
- Foundation: Slab
- Roof: Composition, Shingle
Condition
- Resale
- New construction: No
- Year built: 1936
Utilities & green energy
- Sewer: Public Sewer
- Water: Public
- Utilities for property: Electricity Connected, Sewer Connected, Water Connected
Community & HOA
Community
- Features: None
- Subdivision: Patterson Heights
HOA
- Has HOA: No
Location
- Region: Austin
Financial & listing details
- Price per square foot: $455/sqft
- Tax assessed value: $701,900
- Annual tax amount: $7,725
- Date on market: 9/4/2026
- Listing terms: Cash,Conventional,FHA,VA Loan
- Electric utility on property: Yes
Estimated market value
Not available
Estimated sales range
Not available
Not available
Price history
| Date | Event | Price |
|---|---|---|
| 9/25/2026 | Contingent | $515,000$455/sqft |
Source:  Unlock MLS #9555605 Report a problem Unlock MLS #9555605 Report a problem | ||
| 9/4/2026 | Listed for sale | $515,000$455/sqft |
Source: Unlock MLS #9555605 Report a problem | ||
Public tax history
| Year | Property taxes | Tax assessment |
|---|---|---|
| 2024 | $10,405 +21.5% | $632,672 +10% |
| 2023 | $8,562 -4.9% | $575,156 -11.8% |
| 2022 | $9,003 | $652,300 +37.2% |
| 2021 | -- | $475,335 +31% |
| 2020 | $7,254 +3.7% | $362,890 |
| 2019 | $6,992 | $362,890 -1.9% |
| 2018 | -- | $370,000 |
Find assessor info on the county website
Monthly payment
Est. payment
Payment breakdown
Explore the cost of this home by adjusting the details. Changes won't be saved.Climate risks
Neighborhood: Hyde Park
Nearby schools
Schools provided by the listing agent
- Elementary: Reilly
- Middle: Lamar (Austin ISD)
- High: McCallum
- District: Austin ISD
Source: Unlock MLS. This data may not be complete. We recommend contacting the local school district to confirm school assignments for this home.
Similar homes
- $535,0003 bd1 ba1.2k sqft1011 E 45th St, Austin, TX 78751Active
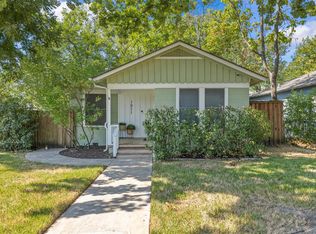
 MLS ID #4377683, Kristen Williams, Keller Williams Realty. Unlock MLS
 - $635,0002 bd1 ba1.2k sqft702 E 45th 1/2 St, Austin, TX 78751Active
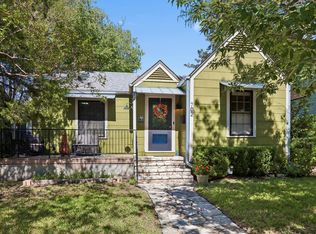 MLS ID #9709394, Sondra Sondregger, E3 Properties. Unlock MLS
 - $487,5002 bd1 ba943 sqft3906 Becker Ave, Austin, TX 78751Active
 MLS ID #2642788, Meg Alley, Moreland Properties. Unlock MLS
 - $498,0002 bd1 ba848 sqft3307 Helms St, Austin, TX 78705Active
 MLS ID #9643746, Tammy Young, Compass RE Texas, LLC. Unlock MLS
 - $575,0002 bd2 ba1k sqft66 Navasota St, Austin, TX 78702ActiveMLS ID #1134777, Dylan Haines, Compass RE Texas, LLC. Unlock MLS
- $485,0002 bd1 ba980 sqft2633 W 45th St, Austin, TX 78731ActiveMLS ID #5272908, John Richardson, Compass RE Texas, LLC. Unlock MLS
- $585,0003 bd2 ba1.4k sqft1708 Payne Ave, Austin, TX 78757ActiveMLS ID #1962608, Rhonda Riley, Homecity Real Estate. Unlock MLS
- $499,0003 bd2 ba1.2k sqft7808 Northwest Dr, Austin, TX 78757ActiveMLS ID #5452179, Shaun Duffenbach, Berkshire Hathaway Premier. Unlock MLS
- $665,0004 bd2 ba1.5k sqft912 E 55th 1/2 St, Austin, TX 78751ActiveMLS ID #5354918, Molly Austin, Molly Austin Realty. Unlock MLS
- $545,0003 bd1 ba1.2k sqft1609 Larkwood Dr, Austin, TX 78723ActiveMLS ID #7435858, Kelly Friedman, CRAFTHAUS STUDIO REALTY, LLC. Unlock MLS
- $399,9952 bd1 ba1k sqft2104 Lanier Dr, Austin, TX 78757ActiveMLS ID #4670285, Ron Redder, Presidio Group, REALTORS. Unlock MLS
- $474,9003 bd3 ba1.6k sqft1130 Spur St #A, Austin, TX 78721ActiveMLS ID #5054777, Pauly Campanaro, eXp Realty, LLC. Unlock MLS
- $559,0002 bd1 ba800 sqft708 W 35th St, Austin, TX 78705ActiveMLS ID #8144596, Zane Collins, KW-Austin Portfolio Real Estate. Unlock MLS
- $405,9002 bd3 ba1.3k sqft6902 Carver Ave Unit A, Austin, TX 78752ActiveMLS ID #1570916, Rebecca Rodriguez, One Place Realty LLC. Unlock MLS
- $550,0003 bd2 ba1.6k sqft7302 Meadowood Dr, Austin, TX 78723ActiveMLS ID #4422654, Rhonda Rispoli, ERA Brokers Consolidated. Unlock MLS
- $495,0002 bd1 ba792 sqft1176 Graham St, Austin, TX 78702ActiveMLS ID #4451210, Gary Dolch, Compass RE Texas, LLC. Unlock MLS
- $449,0003 bd3 ba1.4k sqft3304 E 5th St #B, Austin, TX 78702ActiveMLS ID #6006975, Michael Coleman, Christies Intl Real Estate Lone Star. Unlock MLS
- $599,0003 bd1 ba956 sqft4914 Woodrow Ave, Austin, TX 78756ActiveMLS ID #9218375, Denise Kettering, Dalivia Realty LLC. Unlock MLS
- $625,0002 bd1 ba1.3k sqft2702 E 22nd St, Austin, TX 78722ActiveMLS ID #7750257, Laura Hoke, eXp Realty, LLC. Unlock MLS
- $450,0003 bd2 ba1.6k sqft1801 Ohlen Rd, Austin, TX 78757ActiveMLS ID #8617277, Andrew Hackemack, Bramlett Partners. Unlock MLS
