*Priced at appraised value! Situated on a spacious 1-acre lot, this brick ranch home exudes classic charm and curb appeal. The exterior features a traditional brick façade that radiates durability and timeless style. The large lot offers plenty of space for outdoor activities, landscaping, and gardens. This 3-bedroom, 2.5-bathroom house presents an exciting opportunity to create a dream home with unlimited potential. Embrace the chance to update and customize the interior to match your personal style and needs. Upon entering, you'll find a welcoming foyer that flows seamlessly to the main living areas. The spacious living room is perfect for entertaining guests or spending quality time with family. Large windows allow ample natural light to fill the space, creating a warm and inviting atmosphere. The kitchen offers a solid foundation to create a culinary haven. The roomy layout provides ample countertop and storage space, wall ovens, and two pantries. The kitchen is open to the dining room, so the cook never has to feel separated from family and guests. The adjacent sunroom is expansive and provides stunning views of the rear yard and surrounding landscape. The primary suite has two closets and en-suite bath, while the additional two bedrooms share a generously sized hall bath. Indeed, there is no lack of space in this home as it also includes a finished lower level with wood-burning brick fireplace, half bath, and tons of storage space. There is also a garage entrance to the basement, ideal for storing a riding mower or lawn tools. With its charming exterior, large lot, and convenient location, this property offers an excellent canvas to craft a home that reflects your vision and lifestyle. Don't miss the chance to make this a place you'll love to call home!
Sold for $405,000
$405,000
4800 Ferris Dr, Wilmington, DE 19808
3beds
3,125sqft
Single Family Residence
Built in 1964
1.02 Acres Lot
$578,800 Zestimate®
$130/sqft
$2,995 Estimated rent
Home value
$578,800
$515,000 - $648,000
$2,995/mo
Zestimate® history
Owner options
List your home for rent
$2,995/mo
Rent Zestimate®
Find your next renter with Zillow Rental Manager. Plus, with online applications, you can quickly screen prospective tenants – for free.
$2,995/mo
Rent Zestimate®
Refinance and save
$2,486/mo
Est. payment
Refinancing to a lower rate could help reduce your monthly payments and save thousands over the life of the loan.
$2,486/mo
Est. payment
Explore your selling options
Work with a Zillow partner agent
Leverage their expertise and Zillow's premium Showcase listings to get your home seen by more buyers.
Get startedList with your own agent
Get your home in front of millions of buyers by listing it on Zillow.
Learn how to do itSell it yourself
Take full control of how buyers see your home on Zillow by listing For Sale by Owner (FSBO).
List your homeWhat's special
Brick ranch homeStorage spaceClassic charmCurb appealTimeless styleRoomy layoutLarge windows
Zillow last checked:
Listing updated:
Listed by:
Janet Patrick 302-273-0072,
Compass,
Listing Team: Team Patrick
Bought with:
Dave Watlington, RSR000878
Patterson-Schwartz-Middletown
Source: Bright MLS,MLS#: DENC2045098
Facts & features
Interior
Bedrooms & bathrooms
- Bedrooms: 3
- Bathrooms: 3
- Full bathrooms: 2
- 1/2 bathrooms: 1
- Main level bathrooms: 2
- Main level bedrooms: 3
Rooms
- Room types: Living Room, Dining Room, Primary Bedroom, Bedroom 2, Bedroom 3, Kitchen, Den, Sun/Florida Room
Basement
- Area: 0
Heating
- Forced Air, Oil
Cooling
- Central Air, Electric
Appliances
- Included: Electric Water Heater
- Laundry: Main Level
Features
- Basement: Partial,Full,Partially Finished,Walk-Out Access
- Number of fireplaces: 1
- Fireplace features: Brick, Wood Burning
Interior area
- Total structure area: 3,125
- Total interior livable area: 3,125 sqft
- Finished area above ground: 3,125
- Finished area below ground: 0
Property
Parking
- Total spaces: 2
- Parking features: Oversized, Inside Entrance, Attached
- Attached garage spaces: 2
Accessibility
- Accessibility features: None
Features
- Levels: One
- Stories: 1
- Pool features: None
Lot
- Size: 1.02 Acres
Details
- Additional structures: Above Grade, Below Grade
- Parcel number: 08030.00040
- Zoning: NC40
- Special conditions: Standard
Construction
Type & style
- Home type: SingleFamily
- Architectural style: Ranch/Rambler
- Property subtype: Single Family Residence
Materials
- Brick
- Foundation: Block
Condition
- New construction: No
- Year built: 1964
Utilities & green energy
- Sewer: On Site Septic
- Water: Well
Community & HOA
Community
- Subdivision: None Available
HOA
- Has HOA: No
Location
- Region: Wilmington
Financial & listing details
- Price per square foot: $130/sqft
- Tax assessed value: $108,400
- Annual tax amount: $3,575
- Date on market: 6/30/2023
- Listing agreement: Exclusive Right To Sell
- Ownership: Fee Simple
Price history
| Date | Event | Price |
|---|---|---|
| 8/11/2023 | Sold | $405,000$130/sqft |
Source:  Bright MLS #DENC2045098 Report a problem Bright MLS #DENC2045098 Report a problem | ||
| 8/1/2023 | Pending sale | $405,000$130/sqft |
Source: Bright MLS #DENC2045098 Report a problem | ||
| 7/6/2023 | Contingent | $405,000+2.5%$130/sqft |
Source: Bright MLS #DENC2045098 Report a problem | ||
| 6/30/2023 | Listed for sale | $395,000$126/sqft |
Source: Bright MLS #DENC2045098 Report a problem | ||
Public tax history
| Year | Property taxes | Tax assessment |
|---|---|---|
| 2025 | -- | $512,600 +372.9% |
| 2024 | $4,005 -89.3% | $108,400 |
| 2023 | $37,545 +13.7% | $108,400 |
| 2022 | $33,031 +823.9% | $108,400 |
| 2021 | $3,575 -85.3% | $108,400 |
| 2020 | $24,403 +23.8% | $108,400 |
| 2019 | $19,709 +89.2% | $108,400 |
| 2017 | $10,417 +245.9% | $108,400 |
| 2016 | $3,011 | $108,400 |
| 2015 | $3,011 +7.4% | $108,400 |
| 2014 | $2,803 | $108,400 |
| 2013 | -- | $108,400 |
| 2012 | -- | $108,400 |
| 2011 | -- | $108,400 |
| 2010 | -- | $108,400 |
| 2009 | -- | $108,400 |
| 2008 | -- | $108,400 |
| 2007 | -- | $108,400 |
| 2006 | -- | $108,400 |
| 2005 | -- | $108,400 |
| 2004 | -- | $108,400 |
| 2003 | -- | $108,400 |
| 2002 | -- | $108,400 |
| 2001 | -- | $108,400 |
Find assessor info on the county website
Neighborhood: 19808
Nearby homes
- $70,100-- bd-- ba-- sqft4798 Ferris Dr, Wilmington, DE 19808Off Market
- $668,1004 bd4 ba3.3k sqft4802 Ferris Dr, Wilmington, DE 19808Off Market
- $468,9004 bd2 ba1.3k sqft5010 Canby Dr, Wilmington, DE 19808Off Market
- $484,4003 bd2 ba1.9k sqft4712 Ferris Dr, Wilmington, DE 19808Off Market
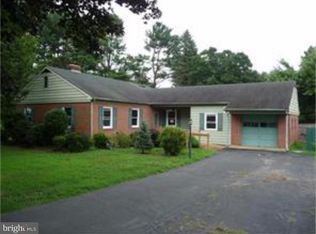
- $551,8003 bd2 ba2.8k sqft4801 Ferris Dr, Wilmington, DE 19808Off Market
- $735,9004 bd3 ba2.9k sqft6 Black Willow Ct, Wilmington, DE 19808Off Market
- $523,1004 bd1 ba1.9k sqft4711 Ferris Dr, Wilmington, DE 19808Off Market
- $588,4003 bd2 ba1.8k sqft4805 Ferris Dr, Wilmington, DE 19808Off Market
Nearby schools
GreatSchools rating
- 10/10Linden Hill Elementary SchoolGrades: K-5Distance: 0.7 mi
- 1/10Skyline Middle SchoolGrades: 6-8Distance: 1.4 mi
- 3/10Dickinson (John) High SchoolGrades: 6-12Distance: 1.6 mi
Schools provided by the listing agent
- Elementary: Linden Hil
- Middle: Skyline
- High: Dickinson
- District: Red Clay Consolidated
Source: Bright MLS. This data may not be complete. We recommend contacting the local school district to confirm school assignments for this home.
Get a cash offer in 3 minutes
Find out how much your home could sell for in as little as 3 minutes with a no-obligation cash offer.
Estimated market value
$578,800
Get a cash offer in 3 minutes
Find out how much your home could sell for in as little as 3 minutes with a no-obligation cash offer.
Estimated market value
$578,800
- Delaware
- New Castle County
- Wilmington
- 19808
- 4800 Ferris Dr
Nearby cities
Nearby neighborhoods
Nearby zip codes
Other Wilmington Topics
