Welcome to your urban oasis at Unit 404 of the Clayton, a charming historic condominium building in the heart of the vibrant Petworth neighborhood. This top floor unit was renovated in 2013 and has been lovingly maintained by its current owner. Upon entering the unit you will notice the gleaming hardwood floors that lead to the open and airy living room. The living space is appointed with beautiful natural light from the westward facing bedroom windows as well as the south facing balcony. The living room is spacious, affording ample room for relaxing, hosting, or working from home. The convenient peninsula and pendant lighting separates the kitchen from the living room, while providing plenty of countertop and cabinet space. Upgraded kitchen cabinets, quartz countertops, recessed lighting, and stainless steel appliances mean you’ll enjoy every minute of cooking and entertaining in this lovely space. Spend your evenings relaxing on the balcony - your treehouse perch above the bustling DC city life. Retreat to your bright bedroom that has a ceiling fan and a large closet for storage. In the bathroom you will find an upgraded vanity and a diamond ceramic tile pattern reminiscent of the building’s earlier 20th century historic quality. Other features include: a secure building entrance, washer and dryer in unit, Yale smart lock, Nest thermostat, basement storage unit, low electric bill, gas and water included in condo fee, wired for Astound and Comcast, and ample street parking. Don’t miss your chance to own this unique condo unit in one of DC’s best neighborhoods, perfect for a primary residence or a pied-a-terre in the city. Schedule your showing today!
Sold for $300,000
$300,000
4800 Georgia Ave NW Unit 404, Washington, DC 20011
1beds
515sqft
Condominium
Built in 1926
-- sqft lot
$299,400 Zestimate®
$583/sqft
$1,702 Estimated rent
Home value
$299,400
$284,000 - $314,000
$1,702/mo
Zestimate® history
Owner options
List your home for rent
$1,702/mo
Rent Zestimate®
Find your next renter with Zillow Rental Manager. Plus, with online applications, you can quickly screen prospective tenants – for free.
$1,702/mo
Rent Zestimate®
Refinance and save
$1,431/mo
Est. payment
Refinancing to a lower rate could help reduce your monthly payments and save thousands over the life of the loan.
$1,431/mo
Est. payment
Explore your selling options
Work with a Zillow partner agent
Leverage their expertise and Zillow's premium Showcase listings to get your home seen by more buyers.
Get startedList with your own agent
Get your home in front of millions of buyers by listing it on Zillow.
Learn how to do itSell it yourself
Take full control of how buyers see your home on Zillow by listing For Sale by Owner (FSBO).
List your homeWhat's special
Zillow last checked:
Listing updated:
Listed by:
Ryan Hehman 443-990-1230,
Compass,
Listing Team: Home Keys Team
Bought with:
Liz Ho, SP98377579
RLAH @properties
Source: Bright MLS,MLS#: DCDC2248956
Facts & features
Interior
Bedrooms & bathrooms
- Bedrooms: 1
- Bathrooms: 1
- Full bathrooms: 1
- Main level bathrooms: 1
- Main level bedrooms: 1
Rooms
- Room types: Living Room, Kitchen, Bedroom 1
Bedroom 1
- Features: Flooring - Carpet
- Level: Main
Kitchen
- Features: Flooring - HardWood
- Level: Main
Living room
- Features: Flooring - HardWood
- Level: Main
Heating
- Heat Pump, Electric
Cooling
- Central Air, Electric
Appliances
- Included: Microwave, Dishwasher, Disposal, Dryer, Oven/Range - Gas, Refrigerator, Stainless Steel Appliance(s), Cooktop, Washer, Gas Water Heater
- Laundry: Washer In Unit, Dryer In Unit, In Unit
Features
- Ceiling Fan(s), Combination Dining/Living, Dining Area, Open Floorplan, Kitchen - Gourmet, Recessed Lighting, Upgraded Countertops
- Flooring: Ceramic Tile, Hardwood, Wood
- Windows: Double Hung, Screens, Sliding, Window Treatments
- Has basement: No
- Has fireplace: No
Interior area
- Total structure area: 515
- Total interior livable area: 515 sqft
- Finished area above ground: 515
- Finished area below ground: 0
Property
Parking
- Parking features: On Street
- Has uncovered spaces: Yes
Accessibility
- Accessibility features: None
Features
- Levels: Four
- Stories: 4
- Pool features: None
Lot
- Features: Urban Land Not Rated
Details
- Additional structures: Above Grade, Below Grade
- Parcel number: 2922//2021
- Zoning: SEE TAX
- Special conditions: Standard
- Other equipment: Intercom
Construction
Type & style
- Home type: Condo
- Property subtype: Condominium
- Attached to another structure: Yes
Materials
- Brick
Condition
- Excellent
- New construction: No
- Year built: 1926
Utilities & green energy
- Sewer: Public Sewer
- Water: Public
Community & HOA
Community
- Security: Fire Alarm, Carbon Monoxide Detector(s), Exterior Cameras, Security Gate, Smoke Detector(s)
- Condo and coop fee: $250 monthly
- Subdivision: Petworth
HOA
- Has HOA: No
- Amenities included: Storage
- Services included: Gas, Sewer, Water, Trash, Snow Removal, Reserve Funds, Insurance, Management
Location
- Region: Washington
Financial & listing details
- Price per square foot: $583/sqft
- Tax assessed value: $290,440
- Annual tax amount: $1,649
- Date on market: 3/5/2026
- Listing agreement: Exclusive Right To Sell
- Listing terms: Cash,Conventional
- Ownership: Condominium
Price history
| Date | Event | Price |
|---|---|---|
| 5/7/2026 | Sold | $300,000$583/sqft |
Source:  Bright MLS #DCDC2248956 Report a problem Bright MLS #DCDC2248956 Report a problem | ||
| 4/10/2026 | Contingent | $300,000$583/sqft |
Source: Bright MLS #DCDC2248956 Report a problem | ||
| 3/6/2026 | Listed for sale | $300,000-3.2%$583/sqft |
Source: Bright MLS #DCDC2248956 Report a problem | ||
| 10/7/2025 | Listing removed | $310,000$602/sqft |
Source: Bright MLS #DCDC2210952 Report a problem | ||
| 9/8/2025 | Price change | $310,000-3.1%$602/sqft |
Source: Bright MLS #DCDC2210952 Report a problem | ||
| 7/16/2025 | Listed for sale | $320,000+6.7%$621/sqft |
Source: Bright MLS #DCDC2210952 Report a problem | ||
| 1/11/2020 | Listing removed | $1,700$3/sqft |
Source: Keller Williams Preferred Properties. #DCDC450584 Report a problem | ||
| 11/18/2019 | Listed for rent | $1,700$3/sqft |
Source: Keller Williams Preferred Properties #DCDC450584 Report a problem | ||
| 1/9/2017 | Sold | $300,000$583/sqft |
Source: Public Record Report a problem | ||
| 11/22/2016 | Pending sale | $300,000$583/sqft |
Source: DCRE RESIDENTIAL LLC #DC9759256 Report a problem | ||
| 11/9/2016 | Price change | $300,000-3.2%$583/sqft |
Source: DCRE RESIDENTIAL LLC #DC9759256 Report a problem | ||
| 11/1/2016 | Price change | $310,000-1.6%$602/sqft |
Source: DCRE RESIDENTIAL LLC #DC9759256 Report a problem | ||
| 10/26/2016 | Price change | $315,000-1.6%$612/sqft |
Source: DCRE RESIDENTIAL LLC #DC9759256 Report a problem | ||
| 10/17/2016 | Price change | $320,000-1.5%$621/sqft |
Source: DCRE RESIDENTIAL LLC #DC9759256 Report a problem | ||
| 10/1/2016 | Price change | $325,000-1.2%$631/sqft |
Source: DCRE RESIDENTIAL LLC #DC9759256 Report a problem | ||
| 9/19/2016 | Price change | $329,000-1.8%$639/sqft |
Source: DCRE RESIDENTIAL LLC #DC9759256 Report a problem | ||
| 9/8/2016 | Listed for sale | $335,000+19.7%$650/sqft |
Source: DCRE RESIDENTIAL LLC #DC9759256 Report a problem | ||
| 1/5/2015 | Sold | $279,900$543/sqft |
Source: Public Record Report a problem | ||
Public tax history
| Year | Property taxes | Tax assessment |
|---|---|---|
| 2025 | $1,649 -10.3% | $299,490 -6% |
| 2024 | $1,839 -2.3% | $318,590 -0.5% |
| 2023 | $1,883 +3.6% | $320,190 +4.5% |
| 2022 | $1,817 +0.7% | $306,260 +1.4% |
| 2021 | $1,805 -2.4% | $301,980 +2.9% |
| 2020 | $1,850 +1.6% | $293,350 +2% |
| 2018 | $1,821 +5.3% | $287,570 +4.2% |
| 2017 | $1,729 +1.8% | $275,860 +1.6% |
| 2016 | $1,698 -4.2% | $271,480 -3% |
| 2015 | $1,772 +49% | $279,900 |
| 2014 | $1,190 | $279,900 |
Find assessor info on the county website
Neighborhood: Sixteenth Street Heights
Nearby homes
- $2,1001 bd1 ba515 sqft4800 Georgia Ave NW UNIT 104, Washington, DC 20011For Rent

- $303,2001 bd1 ba609 sqft4800 Georgia Ave NW UNIT 203, Washington, DC 20011Off Market
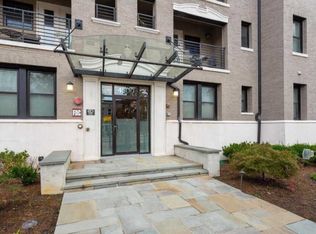
- $399,2002 bd1 ba797 sqft4800 Georgia Ave NW UNIT 205, Washington, DC 20011Off Market
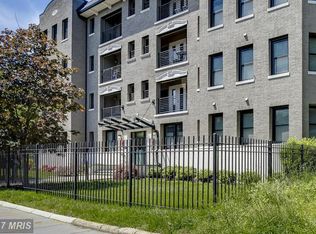
- $299,3001 bd1 ba588 sqft4800 Georgia Ave NW UNIT 302, Washington, DC 20011Off Market
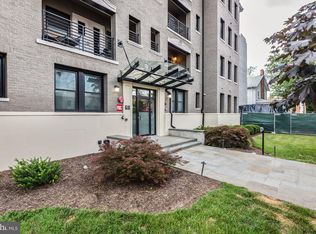
- $286,6001 bd1 ba588 sqft4800 Georgia Ave NW UNIT 202, Washington, DC 20011Off Market
- $425,2002 bd2 ba830 sqft4800 Georgia Ave NW UNIT 101, Washington, DC 20011Off Market
- $315,8001 bd1 ba609 sqft4800 Georgia Ave NW UNIT 303, Washington, DC 20011Off Market
- $283,7001 bd1 ba588 sqft4800 Georgia Ave NW UNIT 102, Washington, DC 20011Off Market
Nearby schools
GreatSchools rating
- 8/10John Lewis Elementary SchoolGrades: PK-5Distance: 0.3 mi
- 7/10MacFarland Middle SchoolGrades: 6-8Distance: 0.3 mi
- 4/10Roosevelt High School @ MacFarlandGrades: 9-12Distance: 0.4 mi
Schools provided by the listing agent
- District: District Of Columbia Public Schools
Source: Bright MLS. This data may not be complete. We recommend contacting the local school district to confirm school assignments for this home.
Get a cash offer in 3 minutes
Find out how much your home could sell for in as little as 3 minutes with a no-obligation cash offer.
Estimated market value
$299,400
Get a cash offer in 3 minutes
Find out how much your home could sell for in as little as 3 minutes with a no-obligation cash offer.
Estimated market value
$299,400
- Washington, DC
- District of Columbia
- Washington
- 20011
- Sixteenth Street Heights
- 4800 Georgia Ave NW Unit 404
Nearby cities
Nearby neighborhoods
Nearby zip codes
Other Washington Topics
