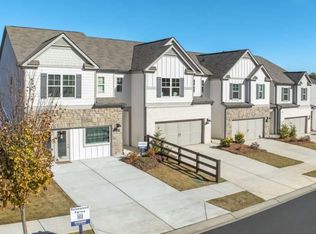
Beautifully crafted new end-unit townhome in a gated community just minutes from downtown Acworth. The Salisbury plan offers 3 bedrooms, 2.5 bathrooms, and an open concept layout designed for modern living, featuring RevWood flooring throughout the main level. Enjoy outdoor living on the rear deck along with the convenience of a front entry two car garage. The chef inspired kitchen showcases a large quartz island, stainless steel appliances, and plenty of space for entertaining. Upstairs, the thoughtfully designed layout provides added privacy, with secondary bedrooms tucked toward the back of the home. The spacious primary suite is positioned at the front and features dual closets along with a serene primary bath retreat. Perfectly situated in a peaceful, picturesque setting while still offering easy access to I 75, nearby trails and lakes, plus the boutiques, restaurants, and charm of downtown Acworth just minutes away. Photos are for illustrative purposes only and may not depict the actual home.
Active
$413,190
4800 Guava Trce, Acworth, GA 30101
3beds
2,026sqft
Townhouse
Built in 2026
2,613 Square Feet Lot
$412,500 Zestimate®
$204/sqft
$100/mo HOA
What's special
Spacious primary suiteOpen concept layoutLarge quartz islandStainless steel appliancesDual closetsSerene primary bath retreatThoughtfully designed layout
- 12 days
- 31
- 1
Zillow last checked:
Listing updated:
Listed by:
Taylor Smith 678-252-5633,
D.R. Horton Realty of Georgia, Inc.,
Jacqueline L Babcock 678-252-5633,
D.R. Horton Realty of Georgia, Inc.
Source: GAMLS,MLS#: 10839588
Facts & features
Interior
Bedrooms & bathrooms
- Bedrooms: 3
- Bathrooms: 3
- Full bathrooms: 2
- 1/2 bathrooms: 1
Rooms
- Room types: Foyer, Great Room, Laundry
Kitchen
- Features: Kitchen Island, Pantry
Heating
- Electric, Forced Air
Cooling
- Central Air, Zoned
Appliances
- Included: Dishwasher, Disposal, Electric Water Heater, Microwave
- Laundry: Upper Level
Features
- High Ceilings, Walk-In Closet(s)
- Flooring: Carpet, Other, Vinyl
- Windows: Double Pane Windows
- Basement: None
- Has fireplace: No
- Common walls with other units/homes: End Unit
Interior area
- Total structure area: 2,026
- Total interior livable area: 2,026 sqft
- Finished area above ground: 2,026
- Finished area below ground: 0
Video & virtual tour
Property
Parking
- Total spaces: 2
- Parking features: Attached, Garage Door Opener, Kitchen Level
- Has attached garage: Yes
Features
- Levels: Two
- Stories: 2
- Patio & porch: Deck
- Waterfront features: No Dock Or Boathouse
- Body of water: None
Lot
- Size: 2,613 Square Feet
- Features: Other
Details
- Parcel number: 20001304400
Construction
Type & style
- Home type: Townhouse
- Architectural style: Traditional
- Property subtype: Townhouse
- Attached to another structure: Yes
Materials
- Other, Stone
- Foundation: Slab
- Roof: Composition
Condition
- To Be Built
- New construction: Yes
- Year built: 2026
Details
- Warranty included: Yes
Utilities & green energy
- Electric: 220 Volts
- Sewer: Public Sewer
- Water: Public
- Utilities for property: Cable Available, Electricity Available, High Speed Internet, Phone Available, Sewer Available, Underground Utilities, Water Available
Green energy
- Energy efficient items: Windows
Community & HOA
Community
- Features: Gated, Pool, Sidewalks, Street Lights, Walk To Schools, Near Shopping
- Security: Carbon Monoxide Detector(s), Smoke Detector(s)
- Subdivision: Rosewood Farms
HOA
- Has HOA: Yes
- Services included: Maintenance Structure, Maintenance Grounds, Reserve Fund, Swimming
- HOA fee: $1,200 annually
Location
- Region: Acworth
Financial & listing details
- Price per square foot: $204/sqft
- Date on market: 9/3/2026
- Listing agreement: Exclusive Right To Sell
- Listing terms: Cash,Conventional,FHA,VA Loan
- Electric utility on property: Yes
Estimated market value
$412,500
$392,000 - $433,000
Not available
Price history
| Date | Event | Price |
|---|---|---|
| 9/3/2026 | Listed for sale | $413,190$204/sqft |
Source:  FMLS GA #7832485 Report a problem FMLS GA #7832485 Report a problem | ||
Public tax history
Tax history is unavailable.
Monthly payment
Est. payment
Payment breakdown
Explore the cost of this home by adjusting the details. Changes won't be saved.Climate risks
Neighborhood: 30101
Nearby schools
Schools provided by the listing agent
- Elementary: Baker
- Middle: Barber
- High: North Cobb
Source: GAMLS. This data may not be complete. We recommend contacting the local school district to confirm school assignments for this home.


Similar homes
- $420,1904 bd3 ba2.1k sqft4810 Guava Trce, Acworth, GA 30101Active

 MLS ID #10841963, Jacqueline L Babcock, D.R. Horton Realty of Georgia, Inc.. GAMLS
 - $394,9903 bd3 ba2k sqft4808 Guava Trce, Acworth, GA 30101Active
 MLS ID #10841982, Jacqueline L Babcock, D.R. Horton Realty of Georgia, Inc.. GAMLS
 - $389,9903 bd3 ba2.1k sqft4806 Guava Trce, Acworth, GA 30101ActiveMLS ID #10842011, Jacqueline L Babcock, D.R. Horton Realty of Georgia, Inc.. GAMLS
- $413,1903 bd3 ba2k sqft4814 Guava Trce, Acworth, GA 30101Active
 MLS ID #10831254, Jacqueline L Babcock, D.R. Horton Realty of Georgia, Inc.. GAMLS
 - $389,9903 bd3 ba2.1k sqft4802 Guava Trce, Acworth, GA 30101ActiveMLS ID #10839762, Taylor Smith, D.R. Horton Realty of Georgia, Inc.. GAMLS
- $392,9903 bd3 ba2k sqft4804 Guava Trce, Acworth, GA 30101ActiveMLS ID #10839330, Taylor Smith, D.R. Horton Realty of Georgia, Inc.. GAMLS
- $412,9903 bd3 ba2.1k sqft4906 Balsa Point #173, Acworth, GA 30101ActiveMLS ID #10786097, Cady Arnold, D.R. Horton Realty of Georgia, Inc.. GAMLS
- $388,9903 bd3 ba2k sqft2409 Bayberry St, Acworth, GA 30101ActiveMLS ID #10834578, Taylor Smith, D.R. Horton Realty of Georgia, Inc.. GAMLS
- $389,9903 bd3 ba2.1k sqft4818 Guava Trce, Acworth, GA 30101ActiveMLS ID #10831218, Taylor Smith, D.R. Horton Realty of Georgia, Inc.. GAMLS
- $393,9903 bd3 ba2k sqft4820 Guava Trce, Acworth, GA 30101ActiveMLS ID #10831290, Jacqueline L Babcock, D.R. Horton Realty of Georgia, Inc.. GAMLS
- $412,9904 bd3 ba2.1k sqft4906 Balsa Point, Acworth, GA 30101New Construction
 FMLS GA
 - $460,0005 bd3 ba2.4k sqft2608 Abbotts Glen Dr NW, Acworth, GA 30101ActiveMLS ID #10844167, Stephanie Overton, Classic Homes Realty. GAMLS
- $389,9903 bd3 ba2.1k sqft4902 Balsa Point #175, Acworth, GA 30101ActiveMLS ID #10786152, Cady Arnold, D.R. Horton Realty of Georgia, Inc.. GAMLS
- $389,9903 bd3 ba2.1k sqft4904 Balsa Point #174, Acworth, GA 30101ActiveMLS ID #10786133, Cady Arnold, D.R. Horton Realty of Georgia, Inc.. GAMLS
- $389,9903 bd3 ba2.1k sqft4902 Balsa Point, Acworth, GA 30101New ConstructionFMLS GA
- $389,9903 bd3 ba2k sqft4904 Balsa Point, Acworth, GA 30101New ConstructionMLS ID #7788618, Jacqueline Babcock, D.R. Horton Realty of GA, Inc.-Atlanta Central Division. FMLS GA
