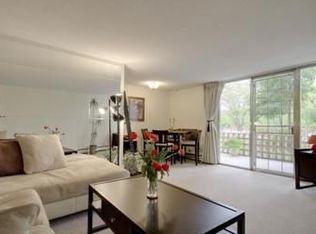
Welcome home to this sun-filled and inviting 2 bedroom, 2 bathroom condo offering the perfect combination of secure, maintenance free living with all of the fabulous shops and restaurants that Mayfair and the CO+9 development has to offer right outside your door! Brand new LVT wood flooring leads the way through the open concept living room, dining room, and kitchen with each room flowing beautifully to the next! The kitchen is an entertainer's dream with it's wide island with seating for 3, granite countertops, ample amount of storage and counterspace, gas range, and new SS appliances. The floorplan is perfection with each room flowing beautifully to the next offering a uniquely spacious living room featuring huge picture windows with views of the greenspace, and a dedicated dining space that opens up beautifully to the generous covered balcony large enough for both your outdoor living set and a full dining set for entertaining and dining al fresco! The owner's suite is a sight to behold featuring a fabulous walk-in closet with built-ins & organizers, perfect access to the balcony allowing in the breeze on warm Denver nights, and a stunning marble appointed, private attached bath with loads of storage and glass enclosed shower. The second bedroom is the perfect space for a home office/ study and is directly adjacent to the updated second bathroom with full tub. The location cannot be beat just blocks to Trader Joe's, Snooze Eatery, Culinary Dropout, Postino, AMC Movie Theater, Hop Doddy Burgers, City Park, Denver Nature & Science Museum just to name a few! Special Features of this community are incredible offering 2 pools (1 indoor, 1 outdoor), community outdoor space and gardens, sauna, brand new fitness facility, and 2 suites available for owners to rent for guests for only $85/ night!
Sold for $385,000
$385,000
4800 Hale Parkway #211N, Denver, CO 80220
2beds
1,009sqft
Condominium
Built in 1963
-- sqft lot
$317,000 Zestimate®
$382/sqft
$2,042 Estimated rent
Home value
$317,000
$288,000 - $346,000
$2,042/mo
Zestimate® history
Owner options
List your home for rent
$2,042/mo
Rent Zestimate®
Find your next renter with Zillow Rental Manager. Plus, with online applications, you can quickly screen prospective tenants – for free.
$2,042/mo
Rent Zestimate®
Refinance and save
$2,712/mo
Est. payment
Refinancing to a lower rate could help reduce your monthly payments and save thousands over the life of the loan.
$2,712/mo
Est. payment
Explore your selling options
Work with a Zillow partner agent
Leverage their expertise and Zillow's premium Showcase listings to get your home seen by more buyers.
Get startedList with your own agent
Get your home in front of millions of buyers by listing it on Zillow.
Learn how to do itSell it yourself
Take full control of how buyers see your home on Zillow by listing For Sale by Owner (FSBO).
List your homeWhat's special
Zillow last checked:
Listing updated:
Listed by:
Kelly Hudson 720-297-5772 kelly@hhgdenver.com,
Compass - Denver,
Hudson Home Group 720-288-0045,
Compass - Denver
Bought with:
Eric Pacheco, 100089379
Homechex LLC
Source: REcolorado as distributed by MLS GRID,MLS#: 6831860
Facts & features
Interior
Bedrooms & bathrooms
- Bedrooms: 2
- Bathrooms: 2
- Full bathrooms: 1
- 3/4 bathrooms: 1
- Main level bathrooms: 2
- Main level bedrooms: 2
Primary bedroom
- Description: Spacious Enough For Your King Bed And Offers A Wonderful Walk-In Closet
- Level: Main
- Area: 171.76 Square Feet
- Dimensions: 15.2 x 11.3
Bedroom
- Description: Light-Filled 2nd Bedroom Fits A Queen Bed + Peloton!
- Level: Main
- Area: 129.22 Square Feet
- Dimensions: 9.1 x 14.2
Primary bathroom
- Description: Designer, Marble Appointed Attached Bathroom With Stunning Vanity And Glass Enclosed Shower
- Level: Main
- Area: 51.12 Square Feet
- Dimensions: 7.2 x 7.1
Bathroom
- Description: Perfect Guest Bathroom With Full Tub
- Level: Main
- Area: 37.31 Square Feet
- Dimensions: 9.1 x 4.1
Dining room
- Description: Dedicated Dining Space Is Open Concept To The Gorgeous Kitchen
- Level: Main
- Area: 79.38 Square Feet
- Dimensions: 8.1 x 9.8
Kitchen
- Description: Beautifully Updated Kitchen Offers Ss Appliances, Peninsula Seating For 3, Granite Countertops, And Gas Range.
- Level: Main
- Area: 88.2 Square Feet
- Dimensions: 9 x 9.8
Living room
- Description: Spacious Light-Filled Living Room With Direct Access To The Incredible Covered Balcony
- Level: Main
- Area: 274.17 Square Feet
- Dimensions: 24.7 x 11.1
Heating
- Baseboard, Hot Water
Cooling
- Air Conditioning-Room
Appliances
- Included: Dishwasher, Disposal, Microwave, Oven, Range, Refrigerator
- Laundry: Common Area
Features
- Built-in Features, Ceiling Fan(s), Eat-in Kitchen, Entrance Foyer, Granite Counters, Kitchen Island, Marble Counters, No Stairs, Open Floorplan, Primary Suite, Walk-In Closet(s)
- Flooring: Tile, Vinyl, Wood
- Windows: Double Pane Windows, Window Coverings
- Has basement: No
- Common walls with other units/homes: End Unit
Interior area
- Total structure area: 1,009
- Total interior livable area: 1,009 sqft
- Finished area above ground: 1,009
Property
Parking
- Total spaces: 1
- Parking features: Garage - Attached
- Attached garage spaces: 1
Accessibility
- Accessibility features: Accessible Approach with Ramp
Features
- Levels: One
- Stories: 1
- Patio & porch: Covered, Deck
- Exterior features: Balcony, Elevator, Lighting
- Pool features: Indoor, Outdoor Pool
- Fencing: Full
Details
- Parcel number: 606408053
- Zoning: G-MU-20
- Special conditions: Standard
Construction
Type & style
- Home type: Condo
- Architectural style: Contemporary
- Property subtype: Condominium
- Attached to another structure: Yes
Materials
- Brick, Frame
- Roof: Unknown
Condition
- Updated/Remodeled
- Year built: 1963
Utilities & green energy
- Sewer: Public Sewer
- Water: Public
Community & HOA
Community
- Security: Carbon Monoxide Detector(s), Key Card Entry, Secured Garage/Parking, Security Entrance, Smoke Detector(s)
- Subdivision: Hale
HOA
- Has HOA: Yes
- Amenities included: Clubhouse, Coin Laundry, Elevator(s), Fitness Center, Garden Area, Gated, Management, Parking, Pool, Sauna, Spa/Hot Tub, Storage
- Services included: Gas, Heat, Insurance, Maintenance Grounds, Maintenance Structure, Sewer, Snow Removal, Trash, Water
- HOA fee: $449 monthly
- HOA name: Park Mayfair
- HOA phone: 303-399-5717
Location
- Region: Denver
Financial & listing details
- Price per square foot: $382/sqft
- Annual tax amount: $1,544
- Date on market: 8/17/2023
- Listing terms: Cash,Conventional,VA Loan
- Exclusions: Sellers Personal Property And Staging Items
- Ownership: Individual
- Road surface type: Paved
Price history
| Date | Event | Price |
|---|---|---|
| 9/18/2023 | Sold | $385,000$382/sqft |
Source:  REcolorado as distributed by MLS GRID #6831860 Report a problem REcolorado as distributed by MLS GRID #6831860 Report a problem | ||
Public tax history
Tax history is unavailable.
Neighborhood: Hale
Nearby homes
- $200,6002 bd1 ba938 sqft4800 E Hale Pkwy #101N, Denver, CO 80220Off Market
- $249,0002 bd2 ba938 sqft4800 E Hale Pkwy #102N, Denver, CO 80220Off Market

- $178,8001 bd1 ba757 sqft4800 E Hale Pkwy APT 103N, Denver, CO 80220Off Market

- $197,3001 bd1 ba687 sqft4800 E Hale Pkwy #105N, Denver, CO 80220Off Market
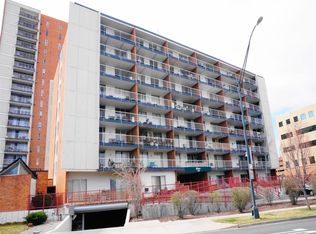
- $160,0001 bd1 ba682 sqft4800 E Hale Pkwy #106N, Denver, CO 80220Off Market
- $132,600-- bd1 ba435 sqft4800 E Hale Pkwy #109N, Denver, CO 80220Off Market
- $229,4002 bd2 ba938 sqft4800 E Hale Pkwy APT 111, Denver, CO 80220Off Market
- $244,3002 bd2 ba1k sqft4800 E Hale Pkwy #201N, Denver, CO 80220Off Market
Nearby schools
GreatSchools rating
- 7/10Palmer Elementary SchoolGrades: PK-5Distance: 0.3 mi
- 3/10Hill Campus Of Arts And SciencesGrades: 6-8Distance: 0.6 mi
- 5/10George Washington High SchoolGrades: 9-12Distance: 2.1 mi
Schools provided by the listing agent
- Elementary: Palmer
- Middle: Hill
- High: East
- District: Denver 1
Source: REcolorado as distributed by MLS GRID. This data may not be complete. We recommend contacting the local school district to confirm school assignments for this home.
Get a cash offer in 3 minutes
Find out how much your home could sell for in as little as 3 minutes with a no-obligation cash offer.
Estimated market value
$317,000
Get a cash offer in 3 minutes
Find out how much your home could sell for in as little as 3 minutes with a no-obligation cash offer.
Estimated market value
$317,000
- Colorado
- Denver County
- Denver
- 80220
- Hale
- 4800 Hale Parkway Unit 211N
Nearby cities
Nearby neighborhoods
Nearby zip codes
Other Denver Topics
