Skip main navigation
Off market
  • $309,400

    4800 Hale Pkwy #502n, Denver, CO 80220

    2beds
    1,009sqft
    Single Family Residence
    Built in 1963
    -- sqft lot
    $309,400 Zestimate®
    $307/sqft
    $2,302 Estimated rent

    Home value

    $309,400

    $278,000 - $343,000

    $2,302/mo

    Zestimate® history
    Loading
    Loading...

    Owner options

    List your home for rent

    $2,302/mo

    Rent Zestimate®

    Find your next renter with Zillow Rental Manager. Plus, with online applications, you can quickly screen prospective tenants – for free.

    Learn more

    $2,302/mo

    Rent Zestimate®

    Refinance and save

    $2,188/mo

    Est. payment

    Refinancing to a lower rate could help reduce your monthly payments and save thousands over the life of the loan.

    See today's rates

    $2,188/mo

    Est. payment

    Explore your selling options

    Work with a Zillow partner agent

    Leverage their expertise and Zillow's premium Showcase listings to get your home seen by more buyers.

    Get started

    List with your own agent

    Get your home in front of millions of buyers by listing it on Zillow.

    Learn how to do it

    Sell it yourself

    Take full control of how buyers see your home on Zillow by listing For Sale by Owner (FSBO).

    List your home

    What's special

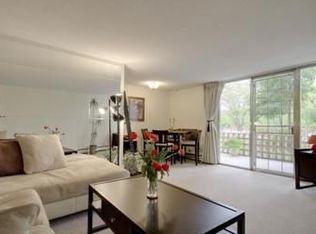
    Come visit this updated, two bedroom condo! It's in an amazing location, close to public transportation and minutes from Downtown Denver. There are new cabinets, countertops, tile, and flooring. The kitchen and master bath have been modified for a more open floor plan. The unit was repainted. The balcony offers beautiful views of the courtyard and outdoor pool. There is also an indoor pool, Jacuzzi, and fitness center. One reserved, covered parking space and storage unit are included.

    This property is not currently displayed as for sale or rent on Zillow. This may be different from what's on other websites or public sources.

    Zillow last checked:

    Listing updated:

    Listed by:

    Christopher Manganello 720-248-4464,

    Johnston & Assoc Real Estate

    Bought with:

    Christopher Manganello

    Johnston & Assoc Real Estate

    Source: IRES as distributed by MLS GRID,MLS#: 821798MLS Logo

    Facts & features

    Interior

    Bedrooms & bathrooms
    • Bedrooms: 2
    • Bathrooms: 2
    • Full bathrooms: 1
    • 3/4 bathrooms: 1
    • Main level bathrooms: 2
    Primary bedroom
    • Description: Vinyl
    • Features: Full Primary Bath
    • Level: Main
    • Area: 165 Square Feet
    • Dimensions: 11 x 15
    Bedroom 2
    • Level: Main
    • Area: 120 Square Feet
    • Dimensions: 10 x 12
    Dining room
    • Level: Main
    • Area: 63 Square Feet
    • Dimensions: 7 x 9
    Kitchen
    • Description: Tile
    • Level: Main
    • Area: 63 Square Feet
    • Dimensions: 7 x 9
    Living room
    • Level: Main
    • Area: 312 Square Feet
    • Dimensions: 13 x 24
    Heating
    • Hot Water
    Cooling
    • Ceiling Fan(s)
    Appliances
    • Included: Electric Range, Dishwasher, Refrigerator, Microwave
    Features
    • Eat-in Kitchen, Open Floorplan, Kitchen Island
    • Basement: None
    Interior area
    • Total structure area: 1,009
    • Total interior livable area: 1,009 sqft
    • Finished area above ground: 1,009

    Property

    Parking
    • Total spaces: 1
    • Parking features: Garage
    • Garage spaces: 1
    • Details: Reserved
    Features
    • Levels: Five Or More
    • Stories: 5
    • Exterior features: Balcony
    Lot
    • Features: Paved
    Details
    • Parcel number: 606408080
    • Zoning: G-MU-20
    • Special conditions: Private Owner

    Construction

    Type & style
    • Home type: SingleFamily
    • Property subtype: Single Family Residence
    • Attached to another structure: Yes
    Materials
    • Brick
    • Roof: Tar/Gravel
    Condition
    • New construction: No
    • Year built: 1963

    Utilities & green energy

    • Sewer: See Remarks
    • Utilities for property: Natural Gas Available, Cable Available
    Green energy
    • Energy efficient items: Windows

    Community & HOA

    Community
    • Features: Indoor Pool, Pool, Fitness Center, Extra Storage, Community Laundry, Security Building, Elevator
    • Security: Fire Alarm
    • Subdivision: Hale
    HOA
    • Has HOA: Yes
    • Services included: Common Amenities, Trash, Snow Removal, Exterior Maintenance, Water, Heat, Insurance, Sewer
    • HOA fee: $370 monthly
    • HOA name: Park Mayfair
    • HOA phone: 303-399-5717
    Location
    • Region: Denver

    Financial & listing details

    • Price per square foot: $307/sqft
    • Annual tax amount: $923
    • Date on market: 10/17/2025
    • Listing terms: Cash,Conventional,FHA,VA Loan
    • Exclusions: Clothes washer, clothes dryer, Seller's Personal Property.

    Price history

    DateEventPrice
    7/7/2017Sold$268,000$266/sqft
    Source: IRES as distributed by MLS GRID #821798 Report a problem

    Public tax history

    Tax history is unavailable.

    Neighborhood: Hale

    Nearby schools

    GreatSchools rating
    Schools provided by the listing agent
    • Elementary: Palmer
    • Middle: Hill
    • High: East

    Source: IRES as distributed by MLS GRID. This data may not be complete. We recommend contacting the local school district to confirm school assignments for this home.

    Get a cash offer in 3 minutes
    Find out how much your home could sell for in as little as 3 minutes with a no-obligation cash offer.
    Estimated market value
    $309,400
    Get a cash offer in 3 minutes
    Find out how much your home could sell for in as little as 3 minutes with a no-obligation cash offer.
    Estimated market value
    $309,400