Completely renovated condo in the premier beachside community of The Cloisters in Brigantine! With direct beach access and a resort-style pool, this exceptional first-floor residence is ideal for year-round living or the perfect vacation getaway. The beautifully remodeled interior features a gourmet kitchen with stainless steel appliances, granite countertops, a tiled backsplash, and an open-concept layout that flows seamlessly into the spacious family room. A cozy gas fireplace and large sliding doors open to a private deck overlooking beautifully landscaped grounds, creating the perfect space to relax or entertain. The spacious primary suite serves as a peaceful retreat, offering a walk-in closet and a luxurious, spa-inspired bathroom. A generously sized second bedroom and a beautifully remodeled full bath provide comfort and style for family or guests. Additional highlights include a dedicated laundry room with a washer, dryer, and ample storage, radiant hardwood floors throughout the main living areas, and a new HVAC system installed in August 2025. Enjoy carefree coastal living with outstanding community amenities and one of Brigantine's most desirable locations, just steps from the beach and minutes from shopping, dining, golf, and Atlantic City entertainment.
For sale
Price cut: $15.1K (10/7)
$749,900
4800 Harbor Beach Blvd APT 5102, Brigantine, NJ 08203
2beds
1,490sqft
Condominium
Built in 1987
-- sqft lot
$730,400 Zestimate®
$503/sqft
$650/mo HOA
What's special
- 104 days
- 214
- 1
Zillow last checked:
Listing updated:
Listed by:
Carla Campanella 609-915-6114,
REMAX Welcome Home
Source: Bright MLS,MLS#: NJAC2025850
Facts & features
Interior
Bedrooms & bathrooms
- Bedrooms: 2
- Bathrooms: 2
- Full bathrooms: 2
- Main level bathrooms: 2
- Main level bedrooms: 2
Rooms
- Room types: Living Room, Dining Room, Primary Bedroom, Bedroom 2, Kitchen, Laundry
Primary bedroom
- Features: Attached Bathroom
- Level: Main
Bedroom 2
- Level: Main
Dining room
- Level: Main
Kitchen
- Features: Granite Counters
- Level: Main
Laundry
- Level: Main
Living room
- Features: Fireplace - Gas, Balcony Access
- Level: Main
Heating
- Forced Air, Radiant, Zoned, Natural Gas
Cooling
- Central Air, Natural Gas
Appliances
- Included: Dishwasher, Dryer, Microwave, Oven/Range - Electric, Gas Water Heater
- Laundry: Dryer In Unit, Washer In Unit, Has Laundry, Laundry Room, In Unit
Features
- Bathroom - Tub Shower, Bathroom - Walk-In Shower, Built-in Features, Ceiling Fan(s), Combination Dining/Living, Combination Kitchen/Dining, Combination Kitchen/Living, Dining Area, Kitchen - Gourmet, Kitchen Island
- Flooring: Carpet, Ceramic Tile, Hardwood, Heated, Wood
- Doors: Sliding Glass
- Windows: Double Hung, Screens
- Has basement: No
- Number of fireplaces: 1
- Fireplace features: Gas/Propane
Interior area
- Total structure area: 1,490
- Total interior livable area: 1,490 sqft
- Finished area above ground: 1,490
- Finished area below ground: 0
Property
Parking
- Total spaces: 1
- Parking features: Covered, Inside Entrance, Asphalt, Garage
- Garage spaces: 1
- Has uncovered spaces: Yes
Accessibility
- Accessibility features: None
Features
- Levels: Three
- Stories: 3
- Pool features: Community
- Has view: Yes
- View description: Scenic Vista
- Waterfront features: Oceanblock
Details
- Additional structures: Above Grade, Below Grade
- Parcel number: 030420400018 74C5102
- Zoning: R7
- Special conditions: Standard
Construction
Type & style
- Home type: Condo
- Property subtype: Condominium
- Attached to another structure: Yes
Materials
- Wood Siding
- Foundation: Block
- Roof: Shingle,Asphalt
Condition
- Excellent
- New construction: No
- Year built: 1987
Utilities & green energy
- Sewer: Public Sewer
- Water: Public
- Utilities for property: Cable Connected, Natural Gas Available, Sewer Available, Water Available, Cable
Community & HOA
Community
- Features: Pool
- Condo and coop fee: $650 monthly
- Subdivision: Cloisters
HOA
- Has HOA: No
- Amenities included: Pool
- Services included: Trash, Management
Location
- Region: Brigantine
- Municipality: BRIGANTINE CITY
Financial & listing details
- Price per square foot: $503/sqft
- Tax assessed value: $351,500
- Annual tax amount: $6,864
- Date on market: 7/29/2026
- Listing agreement: Exclusive Right To Sell
- Listing terms: Cash,Conventional,VA Loan
- Inclusions: All Kitchen Appliances - Including Washer / Dryer
- Exclusions: Various Kitchen Belongings
- Ownership: Condominium
- Road surface type: Black Top
Estimated market value
$730,400
$694,000 - $767,000
$2,901/mo
Price history
| Date | Event | Price |
|---|---|---|
| 10/7/2026 | Price change | $749,900-2%$503/sqft |
Source:  Bright MLS #NJAC2025850 Report a problem | ||
| 7/29/2026 | Listed for sale | $765,000+266%$513/sqft |
Source: Bright MLS #NJAC2025850 Report a problem | ||
| 7/11/2001 | Sold | $209,000$140/sqft |
Source: Public Record Report a problem | ||
Public tax history
| Year | Property taxes | Tax assessment |
|---|---|---|
| 2026 | $6,865 +3.9% | $351,500 |
| 2025 | $6,608 | $351,500 |
| 2024 | $6,608 +1.7% | $351,500 |
| 2023 | $6,496 +8.3% | $351,500 |
| 2022 | $5,997 +5.5% | $351,500 |
| 2021 | $5,683 -0.9% | $351,500 |
| 2020 | $5,736 +5.3% | $351,500 |
| 2019 | $5,448 | $351,500 |
| 2018 | $5,448 -1.3% | $351,500 |
| 2017 | $5,521 -11.4% | $351,500 |
| 2016 | $6,232 +3.9% | $351,500 |
| 2015 | $6,000 +22.3% | $351,500 |
| 2014 | $4,905 | $351,500 |
Find assessor info on the county website
Monthly payment
Est. payment
Payment breakdown
Explore the cost of this home by adjusting the details. Changes won't be saved.Climate risks
Neighborhood: 08203
Nearby schools
- $675,0002 bd2 ba1.4k sqft4800 Harbor Beach Blvd APT 1203, Brigantine, NJ 08203Sold

- $780,0002 bd2 ba1.4k sqft4800 Harbor Beach Blvd APT 4103, Brigantine, NJ 08203Sold
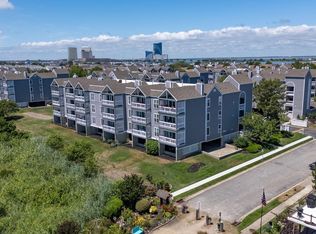
- $530,0002 bd2 ba1.4k sqft4800 Harbor Beach Blvd APT 6103, Brigantine, NJ 08203Sold

- $963,2004 bd3 ba2.1k sqft4810 Harbor Beach Blvd, Brigantine, NJ 08203Off Market
Similar homes
- $819,9002 bd2 ba1.4k sqft4800 Harbor Beach Blvd APT 4101, Brigantine, NJ 08203For Sale

 MLS ID #NJAC2025044, Maria Schrenk, BHHS Fox & Roach-Brigantine. Bright MLS
- $749,0002 bd2 ba928 sqft444 W Shore Dr APT 4, Brigantine, NJ 08203For Sale
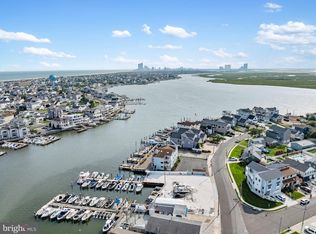 MLS ID #NJAC2026292, Tim Kerr, Real Broker, LLC. Bright MLS
- $850,0003 bd2 ba1k sqftOTHER, Brigantine, NJ 08203For Sale
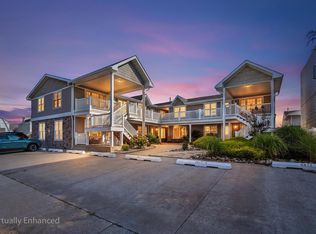
 MLS ID #611478, Theresa Scott, Redfin Corporation-Asbury Park. SJSRMLS
- $699,0003 bd3 ba1.9k sqftOcean Club 1, Atlantic City, NJ 08401For Sale
 MLS ID #613538, SCOTT SANDLIN, SRS, ABR, BOARDWALK REALTY. SJSRMLS
- $669,0002 bd3 ba1.3k sqftOTHER, Brigantine, NJ 08203For SaleMLS ID #608503, ALAN WEIDNER, WEICHERT REALTORS BRIGANTINE REALTY. SJSRMLS
- $849,9001 bd1 ba1k sqft321 6th St S Unit 11, Brigantine, NJ 08203For SaleMLS ID #NJAC2026872, Christine Mazzulo, Keller Williams Realty - Atlantic Shore. Bright MLS
- $724,0002 bd2 ba1.3k sqft500 Bay, Ocean City, NJ 08226For SaleMLS ID #613626, Mary Oteri, BHHS FOX and ROACH-Simpson OC. SJSRMLS
- $725,0003 bd3 ba1.8k sqft105 Sunrise Ave, Atlantic City, NJ 08401For SaleMLS ID #NJAC2025926, Margeaux Kivlin, Marketplace Realty. Bright MLS
- $779,0001 bd1 ba800 sqftOceanside, Brigantine, NJ 08203For SaleMLS ID #611575, ELLEN CORAPI, ASHORE REALTY, INC.. SJSRMLS
- $429,0002 bd1 ba750 sqftOcean 11, Brigantine, NJ 08203For SaleMLS ID #610466, SUSAN POMPEI, WEICHERT REALTORS BRIGANTINE REALTY. SJSRMLS
- $749,9003 bd2 ba1.1k sqftOcean Colony, Ocean City, NJ 08226For SaleMLS ID #613055, ADAM D'ANNUNZIO, Keller Williams Realty Jersey Shore - Ocean City. SJSRMLS
- $825,0002 bd2 ba1.2k sqftOcean Reef, Ocean City, NJ 08226For SaleMLS ID #613539, JACLYN SPIEGEL, OCEAN REEF CLUB REALTY. SJSRMLS
- $749,9002 bd2 ba1k sqft613 Whelk Dr, Ocean City, NJ 08226For SaleMLS ID #NJCM2008128, Maureen Fitzgerald, RE/MAX at the Sea. Bright MLS
- $530,0002 bd2 ba1.3k sqftOcean Club 2, Atlantic City, NJ 08401For SaleMLS ID #612607, DEBORAH GEGECKAS, OCEAN CLUB REALTY. SJSRMLS
- $679,9993 bd2 ba1k sqftOTHER, Margate City, NJ 08402For SaleMLS ID #610005, STEVEN O'LEARY, MARKETPLACE REALTY. SJSRMLS
- $379,0003 bd3 ba2.1k sqft1608 Marmora Ave, Atlantic City, NJ 08401For SaleMLS ID #NJAC2023826, Tiffanie Radomicki, Keller Williams Realty - Cherry Hill. Bright MLS
- $799,9993 bd2 ba1k sqft930 Bay Ave #2, Ocean City, NJ 08226For SaleMLS ID #NJCM2008188, Cheryl Huber, BHHS Fox & Roach-109 34th St Ocean City. Bright MLS
