Skip main navigation
Off market
  • $1,757,800

    4800 Hazelnut Ave, Seal Beach, CA 90740

    5beds
    3,000sqft
    SingleFamily
    Built in 1966
    5,218 Square Feet Lot
    $1,757,800 Zestimate®
    $586/sqft
    $7,469 Estimated rent

    Home value

    $1,757,800

    $1.65M - $1.88M

    $7,469/mo

    Zestimate® history
    Loading
    Loading...

    Owner options

    List your home for rent

    $7,469/mo

    Rent Zestimate®

    Find your next renter with Zillow Rental Manager. Plus, with online applications, you can quickly screen prospective tenants – for free.

    Learn more

    $7,469/mo

    Rent Zestimate®

    Refinance and save

    $10,907/mo

    Est. payment

    Refinancing to a lower rate could help reduce your monthly payments and save thousands over the life of the loan.

    See today's rates

    $10,907/mo

    Est. payment

    Explore your selling options

    Work with a Zillow partner agent

    Leverage their expertise and Zillow's premium Showcase listings to get your home seen by more buyers.

    Get started

    List with your own agent

    Get your home in front of millions of buyers by listing it on Zillow.

    Learn how to do it

    Sell it yourself

    Take full control of how buyers see your home on Zillow by listing For Sale by Owner (FSBO).

    List your home

    What's special

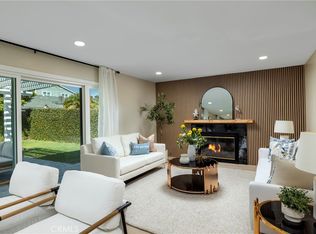
    Dreams really do come true, just wait until you see this beautiful custom home! The curb appeal is fantastic w/a charming brick front porch and is situated on one of the most desirable streets within College Park East. You'll love the openness of the living room w/custom fireplace & built-in cabinetry overlooking the stunning backyard with a sparkling 3M quartz plastered Saltwater pool & spa w/flagstone backsplash, coping and raised planters plus beautiful iridescent mosaic tile! The charming kitchen features a delightful breakfast nook w/window seating area, attractive granite countertops & custom tile backsplash and located adjacent to the great room featuring striking natural stone tiled floors. The upstairs boasts a palatial Master Suite remodeled by (TKR Construction) and features a romantic fireplace & hearth, window seating, vaulted ceiling w/recessed lighting, utility bar w/granite countertop & frig, large W-I closet w/adjustable shelving & drawers and a beautiful Master Bath w/separate tub and shower & 2 individual sinks! There are 4 bedrooms & a custom open loft library upstairs, plus a downstairs bedroom currently being used as a home office. Additional amenities include: 3 CAR GARAGE w/epoxy flooring, & B-I storage cabinets, RV PARKING, SOLAR Heating, a GENERATOR (backup electrical), central air, dual pane windows, smooth ceilings, wood flooring, remodeled baths, recessed lighting and so much more that will WOW you! Highly acclaimed Los Al School District!

    This property is off market, which means it's not currently listed for sale or rent on Zillow. This may be different from what's available on other websites or public sources.

    Facts & features

    Interior

    Bedrooms & bathrooms
    • Bedrooms: 5
    • Bathrooms: 3
    • Full bathrooms: 2
    • 3/4 bathrooms: 1
    Heating
    • Forced air, Electric, Gas
    Cooling
    • Central
    Appliances
    • Included: Dishwasher, Garbage disposal, Microwave, Range / Oven, Refrigerator
    • Laundry: Washer Hookup, In Garage
    Features
    • Recessed Lighting, Wired for Sound, Granite Counters, Dry Bar, Corian Counters, Open Floorplan, Cathedral Ceiling(s), Ceiling Fan(s), Built-in Features, Crown Molding, High Ceilings
    • Flooring: Tile, Carpet, Hardwood
    • Doors: Mirror Closet Door(s)
    • Windows: Custom Covering, Screens, Double Pane Windows, Plantation Shutters, French/Mullioned, Bay Window(s)
    • Has fireplace: Yes
    • Fireplace features: Living Room, Electric, Gas, Gas Starter, Wood Burning
    • Common walls with other units/homes: No Common Walls
    Interior area
    • Total interior livable area: 3,000 sqft

    Property

    Parking
    • Total spaces: 3
    • Parking features: Garage - Attached
    Accessibility
    • Accessibility features: Grab Bars in Bathroom(s), Low Pile Carpeting
    Features
    • Levels: Two
    • Patio & porch: Deck, Concrete, Brick, Front Porch
    • Exterior features: Stucco
    • Pool features: In Ground, Private, Filtered, Heated, Gunite, Pool Cover, Gas Heat
    • Spa features: In Ground, Private, Gunite, Heated
    • Fencing: Stucco Wall, Block
    Lot
    • Size: 5,218 Square Feet
    • Features: Back Yard, Front Yard, Sprinklers In Rear, Landscaped, Sprinkler System, Lawn, Sprinklers In Front, Park Nearby, Sprinklers Timer
    Details
    • Parcel number: 21709307
    • Special conditions: Standard

    Construction

    Type & style
    • Home type: SingleFamily
    • Architectural style: Traditional
    Materials
    • Roof: Composition
    Condition
    • Turnkey, Additions/Alterations, Updated/Remodeled, Building Permit, Termite Clearance
    • Year built: 1966

    Utilities & green energy

    • Electric: Electricity - On Property, Photovoltaics Seller Owned, 220 Volts in Garage, 220 Volts in Kitchen
    • Sewer: Sewer Paid, Public Sewer
    • Water: Public
    • Utilities for property: Underground Utilities, Cable Available, Water Connected, Phone Available, Sewer Connected, Electricity Connected, Natural Gas Connected

    Community & HOA

    Location
    • Region: Seal Beach

    Financial & listing details

    • Price per square foot: $586/sqft
    • Tax assessed value: $1,473,189
    • Annual tax amount: $16,860

    Price history

    DateEventPrice
    4/1/2021Sold$1,361,000+0.8%$454/sqft
    Source: Public Record Report a problem
    1/11/2021Contingent$1,350,000$450/sqft
    Source: CRMLS #PW20259375 Report a problem
    1/11/2021Pending sale$1,350,000$450/sqft
    Source: First Team Real Estate #PW20259375 Report a problem
    1/7/2021Listed for sale$1,350,000+70.9%$450/sqft
    Source: First Team Real Estate #PW20259375 Report a problem
    8/10/2012Sold$790,000+0%$263/sqft
    Source: Public Record Report a problem
    6/1/2012Listed for sale$789,900-10.7%$263/sqft
    Source: First Team Real Estate #P823573 Report a problem
    6/29/2004Sold$885,000$295/sqft
    Source: Public Record Report a problem

    Public tax history

    YearProperty taxesTax assessment
    2025$16,860 +2.3%$1,473,189 +2%
    2024$16,484 +2.3%$1,444,303 +2%
    2023$16,119 +0.3%$1,415,984 +2%
    2022$16,075 +145.2%$1,388,220 +159.4%
    2021$6,557 +0.9%$535,208 +1%
    2020$6,496 $529,721 +2%
    2019$6,496 +3.7%$519,335 +2%
    2018$6,262 +6.6%$509,152 +2%
    2017$5,875 $499,169 +2%
    2016$5,875 +2%$489,382 +1.5%
    2015$5,761 +4.8%$482,032 +2%
    2014$5,495 $472,590 +0.5%
    2013-- $470,455 -36.6%
    2012-- $742,080 -4%
    2011-- $773,000
    2010-- $773,000
    2009-- $773,000 -11.9%
    2008-- $877,000 -6.6%
    2007-- $939,169 +2%
    2006-- $920,754 +2%
    2005-- $902,700 +619.6%
    2004-- $125,448 +1.9%
    2003-- $123,149 +2%
    2002-- $120,735 +2%
    2001$1,326 +2.2%$118,368 +2%
    2000$1,298 $116,048
    Find assessor info on the county website

    Neighborhood: 90740

    Nearby schools

    GreatSchools rating
    Schools provided by the listing agent
    • High: Los Alamitos
    • District: Los Alamitos Unified

    Source: The MLS. This data may not be complete. We recommend contacting the local school district to confirm school assignments for this home.

    Get a cash offer in 3 minutes
    Find out how much your home could sell for in as little as 3 minutes with a no-obligation cash offer.
    Estimated market value
    $1,757,800
    Get a cash offer in 3 minutes
    Find out how much your home could sell for in as little as 3 minutes with a no-obligation cash offer.
    Estimated market value
    $1,757,800