Built in 1925, this impressive corner townhouse is constructed entirely of brick. It sits on a spacious lot and anchors the block with the prestigious address 4800. Located along a tree-lined street near picturesque parks. The choice is yours! This home is ready to move in, allowing you to add personal touches over time or bring your contractor to envision the upgrades that will transform it into your dream home. The property features a thoughtfully designed floor plan that expertly balances separation with connectivity. Each room is distinctly separated yet maintains a seamless flow. The galley kitchen opens into a sunroom, serving as a central hub for entertainment, with a breakfast bar connecting the two. The carpeted sunroom, filled with windows, flows effortlessly into the spacious dining and living areas. A vestibule and hallway provide access to both the living room entrance and the kitchen. There are three outdoor spaces: a charming front porch with ample seating, French doors from the living room that open onto a terrace enclosed by a wrought-iron fence, and a back door from the kitchen that leads to a covered deck. The living and dining rooms are generously sized. The upper level has been reconfigured to combine two bedrooms into an ensuite. The remaining two bedrooms are spacious and share a full bathroom. Additional amenities include a basement with a full bathroom and a separate laundry room equipped with a washer, dryer, double sink, and storage space. The attached garage features an electronic door that leads to a driveway with parking for two vehicles. There is also a rear door that opens to an additional covered storage area, providing an exit to the backyard. Be delighted by the curb appeal and charm of this home, now at a newly reduced price.
Sold for $725,000
$725,000
4800 Illinois Ave NW, Washington, DC 20011
4beds
2,510sqft
Townhouse
Built in 1925
1,598 Square Feet Lot
$718,800 Zestimate®
$289/sqft
$5,267 Estimated rent
Home value
$718,800
$676,000 - $762,000
$5,267/mo
Zestimate® history
Owner options
List your home for rent
$5,267/mo
Rent Zestimate®
Find your next renter with Zillow Rental Manager. Plus, with online applications, you can quickly screen prospective tenants – for free.
$5,267/mo
Rent Zestimate®
Refinance and save
$4,256/mo
Est. payment
Refinancing to a lower rate could help reduce your monthly payments and save thousands over the life of the loan.
$4,256/mo
Est. payment
Explore your selling options
Work with a Zillow partner agent
Leverage their expertise and Zillow's premium Showcase listings to get your home seen by more buyers.
Get startedList with your own agent
Get your home in front of millions of buyers by listing it on Zillow.
Learn how to do itSell it yourself
Take full control of how buyers see your home on Zillow by listing For Sale by Owner (FSBO).
List your homeWhat's special
Separate laundry roomSpacious lotCorner townhouseGalley kitchenThoughtfully designed floor planConstructed entirely of brickFrench doors
Zillow last checked:
Listing updated:
Listed by:
Ryan DaSilva 240-606-5660,
Compass
Bought with:
David Bediz, 0225083068
RLAH @properties
Source: Bright MLS,MLS#: DCDC2203368
Facts & features
Interior
Bedrooms & bathrooms
- Bedrooms: 4
- Bathrooms: 3
- Full bathrooms: 3
Basement
- Area: 935
Heating
- Hot Water, Natural Gas
Cooling
- Window Unit(s), Electric
Appliances
- Included: Gas Water Heater
Features
- Ceiling Fan(s), Floor Plan - Traditional
- Flooring: Wood
- Basement: Interior Entry,Exterior Entry,Partial
- Has fireplace: No
Interior area
- Total structure area: 2,885
- Total interior livable area: 2,510 sqft
- Finished area above ground: 1,950
- Finished area below ground: 560
Property
Parking
- Total spaces: 1
- Parking features: Garage Faces Side, Garage Door Opener, Attached
- Attached garage spaces: 1
Accessibility
- Accessibility features: None
Features
- Levels: Two
- Stories: 2
- Pool features: None
Lot
- Size: 1,598 Square Feet
- Features: Urban Land-Sassafras-Chillum
Details
- Additional structures: Above Grade, Below Grade
- Parcel number: 3145//0017
- Zoning: R-3
- Special conditions: Standard
Construction
Type & style
- Home type: Townhouse
- Architectural style: Traditional
- Property subtype: Townhouse
Materials
- Brick
- Foundation: Slab
Condition
- New construction: No
- Year built: 1925
Utilities & green energy
- Sewer: Public Sewer
- Water: Public
Community & HOA
Community
- Subdivision: Petworth
HOA
- Has HOA: No
Location
- Region: Washington
Financial & listing details
- Price per square foot: $289/sqft
- Tax assessed value: $726,780
- Annual tax amount: $1,915
- Date on market: 5/30/2025
- Listing agreement: Exclusive Right To Sell
- Ownership: Fee Simple
Price history
| Date | Event | Price |
|---|---|---|
| 11/3/2025 | Sold | $725,000-3.3%$289/sqft |
Source:  Bright MLS #DCDC2203368 Report a problem Bright MLS #DCDC2203368 Report a problem | ||
| 8/3/2025 | Pending sale | $749,900$299/sqft |
Source: Bright MLS #DCDC2203368 Report a problem | ||
| 7/24/2025 | Price change | $749,900-6.3%$299/sqft |
Source: Bright MLS #DCDC2203368 Report a problem | ||
| 5/30/2025 | Listed for sale | $799,990$319/sqft |
Source: Bright MLS #DCDC2203368 Report a problem | ||
Public tax history
| Year | Property taxes | Tax assessment |
|---|---|---|
| 2025 | $1,941 +1.4% | $726,780 -1% |
| 2024 | $1,915 +1.3% | $733,760 +2.2% |
| 2023 | $1,890 +0.8% | $717,740 +11.1% |
| 2022 | $1,875 -47.8% | $646,260 +5.7% |
| 2021 | $3,591 +9.8% | $611,650 +5.1% |
| 2020 | $3,269 +20.2% | $582,200 +15.2% |
| 2018 | $2,719 +9.7% | $505,500 +13.4% |
| 2017 | $2,479 +9.7% | $445,790 +8.1% |
| 2016 | $2,260 +9.9% | $412,560 +6.9% |
| 2015 | $2,056 +9.5% | $386,060 +21.5% |
| 2014 | $1,879 +9.5% | $317,760 +3.1% |
| 2013 | $1,716 +9.1% | $308,230 -4.7% |
| 2012 | $1,573 | $323,390 |
| 2011 | $1,573 +21% | $323,390 -15.4% |
| 2010 | $1,300 +39.2% | $382,300 -16.5% |
| 2009 | $934 +9% | $458,080 +22.1% |
| 2007 | $856 +5.2% | $375,040 +31.5% |
| 2006 | $814 -15.6% | $285,300 +19.4% |
| 2005 | $964 +12% | $238,940 +42.4% |
| 2004 | $861 +12% | $167,820 +52.5% |
| 2003 | $768 +2.2% | $110,044 +1.6% |
| 2002 | $752 +2.3% | $108,297 +1.6% |
| 2001 | $735 | $106,551 |
Find assessor info on the county website
Neighborhood: Petworth
Nearby homes
- $948,2004 bd4 ba2.4k sqft4802 Illinois Ave NW, Washington, DC 20011Off Market
- $545,2004 bd1 ba1.6k sqft4804 Illinois Ave NW, Washington, DC 20011Off Market
- $863,4004 bd3 ba1.6k sqft4806 Illinois Ave NW, Washington, DC 20011Off Market
- $977,0004 bd4 ba2.3k sqft4808 Illinois Ave NW, Washington, DC 20011Off Market
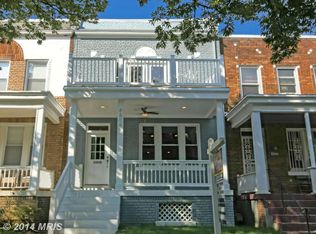
- $556,2003 bd1 ba1.6k sqft4810 Illinois Ave NW, Washington, DC 20011Off Market
- $657,1004 bd2 ba1.9k sqft4801 8th St NW, Washington, DC 20011Off Market
- $802,1004 bd4 ba1.9k sqft4803 8th St NW, Washington, DC 20011Off Market
- $--1 bd1 ba634 sqft4803 8th St NW #14391421, Washington, DC 20011Off Market
Nearby schools
GreatSchools rating
- 8/10John Lewis Elementary SchoolGrades: PK-5Distance: 0.5 mi
- 7/10MacFarland Middle SchoolGrades: 6-8Distance: 0.4 mi
- 4/10Roosevelt High School @ MacFarlandGrades: 9-12Distance: 0.5 mi
Schools provided by the listing agent
- District: District Of Columbia Public Schools
Source: Bright MLS. This data may not be complete. We recommend contacting the local school district to confirm school assignments for this home.
Get a cash offer in 3 minutes
Find out how much your home could sell for in as little as 3 minutes with a no-obligation cash offer.
Estimated market value
$718,800
Get a cash offer in 3 minutes
Find out how much your home could sell for in as little as 3 minutes with a no-obligation cash offer.
Estimated market value
$718,800
- Washington, DC
- District of Columbia
- Washington
- 20011
- Petworth
- 4800 Illinois Ave NW
Nearby cities
Nearby neighborhoods
Nearby zip codes
Other Washington Topics
