Welcome home to this fabulous MOVE IN READY listing located in the popular Princeton Cove Neighborhood in the Lassiter HS district of EAST COBB. High quality construction, touch of sophistication, and amazing details make this home extra special. This lovely home was built by Cotton States Properties. Very few homes rarely come on the market in this neighborhood because it is such an amazing place to live, and it is extremely private. This house is not only a gem, but it has a Roswell address with Cobb County taxes, and NO city taxes. This 5-bedroom residence absolutely sparkles from top to bottom with the custom-built in pool with waterfall, fabulous large open floor plan, big rooms, stunning newer hardwood floors, newer granite countertops, to the enormous master suite, and wonderful full finished basement that opens out to the pool area. A wall of windows on the main level invites natural light and offers views the sparkling pool play space. You will love the oversized two-car garage with great light from the windows. Upstairs includes the primary bedroom suite, featuring a remodeled bath, spacious walk-in closet, and three secondary bedrooms, with 2 bedrooms sharing a Jack and Jill bathroom. Princeton Cove is known for its walkability and friendly neighbors and is zoned to three top-rated schools. The HOA pickleball court and swimming pool are always so busy and fun. Mabry Park is an added feature to the location of this great home that offers great walking trails, fabulous playground, and picnic area with a view of horses that graze in pastures year-round. This home is perfect for families or anyone seeking charm and convenience in a vibrant North Atlanta neighborhood. You will love the City of Roswell's fabulous night life, top-rated restaurants, and charming streets to stroll down at any time day or night. A few items not to be missed include new carpet has just been installed throughout the entire second level, the secondary bathrooms have all been updated, and a few closets have new closet systems installed including the master closet. Don’t let this great home get gone!
Closed
$930,000
4800 Island Vw NE, Roswell, GA 30075
5beds
4,166sqft
Single Family Residence, Residential
Built in 1996
0.34 Acres Lot
$920,100 Zestimate®
$223/sqft
$6,142 Estimated rent
Home value
$920,100
$846,000 - $994,000
$6,142/mo
Zestimate® history
Owner options
List your home for rent
$6,142/mo
Rent Zestimate®
Find your next renter with Zillow Rental Manager. Plus, with online applications, you can quickly screen prospective tenants – for free.
$6,142/mo
Rent Zestimate®
Refinance and save
$6,366/mo
Est. payment
Refinancing to a lower rate could help reduce your monthly payments and save thousands over the life of the loan.
$6,366/mo
Est. payment
Explore your selling options
Work with a Zillow partner agent
Leverage their expertise and Zillow's premium Showcase listings to get your home seen by more buyers.
Get startedList with your own agent
Get your home in front of millions of buyers by listing it on Zillow.
Learn how to do itSell it yourself
Take full control of how buyers see your home on Zillow by listing For Sale by Owner (FSBO).
List your homeWhat's special
Full finished basementLarge open floor planOversized two-car garageWall of windowsNewer granite countertopsSpacious walk-in closetJack and jill bathroom
Zillow last checked:
Listing updated:
Listed by:
MARY ANN BISHOP,
Berkshire Hathaway HomeServices Georgia Properties
Bought with:
KIRSTEN RICCI, 339277
Berkshire Hathaway HomeServices Georgia Properties
Source: FMLS GA,MLS#: 7547752
Facts & features
Interior
Bedrooms & bathrooms
- Bedrooms: 5
- Bathrooms: 5
- Full bathrooms: 4
- 1/2 bathrooms: 1
Rooms
- Room types: Bonus Room, Family Room, Living Room
Primary bedroom
- Features: In-Law Floorplan, Oversized Master
- Level: In-Law Floorplan, Oversized Master
Bedroom
- Features: In-Law Floorplan, Oversized Master
Primary bathroom
- Features: Double Vanity, Separate His/Hers, Soaking Tub
Dining room
- Features: Separate Dining Room
Kitchen
- Features: Breakfast Room, Kitchen Island, Pantry Walk-In, Stone Counters, View to Family Room
Heating
- Forced Air, Natural Gas, Zoned
Cooling
- Ceiling Fan(s), Central Air, Zoned
Appliances
- Included: Dishwasher, Disposal, Double Oven, Electric Range, Gas Water Heater
- Laundry: Laundry Room
Features
- Double Vanity, Entrance Foyer 2 Story, High Ceilings 10 ft Main, High Speed Internet, Tray Ceiling(s), Walk-In Closet(s), Wet Bar
- Flooring: Carpet, Hardwood
- Windows: Insulated Windows
- Basement: Daylight,Exterior Entry,Finished,Finished Bath,Full,Interior Entry
- Number of fireplaces: 1
- Fireplace features: Family Room
- Common walls with other units/homes: No Common Walls
Interior area
- Total structure area: 4,166
- Total interior livable area: 4,166 sqft
Property
Parking
- Total spaces: 2
- Parking features: Driveway, Garage, Garage Door Opener, Kitchen Level
- Garage spaces: 2
- Has uncovered spaces: Yes
Accessibility
- Accessibility features: None
Features
- Levels: Two
- Stories: 2
- Patio & porch: Deck, Patio
- Exterior features: Private Yard
- Pool features: In Ground
- Spa features: None
- Fencing: Fenced
- Has view: Yes
- View description: Other
- Waterfront features: None
- Body of water: None
Lot
- Size: 0.34 Acres
- Dimensions: 103X150X95X151
- Features: Landscaped, Level
Details
- Additional structures: None
- Parcel number: 01004700200
- Other equipment: None
- Horse amenities: None
Construction
Type & style
- Home type: SingleFamily
- Architectural style: Traditional
- Property subtype: Single Family Residence, Residential
Materials
- Stone, Other
- Foundation: Concrete Perimeter
- Roof: Composition
Condition
- Resale
- New construction: No
- Year built: 1996
Utilities & green energy
- Electric: 110 Volts, 220 Volts
- Sewer: Public Sewer
- Water: Public
- Utilities for property: Underground Utilities
Green energy
- Energy efficient items: HVAC, Windows
- Energy generation: None
Community & HOA
Community
- Features: Homeowners Assoc, Playground, Pool, Sidewalks, Street Lights, Tennis Court(s)
- Security: Smoke Detector(s)
- Subdivision: Princeton Cove
HOA
- Has HOA: Yes
- Services included: Maintenance Grounds, Swim, Tennis
- HOA fee: $750 annually
Location
- Region: Roswell
Financial & listing details
- Price per square foot: $223/sqft
- Tax assessed value: $658,920
- Annual tax amount: $7,947
- Date on market: 4/16/2025
- Cumulative days on market: 2 days
- Listing terms: Cash,Conventional
- Road surface type: Asphalt, Paved
Price history
| Date | Event | Price |
|---|---|---|
| 5/7/2025 | Sold | $930,000+0.5%$223/sqft |
Source:  FMLS GA #7547752 Report a problem FMLS GA #7547752 Report a problem | ||
| 4/19/2025 | Pending sale | $925,000$222/sqft |
Source:  GAMLS #10501492 Report a problem GAMLS #10501492 Report a problem | ||
| 4/16/2025 | Listed for sale | $925,000+140.3%$222/sqft |
Source: FMLS GA #7547752 Report a problem | ||
| 6/20/2011 | Sold | $385,000+42.6%$92/sqft |
Source: Public Record Report a problem | ||
| 4/28/2011 | Sold | $270,001-12.9%$65/sqft |
Source: Public Record Report a problem | ||
| 2/19/1997 | Sold | $309,900$74/sqft |
Source: Public Record Report a problem | ||
Public tax history
| Year | Property taxes | Tax assessment |
|---|---|---|
| 2024 | $7,947 | $263,568 |
| 2023 | $7,947 -0.7% | $263,568 |
| 2022 | $7,999 +6.7% | $263,568 +6.7% |
| 2021 | $7,494 | $246,924 |
| 2020 | $7,494 | $246,924 |
| 2019 | $7,494 | $246,924 |
| 2018 | $7,494 | $246,924 +22.7% |
| 2017 | $7,494 +37.3% | $201,256 +6% |
| 2016 | $5,457 -2.4% | $189,812 |
| 2015 | $5,592 -0.8% | $189,812 |
| 2014 | $5,639 +24.2% | $189,812 +25.2% |
| 2013 | $4,542 -2.4% | $151,600 -1.6% |
| 2012 | $4,652 -11% | $153,992 -10.9% |
| 2011 | $5,227 +22.8% | $172,744 |
| 2010 | $4,258 | $172,744 |
| 2009 | $4,258 +1.4% | $172,744 |
| 2006 | $4,201 +17.6% | $172,744 +19.4% |
| 2005 | $3,573 | $144,704 |
| 2004 | $3,573 | $144,704 |
| 2003 | $3,573 -0.1% | $144,704 |
| 2002 | $3,576 +28.1% | $144,704 +35.7% |
| 2001 | $2,791 +0.8% | $106,660 |
| 2000 | $2,769 | $106,660 |
Find assessor info on the county website
Neighborhood: 30075
Nearby homes
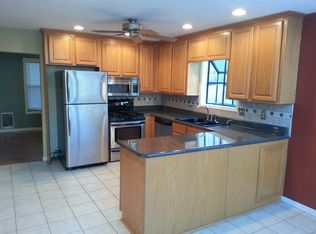
- $392,6003 bd2 ba2.2k sqft4789 Island Vw NE, Roswell, GA 30075Off Market
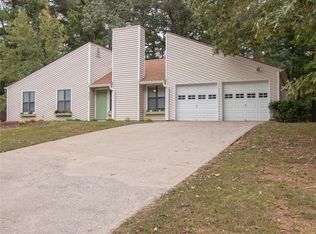
- $346,8003 bd2 ba1.4k sqft4790 Island Vw NE, Roswell, GA 30075Off Market
- $316,6005.5 AcresIsland Vw NE, Roswell, GA 30075Off Market
- $929,2004 bd3 ba3.5k sqft4804 Island Vw NE, Roswell, GA 30075Off Market
- $845,0005 bd5 ba4.6k sqft4665 Gilhams Rd NE, Roswell, GA 30075Sold
- $846,0004 bd3 ba3.1k sqft4664 Gilhams Rd NE, Roswell, GA 30075Off Market
- $1,025,0006 bd5 ba5k sqft4662 Gilhams Rd NE, Roswell, GA 30075Sold
- $1,058,4005 bd5 ba5k sqft4808 Island Vw NE, Roswell, GA 30075Off Market
Nearby schools
GreatSchools rating
- 8/10Garrison Mill Elementary SchoolGrades: PK-5Distance: 1.3 mi
- 8/10Mabry Middle SchoolGrades: 6-8Distance: 3.4 mi
- 10/10Lassiter High SchoolGrades: 9-12Distance: 3.5 mi
Schools provided by the listing agent
- Elementary: Garrison Mill
- Middle: Mabry
- High: Lassiter
Source: FMLS GA. This data may not be complete. We recommend contacting the local school district to confirm school assignments for this home.
Get a cash offer in 3 minutes
Find out how much your home could sell for in as little as 3 minutes with a no-obligation cash offer.
Estimated market value
$920,100
Get a cash offer in 3 minutes
Find out how much your home could sell for in as little as 3 minutes with a no-obligation cash offer.
Estimated market value
$920,100
- Georgia
- Cobb County
- Roswell
- 30075
- 4800 Island Vw NE
Nearby cities
Nearby neighborhoods
Nearby zip codes
Other Roswell Topics
