Luxury living with over $100K in gorgeous upgrades with the most popular Middlebrook floorplan featuring optimal entertaining space & extraordinary outdoor space including pocket sliding doors providing true indoor outdoor living! Nestled in highly sought after neighborhood, you have access to the award-winning Magnolia Lifestyle Center with endless activities in the clubhouse and a variety of amenities including pickle ball, gym, resort style pool, putting green, bocce ball and trails nearby, you can easily stay active and enjoy the outdoors. Enjoy living on one of the best streets in the community just down from the gathering area and fire pit.
As soon as you step inside, this corner lot offers abundant natural light welcoming you home. Designed to entertain with a bar by the patio and kitchen with an oversized island perfect for prepping or chatting with friends, modern cabinetry with soft close doors and designer vent hood with TWO pantries to store your larger items with additional lighting. The front office could be a second living or flex space, 2 bedrooms are spacious and on opposite sides of the home, the primary suite is a true retreat with a beach entry walk in oversized shower with sleek cabinetry and dual sinks.
The outdoor area is unlike any other home featuring an oversized covered patio with glass pocket sliding doors and a large side yard. The extended flagstone paved patio, natural gas fire pit and large seating area with built in lighting, brick retaining wall around front landscaping with lighting, brick landscaping around trees, custom recessed shelving in bar area and vanity area, and a biometric door entry have been upgraded.
In addition, you have access to all of Viridian’s amenities including the sailing center, 5 additional pools, tennis and biking trails.
Sold
Price Unknown
4800 Kings Garden Pkwy, Arlington, TX 76005
2beds
2,517sqft
Single Family Residence
Built in 2022
9,583 Square Feet Lot
$679,100 Zestimate®
$--/sqft
$3,053 Estimated rent
Home value
$679,100
$625,000 - $733,000
$3,053/mo
Zestimate® history
Owner options
List your home for rent
$3,053/mo
Rent Zestimate®
Find your next renter with Zillow Rental Manager. Plus, with online applications, you can quickly screen prospective tenants – for free.
$3,053/mo
Rent Zestimate®
Refinance and save
$1,005/mo
Est. payment
Refinancing to a lower rate could help reduce your monthly payments and save thousands over the life of the loan.
$1,005/mo
Est. payment
Explore your selling options
Work with a Zillow partner agent
Leverage their expertise and Zillow's premium Showcase listings to get your home seen by more buyers.
Get startedList with your own agent
Get your home in front of millions of buyers by listing it on Zillow.
Learn how to do itSell it yourself
Take full control of how buyers see your home on Zillow by listing For Sale by Owner (FSBO).
List your homeWhat's special
Large side yardFront officeIndoor outdoor livingBrick retaining wallOversized covered patioFlagstone paved patioAbundant natural light
Zillow last checked:
Listing updated:
Listed by:
Holly Torri 0683953 817-756-5592,
Torri Realty 817-756-5592
Bought with:
Tony Spratt
C21 Fine Homes Judge Fite
Source: NTREIS,MLS#: 20889497
Facts & features
Interior
Bedrooms & bathrooms
- Bedrooms: 2
- Bathrooms: 2
- Full bathrooms: 2
Primary bedroom
- Features: Ceiling Fan(s), Dual Sinks, En Suite Bathroom, Separate Shower, Walk-In Closet(s)
- Level: First
- Dimensions: 17 x 19
Bedroom
- Features: Ceiling Fan(s)
- Level: First
- Dimensions: 12 x 17
Primary bathroom
- Features: Built-in Features, Dual Sinks, En Suite Bathroom, Granite Counters, Linen Closet
- Level: First
- Dimensions: 12 x 11
Dining room
- Level: First
- Dimensions: 7 x 9
Kitchen
- Features: Built-in Features, Eat-in Kitchen, Granite Counters, Kitchen Island, Pantry, Walk-In Pantry
- Level: First
- Dimensions: 11 x 24
Living room
- Features: Ceiling Fan(s)
- Level: First
- Dimensions: 19 x 18
Office
- Features: Built-in Features
- Level: First
- Dimensions: 12 x 16
Sunroom
- Level: First
- Dimensions: 9 x 25
Heating
- Central, ENERGY STAR Qualified Equipment, Natural Gas
Cooling
- Central Air, Ceiling Fan(s), ENERGY STAR Qualified Equipment
Appliances
- Included: Dishwasher, Gas Cooktop, Disposal, Microwave
Features
- Chandelier, Granite Counters, High Speed Internet, Kitchen Island, Open Floorplan, Pantry, Walk-In Closet(s)
- Flooring: Ceramic Tile, Luxury Vinyl Plank
- Has basement: No
- Has fireplace: No
Interior area
- Total interior livable area: 2,517 sqft
Property
Parking
- Total spaces: 3
- Parking features: Covered, Garage, Garage Faces Rear, On Street
- Attached garage spaces: 3
- Has uncovered spaces: Yes
Features
- Levels: One
- Stories: 1
- Patio & porch: Covered
- Exterior features: Fire Pit, Lighting, Outdoor Living Area, Rain Gutters
- Pool features: None
- Fencing: Wrought Iron
Lot
- Size: 9,583 Square Feet
- Features: Corner Lot, Landscaped, Subdivision, Sprinkler System, Few Trees
Details
- Parcel number: 42843829
Construction
Type & style
- Home type: SingleFamily
- Architectural style: Traditional,Detached
- Property subtype: Single Family Residence
- Attached to another structure: Yes
Materials
- Foundation: Slab
Condition
- Year built: 2022
Utilities & green energy
- Sewer: Public Sewer
- Water: Public
- Utilities for property: Natural Gas Available, Sewer Available, Separate Meters, Water Available
Green energy
- Energy efficient items: Appliances, Construction, HVAC, Insulation, Lighting, Thermostat, Water Heater, Windows
- Indoor air quality: Integrated Pest Management
Community & HOA
Community
- Senior community: Yes
- Subdivision: Viridian Elements 55+
HOA
- Has HOA: Yes
- Amenities included: Maintenance Front Yard
- Services included: All Facilities, Maintenance Grounds
- HOA fee: $1,005 quarterly
- HOA name: CCMC Community Management Association
- HOA phone: 469-246-3500
Location
- Region: Arlington
Financial & listing details
- Tax assessed value: $567,863
- Annual tax amount: $15,538
- Date on market: 4/2/2025
- Cumulative days on market: 156 days
- Listing terms: Cash,Conventional,FHA,VA Loan
Price history
| Date | Event | Price |
|---|---|---|
| 6/6/2025 | Sold | -- |
Source: NTREIS #20889497 Report a problem | ||
| 5/22/2025 | Pending sale | $699,900$278/sqft |
Source: NTREIS #20889497 Report a problem | ||
| 5/16/2025 | Contingent | $699,900$278/sqft |
Source: NTREIS #20889497 Report a problem | ||
| 4/2/2025 | Listed for sale | $699,9000%$278/sqft |
Source: NTREIS #20889497 Report a problem | ||
| 4/1/2025 | Listing removed | $700,000$278/sqft |
Source: NTREIS #20788390 Report a problem | ||
| 3/15/2025 | Price change | $700,000-3.4%$278/sqft |
Source: NTREIS #20788390 Report a problem | ||
| 12/9/2024 | Listed for sale | $725,000$288/sqft |
Source: NTREIS #20788390 Report a problem | ||
Public tax history
| Year | Property taxes | Tax assessment |
|---|---|---|
| 2025 | $13,571 +1.6% | $567,863 |
| 2024 | $13,359 +79% | $567,863 +91.6% |
| 2023 | $7,462 +131.6% | $296,431 +260.4% |
| 2022 | $3,222 | $82,242 |
Find assessor info on the county website
Neighborhood: 76005
Nearby homes
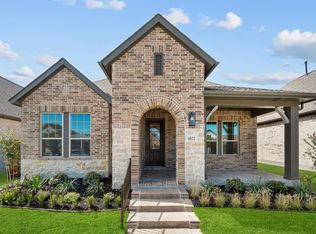
- $--2 bd2 ba2.1k sqft4822 Kings Garden Pkwy, Arlington, TX 76005Sold
- $--2 bd2 ba1.9k sqft4820 Kings Garden Pkwy, Arlington, TX 76005Sold

- $1-- bd-- ba-- sqft4826 Kings Garden Pkwy, Arlington, TX 76005Off Market
- $570,300-- bd-- ba2.2k sqft4814 Kings Garden Pkwy, Arlington, TX 76005Off Market
- $531,500-- bd-- ba2.1k sqft4810 Kings Garden Pkwy, Arlington, TX 76005Off Market
- $569,200-- bd-- ba2.3k sqft4806 Kings Garden Pkwy, Arlington, TX 76005Off Market
- $--2 bd2 ba1.7k sqft4801 Kings Garden Pkwy, Arlington, TX 76005Sold
- $--3 bd2 ba1.8k sqft4807 Kings Garden Pkwy, Arlington, TX 76005Sold
Nearby schools
GreatSchools rating
- 10/10Viridian Elementary SchoolGrades: PK-6Distance: 1.5 mi
- 9/10Harwood Junior High SchoolGrades: 7-9Distance: 3.7 mi
- 6/10Trinity High SchoolGrades: 10-12Distance: 2.4 mi
Schools provided by the listing agent
- Elementary: Viridian
- High: Trinity
- District: Hurst-Euless-Bedford ISD
Source: NTREIS. This data may not be complete. We recommend contacting the local school district to confirm school assignments for this home.
Get a cash offer in 3 minutes
Find out how much your home could sell for in as little as 3 minutes with a no-obligation cash offer.
Estimated market value
$679,100
Get a cash offer in 3 minutes
Find out how much your home could sell for in as little as 3 minutes with a no-obligation cash offer.
Estimated market value
$679,100
- Texas
- Tarrant County
- Arlington
- 76005
- 4800 Kings Garden Pkwy
Nearby cities
Nearby neighborhoods
Nearby zip codes
Other Arlington Topics
