Beautiful 4 Bedroom, 3 Bath home with additional office or gym space in sought after Keller ISD. It features a huge backyard with plenty of room to build your own custom pool being one of the biggest lots in the neighborhood. New roof, gutters 2024 and sprinkler system upgrade 2023. Home features, luxury vinyl plank flooring, granite countertops, stainless-steel appliances, and 42-inch kitchen cabinets. The primary bedroom is large and offers a seating room or a space for working from home area.
Upstairs is a bedroom and bath that could even serve as a separate primary bedroom or game room.
Close to shopping, dining, and entertainment with easy access to major highways.
Sold
Price Unknown
4800 Lazy Oaks St, Fort Worth, TX 76244
4beds
2,385sqft
Single Family Residence
Built in 2014
0.28 Acres Lot
$426,600 Zestimate®
$--/sqft
$2,861 Estimated rent
Home value
$426,600
$392,000 - $465,000
$2,861/mo
Zestimate® history
Owner options
List your home for rent
$2,861/mo
Rent Zestimate®
Find your next renter with Zillow Rental Manager. Plus, with online applications, you can quickly screen prospective tenants – for free.
$2,861/mo
Rent Zestimate®
Refinance and save
$595/mo
Est. payment
Refinancing to a lower rate could help reduce your monthly payments and save thousands over the life of the loan.
$595/mo
Est. payment
Explore your selling options
Work with a Zillow partner agent
Leverage their expertise and Zillow's premium Showcase listings to get your home seen by more buyers.
Get startedList with your own agent
Get your home in front of millions of buyers by listing it on Zillow.
Learn how to do itSell it yourself
Take full control of how buyers see your home on Zillow by listing For Sale by Owner (FSBO).
List your homeWhat's special
Huge backyardStainless-steel appliancesGranite countertopsCustom poolNew roof
Zillow last checked:
Listing updated:
Listed by:
Donald Shipp 0745382,
King Realty, LLC 214-697-1742,
Donald Shipp 817-403-1661
Bought with:
Donald Shipp
King Realty, LLC
Source: NTREIS,MLS#: 20747419
Facts & features
Interior
Bedrooms & bathrooms
- Bedrooms: 4
- Bathrooms: 3
- Full bathrooms: 3
Primary bedroom
- Features: Ceiling Fan(s), Dual Sinks, Sitting Area in Primary, Walk-In Closet(s)
- Level: First
- Dimensions: 26 x 13
Primary bedroom
- Features: Walk-In Closet(s)
- Level: Second
- Dimensions: 18 x 19
Bedroom
- Level: First
- Dimensions: 11 x 10
Bedroom
- Level: First
- Dimensions: 14 x 10
Kitchen
- Features: Dual Sinks, Eat-in Kitchen, Granite Counters, Kitchen Island, Pantry
- Level: First
- Dimensions: 22 x 12
Living room
- Features: Ceiling Fan(s), Fireplace
- Level: First
- Dimensions: 15 x 14
Office
- Level: First
- Dimensions: 14 x 11
Heating
- Electric, ENERGY STAR Qualified Equipment
Cooling
- Central Air, Ceiling Fan(s), Electric
Appliances
- Included: Dishwasher, Electric Cooktop, Electric Oven, Electric Water Heater, Disposal, Ice Maker, Microwave, Vented Exhaust Fan
- Laundry: Electric Dryer Hookup, Laundry in Utility Room, Stacked
Features
- Double Vanity, Eat-in Kitchen, Granite Counters, High Speed Internet, In-Law Floorplan, Kitchen Island, Multiple Master Suites, Open Floorplan, Pantry, Cable TV, Wired for Data, Walk-In Closet(s)
- Flooring: Carpet, Ceramic Tile, Laminate
- Windows: Window Coverings
- Has basement: No
- Number of fireplaces: 1
- Fireplace features: Living Room
Interior area
- Total interior livable area: 2,385 sqft
Property
Parking
- Total spaces: 2
- Parking features: Door-Single, Driveway, Epoxy Flooring, Garage, Garage Door Opener, Inside Entrance
- Attached garage spaces: 2
- Has uncovered spaces: Yes
Features
- Levels: Two
- Stories: 2
- Patio & porch: Covered
- Pool features: None
- Fencing: Fenced,Privacy,Wood
Lot
- Size: 0.28 Acres
- Features: Back Yard, Cul-De-Sac, Lawn, Landscaped, Subdivision, Sprinkler System, Few Trees
Details
- Parcel number: 41703014
Construction
Type & style
- Home type: SingleFamily
- Architectural style: Traditional,Detached
- Property subtype: Single Family Residence
Materials
- Brick
- Foundation: Slab
- Roof: Composition
Condition
- Year built: 2014
Utilities & green energy
- Sewer: Public Sewer
- Water: Public
- Utilities for property: Electricity Available, Electricity Connected, Phone Available, Sewer Available, Underground Utilities, Water Available, Cable Available
Community & HOA
Community
- Features: Park, Sidewalks
- Security: Security System, Carbon Monoxide Detector(s), Smoke Detector(s)
- Subdivision: Rolling Meadows East
HOA
- Has HOA: Yes
- Services included: All Facilities, Association Management
- HOA fee: $595 annually
- HOA name: Neighborhood Management Inc.
- HOA phone: 972-359-1548
Location
- Region: Fort Worth
Financial & listing details
- Tax assessed value: $419,701
- Annual tax amount: $6,930
- Date on market: 10/6/2024
- Cumulative days on market: 85 days
- Listing terms: Cash,Conventional,FHA,VA Loan
- Electric utility on property: Yes
Price history
| Date | Event | Price |
|---|---|---|
| 1/6/2025 | Sold | -- |
Source: NTREIS #20747419 Report a problem | ||
| 12/11/2024 | Pending sale | $430,000$180/sqft |
Source: NTREIS #20747419 Report a problem | ||
| 12/2/2024 | Contingent | $430,000$180/sqft |
Source: NTREIS #20747419 Report a problem | ||
| 11/2/2024 | Price change | $430,000-2.3%$180/sqft |
Source: NTREIS #20747419 Report a problem | ||
| 10/6/2024 | Listed for sale | $440,000$184/sqft |
Source: NTREIS #20747419 Report a problem | ||
| 9/6/2024 | Listing removed | $440,000$184/sqft |
Source: NTREIS #20720387 Report a problem | ||
| 9/4/2024 | Listed for sale | $440,000+10%$184/sqft |
Source: NTREIS #20720387 Report a problem | ||
| 4/6/2023 | Listing removed | -- |
Source: NTREIS #14714512 Report a problem | ||
| 12/28/2021 | Listing removed | $400,000$168/sqft |
Source: NTREIS #14714512 Report a problem | ||
| 12/27/2021 | Listed for sale | $400,000$168/sqft |
Source: NTREIS #14714512 Report a problem | ||
| 12/1/2021 | Contingent | $400,000$168/sqft |
Source: NTREIS #14714512 Report a problem | ||
| 11/26/2021 | Listed for sale | $400,000$168/sqft |
Source: NTREIS #14714512 Report a problem | ||
Public tax history
| Year | Property taxes | Tax assessment |
|---|---|---|
| 2025 | $6,930 -3% | $419,701 |
| 2024 | $7,145 -27% | $419,701 -3.1% |
| 2023 | $9,795 +14% | $433,178 +29.3% |
| 2022 | $8,591 +8.4% | $335,067 +12.5% |
| 2021 | $7,926 +3.3% | $297,958 +6% |
| 2020 | $7,673 -0.9% | $280,981 -0.4% |
| 2019 | $7,739 +1.2% | $281,991 +6.5% |
| 2018 | $7,649 +0.7% | $264,702 +2.2% |
| 2017 | $7,594 +13.2% | $258,879 +15.1% |
| 2016 | $6,709 | $225,007 +14% |
| 2015 | -- | $197,318 |
Find assessor info on the county website
Neighborhood: Rolling Meadows
Nearby homes
- $392,2003 bd2 ba2.4k sqft4740 Lazy Oaks St, Fort Worth, TX 76244Off Market
- $434,4005 bd4 ba2.7k sqft4804 Lazy Oaks St, Fort Worth, TX 76244Off Market
- $407,100-- bd-- ba2.7k sqft4804 Lazy Oaks St, Fort Worth, TX 76244Off Market
- $358,5003 bd2 ba1.8k sqft4808 Lazy Oaks St, Fort Worth, TX 76244Off Market
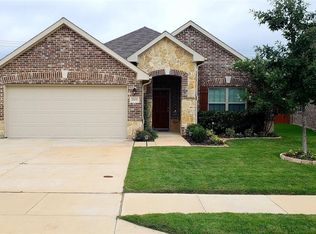
- $374,0003 bd2 ba2k sqft4736 Lazy Oaks St, Fort Worth, TX 76244Off Market
- $29,600-- bd-- ba-- sqft4837 Lazy Oaks St, Keller, TX 76244Off Market
- $100-- bd-- ba-- sqft13255 Denton Hwy, Fort Worth, TX 76244Off Market
- $--3 bd2 ba2k sqft4812 Lazy Oaks St, Fort Worth, TX 76244Sold
Nearby schools
GreatSchools rating
- 7/10Ridgeview Elementary SchoolGrades: PK-4Distance: 0.9 mi
- 6/10Trinity Springs Middle SchoolGrades: 7-8Distance: 2.6 mi
- 6/10Timber Creek High SchoolGrades: 9-12Distance: 2.2 mi
Schools provided by the listing agent
- Elementary: Ridgeview
- Middle: Trinity Springs
- High: Timber Creek
- District: Keller ISD
Source: NTREIS. This data may not be complete. We recommend contacting the local school district to confirm school assignments for this home.
Get a cash offer in 3 minutes
Find out how much your home could sell for in as little as 3 minutes with a no-obligation cash offer.
Estimated market value
$426,600
Get a cash offer in 3 minutes
Find out how much your home could sell for in as little as 3 minutes with a no-obligation cash offer.
Estimated market value
$426,600
- Texas
- Tarrant County
- Fort Worth
- 76244
- Rolling Meadows
- 4800 Lazy Oaks St
Nearby cities
Nearby neighborhoods
Nearby zip codes
Other Fort Worth Topics
