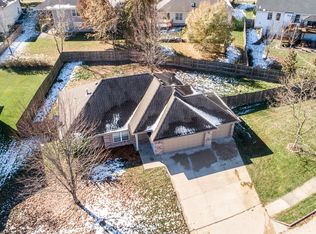
Welcome to this delightful 3-bedroom, 2.5-bath, 2-story home nestled in Southwest Columbia! From the moment you step inside, you'll be charmed by the warm wood floors that flow throughout the main level, and you'll appreciate the comfort of recently updated carpet upstairs.The bathrooms have all been beautifully remodeled, featuring elegant granite countertops and thoughtful touches throughout. Step outside to enjoy the serene screened-in and covered patio, perfect for relaxing or entertaining, overlooking a large aluminum-fenced backyard.The spacious kitchen includes a cozy breakfast nook with a bay window that fills the space with natural light. A large formal dining room offers plenty of flexibility—it can easily serve as an elegant dining area, a home office, or even a second living s
Sold
Street View
Price Unknown
4800 Manhasset Dr, Columbia, MO 65203
3beds
1,879sqft
Single Family Residence
Built in 1997
9,600 Square Feet Lot
$355,200 Zestimate®
$--/sqft
$2,138 Estimated rent
Home value
$355,200
$330,000 - $384,000
$2,138/mo
Zestimate® history
Owner options
List your home for rent
$2,138/mo
Rent Zestimate®
Find your next renter with Zillow Rental Manager. Plus, with online applications, you can quickly screen prospective tenants – for free.
$2,138/mo
Rent Zestimate®
Refinance and save
$160/mo
Est. payment
Refinancing to a lower rate could help reduce your monthly payments and save thousands over the life of the loan.
$160/mo
Est. payment
Explore your selling options
Work with a Zillow partner agent
Leverage their expertise and Zillow's premium Showcase listings to get your home seen by more buyers.
Get startedList with your own agent
Get your home in front of millions of buyers by listing it on Zillow.
Learn how to do itSell it yourself
Take full control of how buyers see your home on Zillow by listing For Sale by Owner (FSBO).
List your homeWhat's special
Large aluminum-fenced backyardElegant granite countertopsSpacious kitchenBay windowRecently updated carpetCozy breakfast nookFormal dining room
Zillow last checked:
Listing updated:
Listed by:
Jennifer Zhang 573-529-2954,
REMAX Boone Realty 573-442-6121
Bought with:
NON MEMBER
NON MEMBER
Source: CBORMLS,MLS#: 428174
Facts & features
Interior
Bedrooms & bathrooms
- Bedrooms: 3
- Bathrooms: 3
- Full bathrooms: 2
- 1/2 bathrooms: 1
Primary bedroom
- Level: Upper
- Area: 187.5
- Dimensions: 15 x 12.5
Bedroom 2
- Level: Upper
- Area: 126.5
- Dimensions: 11.5 x 11
Bedroom 3
- Level: Upper
- Area: 132
- Dimensions: 12 x 11
Full bathroom
- Level: Upper
Full bathroom
- Level: Upper
Half bathroom
- Level: Main
Breakfast room
- Level: Main
- Area: 59.15
- Dimensions: 6.5 x 9.1
Dining room
- Level: Main
- Area: 149.63
- Dimensions: 13.3 x 11.25
Kitchen
- Level: Main
- Area: 136.5
- Dimensions: 15 x 9.1
Living room
- Description: Gas Fireplace
- Level: Main
- Area: 247.5
- Dimensions: 16.5 x 15
Heating
- High Efficiency Furnace, Forced Air, Natural Gas
Cooling
- Central Electric
Appliances
- Laundry: Washer/Dryer Hookup
Features
- Tub/Shower, Walk-In Closet(s), Breakfast Room, Formal Dining, Laminate Counters, Wood Cabinets, Pantry
- Flooring: Wood, Carpet, Laminate, Tile
- Has basement: No
- Has fireplace: Yes
- Fireplace features: Air Circulating, Living Room, Gas
Interior area
- Total structure area: 1,879
- Total interior livable area: 1,879 sqft
- Finished area below ground: 0
Property
Parking
- Total spaces: 2
- Parking features: Attached, Paved
- Attached garage spaces: 2
Features
- Levels: 2 Story
- Patio & porch: Screened, Concrete, Back, Covered
- Fencing: Back Yard,Metal
Lot
- Size: 9,600 Square Feet
- Dimensions: 80 x 120
- Features: Cleared, Level, Curbs and Gutters
Details
- Parcel number: 164120002131.00 01
- Zoning description: R-1 One- Family Dwelling*
Construction
Type & style
- Home type: SingleFamily
- Property subtype: Single Family Residence
Materials
- Foundation: Concrete Perimeter, Slab
- Roof: ArchitecturalShingle
Condition
- Year built: 1997
Utilities & green energy
- Electric: City
- Gas: Gas-Natural
- Sewer: City
- Water: Public
- Utilities for property: Natural Gas Connected, Trash-City
Community & HOA
Community
- Subdivision: Hamlet
HOA
- Has HOA: Yes
- HOA fee: $160 annually
Location
- Region: Columbia
Financial & listing details
- Tax assessed value: $234,000
- Annual tax amount: $2,619
- Date on market: 7/1/2025
- Road surface type: Paved
Price history
| Date | Event | Price |
|---|---|---|
| 8/1/2025 | Sold | -- |
Source:  CBORMLS #428174 Report a problem CBORMLS #428174 Report a problem | ||
| 7/8/2025 | Pending sale | $350,000$186/sqft |
Source: CBORMLS #428174 Report a problem | ||
| 7/1/2025 | Listed for sale | $350,000+25%$186/sqft |
Source: CBORMLS #428174 Report a problem | ||
| 7/26/2024 | Listing removed | -- |
Source: CBORMLS #421266 Report a problem | ||
| 7/5/2024 | Listed for rent | $1,985+4.5%$1/sqft |
Source: CBORMLS #421266 Report a problem | ||
| 5/7/2022 | Listing removed | -- |
Source: Zillow Rental Manager Report a problem | ||
| 5/4/2022 | Listed for rent | $1,900$1/sqft |
Source: Zillow Rental Manager Report a problem | ||
| 4/28/2022 | Sold | -- |
Source: CBORMLS #520001_405864 Report a problem | ||
| 3/25/2022 | Listed for sale | $279,900+36.5%$149/sqft |
Source: CBORMLS #405864 Report a problem | ||
| 9/8/2015 | Sold | -- |
Source: CBORMLS #359151 Report a problem | ||
| 7/28/2015 | Listed for sale | $205,000$109/sqft |
Source: House of Brokers Realty, Inc. #359151 Report a problem | ||
Public tax history
| Year | Property taxes | Tax assessment |
|---|---|---|
| 2025 | -- | $44,460 +14.5% |
| 2024 | $2,620 +0.8% | $38,836 |
| 2023 | $2,598 +8.1% | $38,836 +8% |
| 2022 | $2,404 -0.2% | $35,967 |
| 2021 | $2,408 +1.5% | $35,967 +8% |
| 2020 | $2,373 0% | $33,303 |
| 2019 | $2,373 +7.2% | $33,303 +8% |
| 2018 | $2,213 +1.2% | $30,837 |
| 2017 | $2,186 +0.2% | $30,837 |
| 2016 | $2,182 | $30,837 |
| 2015 | $2,182 +8.9% | $30,837 |
| 2014 | $2,004 | $30,837 |
| 2013 | -- | $30,837 |
| 2012 | -- | $30,837 |
| 2011 | -- | $30,837 |
| 2010 | -- | $30,837 |
| 2009 | -- | $30,837 |
| 2008 | -- | $30,837 |
| 2007 | -- | -- |
| 2003 | -- | $26,486 |
| 2002 | -- | $26,486 |
| 2001 | -- | $26,486 |
Find assessor info on the county website
Neighborhood: 65203
Nearby homes
- $307,8003 bd2 ba1.6k sqft4712 Manhasset Dr, Columbia, MO 65203Off Market
- $315,0003 bd2 ba1.6k sqft4804 Manhasset Dr, Columbia, MO 65203Off Market
- $399,3005 bd3 ba2.7k sqft902 Somerset Dr, Columbia, MO 65203Off Market

- $354,5003 bd2 ba1.6k sqft900 Somerset Dr, Columbia, MO 65203Off Market
- $315,7004 bd3 ba2.4k sqft4708 Manhasset Dr, Columbia, MO 65203Off Market
- $326,3003 bd2 ba1.7k sqft804 Somerset Dr, Columbia, MO 65203Off Market
- $384,6005 bd3 ba2.9k sqft904 Somerset Dr, Columbia, MO 65203Off Market
- $418,1004 bd4 ba2.5k sqft4711 Manhasset Dr, Columbia, MO 65203Off Market
Nearby schools
GreatSchools rating
- 9/10Mary Paxton Keeley Elementary SchoolGrades: PK-5Distance: 1.5 mi
- 6/10Smithton Middle SchoolGrades: 6-8Distance: 1.2 mi
- 7/10David H. Hickman High SchoolGrades: 9-12Distance: 4.1 mi
Schools provided by the listing agent
- Elementary: Mary Paxton Keeley
- Middle: Smithton
- High: Hickman
Source: CBORMLS. This data may not be complete. We recommend contacting the local school district to confirm school assignments for this home.
Sell for more on Zillow
Get a Zillow Showcase℠ listing at no additional cost and you could sell for .
$355,200
2% more
+$7,104
With Zillow Showcase(estimated)
$362,304
- Missouri
- Boone County
- Columbia
- 65203
- 4800 Manhasset Dr
Nearby cities
Nearby neighborhoods
Nearby zip codes
Other Columbia Topics
