This incredible new listing checks all the boxes! Step inside and be amazed by the beautiful new LVP flooring of this exquisite home. The contemporary design & seamless flow blend modern aesthetics with warm, inviting vibes. A standout features is the new HVAC system. Say goodbye to those uncomfortable temperature fluctuations and embrace a perfectly climate-controlled oasis all year round.For those who love spending time outdoors, we have you covered! Literally! This home boasts a covered patio where you can relax, entertain, and enjoy your fenced backyard. Picture yourself whipping up culinary delights in the spacious, well-appointed kitchen with cozy breakfast nook. OFFER DEADLINE OF JUNE 4TH, 7pm.
Sold
Street View
Price Unknown
4800 Marble Cedars Dr, Columbia, MO 65203
3beds
1,662sqft
Single Family Residence
Built in 2003
0.29 Acres Lot
$337,900 Zestimate®
$--/sqft
$1,897 Estimated rent
Home value
$337,900
$321,000 - $355,000
$1,897/mo
Zestimate® history
Owner options
List your home for rent
$1,897/mo
Rent Zestimate®
Find your next renter with Zillow Rental Manager. Plus, with online applications, you can quickly screen prospective tenants – for free.
$1,897/mo
Rent Zestimate®
Refinance and save
Refinancing to a lower rate could help reduce your monthly payments and save thousands over the life of the loan.
Explore your selling options
Work with a Zillow partner agent
Leverage their expertise and Zillow's premium Showcase listings to get your home seen by more buyers.
Get startedList with your own agent
Get your home in front of millions of buyers by listing it on Zillow.
Learn how to do itSell it yourself
Take full control of how buyers see your home on Zillow by listing For Sale by Owner (FSBO).
List your homeWhat's special
New lvp flooringContemporary designModern aestheticsWell-appointed kitchenCovered patioCozy breakfast nook
Zillow last checked:
Listing updated:
Listed by:
Julie Wesley 573-424-6309,
Weichert, Realtors - House of Brokers 573-446-6767
Bought with:
Jessica Boyle, 2019011026
Iron Gate Real Estate
Source: CBORMLS,MLS#: 413932
Facts & features
Interior
Bedrooms & bathrooms
- Bedrooms: 3
- Bathrooms: 2
- Full bathrooms: 2
Bedroom 2
- Level: Main
- Area: 110
- Dimensions: 11 x 10
Bedroom 3
- Level: Main
- Area: 116.63
- Dimensions: 10.9 x 10.7
Primary bathroom
- Level: Main
- Area: 190.19
- Dimensions: 14.3 x 13.3
Breakfast room
- Level: Main
- Area: 88.88
- Dimensions: 10.1 x 8.8
Dining room
- Level: Main
- Area: 119.34
- Dimensions: 11.7 x 10.2
Garage
- Level: Main
- Area: 443.08
- Dimensions: 21.2 x 20.9
Kitchen
- Level: Main
- Area: 144
- Dimensions: 12 x 12
Living room
- Level: Main
- Area: 276
- Dimensions: 18.4 x 15
Heating
- Forced Air, Natural Gas
Cooling
- Central Electric
Appliances
- Laundry: Washer/Dryer Hookup
Features
- High Speed Internet, Tub/Shower, Stand AloneShwr/MBR, Walk-In Closet(s), Breakfast Room, Formal Dining, Laminate Counters, Wood Cabinets, Pantry
- Flooring: Laminate, Tile
- Has basement: No
- Has fireplace: Yes
- Fireplace features: Living Room, Gas, Screen
Interior area
- Total structure area: 1,662
- Total interior livable area: 1,662 sqft
- Finished area below ground: 0
Property
Parking
- Total spaces: 2
- Parking features: Attached
- Attached garage spaces: 2
Features
- Patio & porch: Concrete, Back, Covered
- Has spa: Yes
- Spa features: Tub/Built In Jetted, Tub-Portable Hot Tub
- Fencing: Back Yard,Full,Privacy,Wood
Lot
- Size: 0.29 Acres
- Dimensions: 104 x 122
- Features: Cleared, Curbs and Gutters
Details
- Additional structures: None
- Parcel number: 1642000040830001
- Zoning description: R-D Two-Family Residential
Construction
Type & style
- Home type: SingleFamily
- Architectural style: Ranch
- Property subtype: Single Family Residence
Materials
- Foundation: Concrete Perimeter, Slab
Condition
- Year built: 2003
Utilities & green energy
- Electric: City
- Gas: Gas-Natural
- Sewer: City
- Water: Public
- Utilities for property: Natural Gas Connected, Trash-City
Community & HOA
Community
- Security: Smoke Detector(s)
- Subdivision: Stonecrest
HOA
- Has HOA: No
Location
- Region: Columbia
Financial & listing details
- Tax assessed value: $202,200
- Annual tax amount: $2,076
- Date on market: 6/20/2023
- Road surface type: Paved
Price history
| Date | Event | Price |
|---|---|---|
| 7/28/2023 | Sold | -- |
Source:  CBORMLS #413932 Report a problem CBORMLS #413932 Report a problem | ||
| 6/20/2023 | Listed for sale | $295,000$177/sqft |
Source: CBORMLS #413932 Report a problem | ||
| 6/5/2023 | Listing removed | -- |
Source: CBORMLS #413932 Report a problem | ||
| 6/1/2023 | Listed for sale | $295,000+73.6%$177/sqft |
Source: CBORMLS #413932 Report a problem | ||
| 6/9/2010 | Listing removed | $169,900$102/sqft |
Source: Plaza Real Estate Services #323875 Report a problem | ||
| 6/3/2010 | Price change | $169,900-2.3%$102/sqft |
Source: Plaza Real Estate Services #323875 Report a problem | ||
| 5/1/2010 | Price change | $173,900-1.1%$105/sqft |
Source: Plaza Real Estate Services #323875 Report a problem | ||
| 4/2/2010 | Price change | $175,900-2.2%$106/sqft |
Source: Plaza Real Estate Services #323875 Report a problem | ||
| 10/31/2009 | Listed for sale | $179,900+10.4%$108/sqft |
Source: Plaza Real Estate Services #323875 Report a problem | ||
| 4/22/2008 | Listing removed | $162,900$98/sqft |
Source: Owner Report a problem | ||
| 11/22/2007 | Listed for sale | $162,900$98/sqft |
Source: Owner Report a problem | ||
Public tax history
| Year | Property taxes | Tax assessment |
|---|---|---|
| 2025 | -- | $38,418 +14.5% |
| 2024 | $2,264 +0.8% | $33,554 |
| 2023 | $2,245 +8.1% | $33,554 +8% |
| 2022 | $2,076 -0.2% | $31,065 |
| 2021 | $2,080 -2.3% | $31,065 +4% |
| 2020 | $2,129 0% | $29,877 |
| 2019 | $2,129 +3.3% | $29,877 +4% |
| 2018 | $2,062 +1.2% | $28,728 |
| 2017 | $2,037 -2.6% | $28,728 |
| 2016 | $2,090 | $28,728 |
| 2015 | $2,090 +8.4% | $28,728 |
| 2014 | $1,928 | $28,728 |
| 2013 | -- | $28,728 |
| 2012 | -- | $28,728 |
| 2011 | -- | $28,728 |
| 2010 | -- | $28,728 |
| 2009 | -- | $28,728 |
| 2008 | -- | $28,728 |
| 2007 | -- | -- |
| 2003 | -- | $3,800 |
Find assessor info on the county website
Neighborhood: Stonecrest
Nearby homes
- $336,1003 bd2 ba1.7k sqft4802 Marble Cedars Dr, Columbia, MO 65203Off Market
- $331,3003 bd2 ba1.6k sqft4801 Shale Oaks Ave, Columbia, MO 65203Off Market
- $459,0005 bd4 ba3.4k sqft4710 Marble Cedars Dr, Columbia, MO 65203Off Market
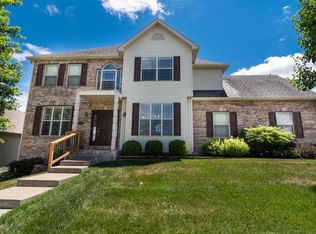
- $317,4003 bd2 ba1.5k sqft4804 Marble Cedars Dr, Columbia, MO 65203Off Market

- $466,3004 bd3 ba3.7k sqft2012 Shale Ridge Ct, Columbia, MO 65203Off Market
- $469,2005 bd3 ba2.8k sqft2106 Mud Rock Ln, Columbia, MO 65203Off Market
- $336,5003 bd2 ba1.6k sqft4803 N Shale Oaks Ave, Columbia, MO 65203Off Market
- $311,4003 bd2 ba1.6k sqft4803 Shale Oaks Ave, Columbia, MO 65203Off Market
Nearby schools
GreatSchools rating
- 9/10Beulah Ralph ElementaryGrades: K-5Distance: 3.2 mi
- 10/10JOHN WARNER MIDDLE SCHOOLGrades: 6-8Distance: 3.5 mi
- 9/10Rock Bridge Senior High SchoolGrades: 9-12Distance: 4.3 mi
Schools provided by the listing agent
- Elementary: Beulah Ralph
- Middle: John Warner
- High: Rock Bridge
Source: CBORMLS. This data may not be complete. We recommend contacting the local school district to confirm school assignments for this home.
Sell for more on Zillow
Get a Zillow Showcase℠ listing at no additional cost and you could sell for .
$337,900
2% more
+$6,758
With Zillow Showcase(estimated)
$344,658
- Missouri
- Boone County
- Columbia
- 65203
- Stonecrest
- 4800 Marble Cedars Dr
Nearby cities
Nearby neighborhoods
Nearby zip codes
Other Columbia Topics
