Welcome to this beautifully upgraded 3-bedroom, 2-bathroom with large Bonus room residence that perfectly blends contemporary sophistication with timeless Sherman Oaks charm. Every detail of this completely remodeled home has been thoughtfully curated to highlight both elegance and comfort. Bathed in natural sunlight, the home showcases original oak hardwood floors, a breathtaking double-sided brick fireplace. The spacious living room provides the ideal setting for both relaxed evenings and elegant entertaining, radiating a warm, inviting atmosphere that feels both luxury and comfort. A versatile Bonus Room offers endless possibilities—perfect for a private office, playroom, creative workspace, or an additional fourth bedroom. For everyday convenience, the home features an in-unit laundry area, discreetly tucked away yet easily accessible, offering modern functionality without compromising style. At the heart of the home, the gourmet kitchen has been fully transformed with custom cabinetry, a marble-topped island, and top-of-the-line stainless steel appliances, a true chef’s dream. The open layout seamlessly connects to the formal dining area, a sun-drenched enclosed sunroom, and a covered outdoor patio, creating an effortless flow for both indoor and outdoor entertaining. Step outside to your private backyard retreat, complete with a covered patio and lush mature landscaping. Whether hosting intimate gatherings or weekend barbecues, the outdoor space is designed to impress. Additional highlights include an extra large two-car garage with extra storage, new HVAC system, energy-efficient double pane windows, copper plumbing and countless designer touches throughout. Ideally situated in one of Sherman Oaks’ most desirable neighborhoods, you’ll enjoy close proximity to Ventura Boulevard, Westfield Fashion Square, Whole Foods, Trader Joe’s, and easy freeway access. The home is located within the district of top-rated schools, including Riverside Drive Charter Elementary and Notre Dame High School.
Sold for $1,460,000
Listed by: Keller Williams Luxury • Lori Morrissey • Contact: 818-395-5212
Bought with: The Agency
$1,460,000
4800 Mary Ellen Ave, Sherman Oaks, CA 91423
3beds
1,948sqft
Single Family Residence
Built in 1952
6,969 Square Feet Lot
$1,466,300 Zestimate®
$749/sqft
$6,993 Estimated rent
Home value
$1,466,300
$1.33M - $1.61M
$6,993/mo
Zestimate® history
Owner options
List your home for rent
$6,993/mo
Rent Zestimate®
Find your next renter with Zillow Rental Manager. Plus, with online applications, you can quickly screen prospective tenants – for free.
$6,993/mo
Rent Zestimate®
Refinance and save
$9,355/mo
Est. payment
Refinancing to a lower rate could help reduce your monthly payments and save thousands over the life of the loan.
$9,355/mo
Est. payment
Explore your selling options
Work with a Zillow partner agent
Leverage their expertise and Zillow's premium Showcase listings to get your home seen by more buyers.
Get startedList with your own agent
Get your home in front of millions of buyers by listing it on Zillow.
Learn how to do itSell it yourself
Take full control of how buyers see your home on Zillow by listing For Sale by Owner (FSBO).
List your homeWhat's special
Breathtaking double-sided brick fireplaceSun-drenched enclosed sunroomPrivate backyard retreatGourmet kitchenMarble-topped islandCustom cabinetryWarm inviting atmosphere
Zillow last checked:
Listing updated:
Listed by:
Lori Morrissey DRE #01362129 818-395-5212,
Keller Williams Luxury
Bought with:
Craig Knizek, DRE #01377932
The Agency
Source: CRMLS,MLS#: SR25222763 Originating MLS: California Regional MLS
Originating MLS: California Regional MLSFacts & features
Interior
Bedrooms & bathrooms
- Bedrooms: 3
- Bathrooms: 2
- Full bathrooms: 2
- Main level bathrooms: 1
- Main level bedrooms: 1
Rooms
- Room types: Bonus Room, Bedroom, Den, Entry/Foyer, Exercise Room, Family Room, Great Room, Kitchen, Laundry, Living Room, Primary Bathroom, Primary Bedroom, Other, Pantry, Dining Room
Primary bedroom
- Features: Primary Suite
Primary bedroom
- Features: Main Level Primary
Bedroom
- Features: Bedroom on Main Level
Bathroom
- Features: Bathtub, Closet, Dual Sinks, Granite Counters, Low Flow Plumbing Fixtures, Separate Shower, Tub Shower
Other
- Features: Dressing Area
Kitchen
- Features: Built-in Trash/Recycling, Granite Counters, Kitchen Island, Kitchen/Family Room Combo, Pots & Pan Drawers, Remodeled, Self-closing Cabinet Doors, Self-closing Drawers, Updated Kitchen, Walk-In Pantry
Heating
- Combination, Central, Electric, ENERGY STAR Qualified Equipment, Forced Air, Fireplace(s)
Cooling
- Central Air, Electric, ENERGY STAR Qualified Equipment
Appliances
- Included: 6 Burner Stove, Convection Oven, Double Oven, Dishwasher, Gas Cooktop, Disposal, Gas Range, Microwave, Water Heater, Warming Drawer
- Laundry: Inside, Laundry Room
Features
- Wet Bar, Breakfast Bar, Breakfast Area, Ceiling Fan(s), Separate/Formal Dining Room, Eat-in Kitchen, Granite Counters, Pantry, Recessed Lighting, Wired for Sound, Bedroom on Main Level, Dressing Area, Main Level Primary, Primary Suite, Walk-In Pantry, Walk-In Closet(s)
- Flooring: Stone, Tile, Wood
- Doors: Insulated Doors, Mirrored Closet Door(s)
- Windows: Blinds, Bay Window(s), Custom Covering(s), Double Pane Windows, Drapes, Insulated Windows, Plantation Shutters, Screens, Shutters
- Has fireplace: Yes
- Fireplace features: Family Room
- Common walls with other units/homes: 1 Common Wall
Interior area
- Total interior livable area: 1,948 sqft
Property
Parking
- Total spaces: 2
- Parking features: Concrete, Direct Access, Driveway, Electric Gate, Garage, Paved
- Attached garage spaces: 2
Accessibility
- Accessibility features: Other
Features
- Levels: One
- Stories: 1
- Entry location: 1
- Patio & porch: Concrete, Covered, Enclosed
- Exterior features: Barbecue, Lighting
- Pool features: None
- Spa features: None
- Fencing: Good Condition,New Condition,Privacy,Security,Stone,Stucco Wall
- Has view: Yes
- View description: City Lights, Canyon
Lot
- Size: 6,969 Square Feet
- Features: Back Yard, Corner Lot, Cul-De-Sac, Drip Irrigation/Bubblers, Front Yard, Sprinklers In Rear, Sprinklers In Front, Lawn, Landscaped, Sprinklers Timer, Sprinklers On Side, Sprinkler System, Value In Land
Details
- Additional structures: Shed(s), Storage, Cabana
- Parcel number: 2358017018
- Special conditions: Standard
Construction
Type & style
- Home type: SingleFamily
- Architectural style: Contemporary,Traditional
- Property subtype: Single Family Residence
- Attached to another structure: Yes
Materials
- Asphalt, Brick, Block, Cement Siding, Drywall, Frame, Metal Siding, Concrete, Steel Siding, Shingle Siding, Stone, Stucco, Steel
- Foundation: Block, Combination, Concrete Perimeter, Permanent, Slab
- Roof: Composition,Common Roof,Shingle,Shake
Condition
- Updated/Remodeled,Turnkey
- New construction: No
- Year built: 1952
Utilities & green energy
- Electric: Electricity - On Property, 220 Volts in Garage, 220 Volts in Kitchen, 220 Volts in Laundry, 220 Volts
- Sewer: Public Sewer
- Water: Public
- Utilities for property: Cable Available, Cable Connected, Electricity Available, Electricity Connected, Natural Gas Available, Natural Gas Connected, Phone Available, Phone Connected, Sewer Available, Sewer Connected, Underground Utilities, Water Available, Water Connected
Green energy
- Energy efficient items: Appliances, HVAC, Lighting
Community & HOA
Community
- Features: Curbs, Street Lights, Suburban, Sidewalks
- Security: Closed Circuit Camera(s), Carbon Monoxide Detector(s), Fire Detection System, Smoke Detector(s)
Location
- Region: Sherman Oaks
Financial & listing details
- Price per square foot: $749/sqft
- Tax assessed value: $1,143,398
- Annual tax amount: $13,821
- Date on market: 10/11/2025
- Cumulative days on market: 118 days
- Listing terms: Cash,Conventional,Cal Vet Loan,1031 Exchange,FHA 203(b),FHA 203(k),FHA,Fannie Mae,Freddie Mac,Government Loan,VA Loan
- Road surface type: Paved
Price history
| Date | Event | Price |
|---|---|---|
| 3/10/2026 | Sold | $1,460,000-8.7%$749/sqft |
Source:  CRMLS #SR25222763 Report a problem CRMLS #SR25222763 Report a problem | ||
| 2/8/2026 | Pending sale | $1,599,000$821/sqft |
Source: CRMLS #SR25222763 Report a problem | ||
| 1/14/2026 | Price change | $1,599,000-3.1%$821/sqft |
Source: CRMLS #SR25222763 Report a problem | ||
| 12/8/2025 | Price change | $1,649,999-5.7%$847/sqft |
Source: CRMLS #SR25222763 Report a problem | ||
| 11/9/2025 | Price change | $1,750,000-6.9%$898/sqft |
Source: CRMLS #SR25222763 Report a problem | ||
| 10/11/2025 | Listed for sale | $1,880,000+13.9%$965/sqft |
Source: CRMLS #SR25222763 Report a problem | ||
| 8/22/2025 | Listing removed | $1,650,000$847/sqft |
Source:  CLAW #25542215 Report a problem CLAW #25542215 Report a problem | ||
| 5/23/2025 | Listed for sale | $1,650,000-5.7%$847/sqft |
Source: CLAW #25542215 Report a problem | ||
| 5/22/2025 | Listing removed | $1,749,000$898/sqft |
Source: CLAW #25508329 Report a problem | ||
| 4/27/2025 | Price change | $1,749,000-2.8%$898/sqft |
Source: CLAW #25508329 Report a problem | ||
| 4/10/2025 | Price change | $1,799,000-2.8%$924/sqft |
Source: CLAW #25508329 Report a problem | ||
| 3/7/2025 | Listed for sale | $1,850,000+68.3%$950/sqft |
Source: CLAW #25508329 Report a problem | ||
| 10/7/2022 | Sold | $1,099,000$564/sqft |
Source: Public Record Report a problem | ||
| 9/9/2022 | Contingent | $1,099,000$564/sqft |
Source: CLAW #22-178727 Report a problem | ||
| 8/19/2022 | Price change | $1,099,000-8.3%$564/sqft |
Source: CLAW #22-178727 Report a problem | ||
| 7/14/2022 | Listed for sale | $1,199,000-4.1%$616/sqft |
Source: CLAW #22-178727 Report a problem | ||
| 7/10/2022 | Listing removed | -- |
Source: CLAW #22-134353 Report a problem | ||
| 5/25/2022 | Listed for sale | $1,250,000$642/sqft |
Source: CLAW #22-134353 Report a problem | ||
| 3/30/2022 | Pending sale | $1,250,000$642/sqft |
Source: CLAW #22-134353 Report a problem | ||
| 3/15/2022 | Listed for sale | $1,250,000$642/sqft |
Source: CLAW #22-134353 Report a problem | ||
| 3/24/2021 | Listing removed | -- |
Source: Owner Report a problem | ||
| 3/2/2013 | Listing removed | $2,650$1/sqft |
Source: Owner Report a problem | ||
| 2/3/2013 | Price change | $2,650+6%$1/sqft |
Source: Owner Report a problem | ||
| 2/1/2013 | Listed for rent | $2,500$1/sqft |
Source: Owner Report a problem | ||
Public tax history
| Year | Property taxes | Tax assessment |
|---|---|---|
| 2025 | $13,821 +1.2% | $1,143,398 +2% |
| 2024 | $13,660 +2% | $1,120,980 +2% |
| 2023 | $13,393 +45.4% | $1,099,000 +1149.4% |
| 2022 | $9,210 +614% | $87,964 +2% |
| 2021 | $1,290 -0.6% | $86,240 +1% |
| 2020 | $1,297 | $85,356 +2% |
| 2019 | $1,297 +10.5% | $83,683 +2% |
| 2018 | $1,174 | $82,044 +2% |
| 2017 | $1,174 +2.2% | $80,436 +2% |
| 2016 | $1,148 +4.2% | $78,860 +1.5% |
| 2015 | $1,103 +0% | $77,677 +2% |
| 2014 | $1,103 | $76,157 +2.5% |
| 2012 | -- | $74,328 +2% |
| 2011 | -- | $72,871 +0.8% |
| 2010 | -- | $72,327 -0.2% |
| 2009 | -- | $72,500 +2% |
| 2008 | -- | $71,079 +2% |
| 2007 | -- | $69,686 +2% |
| 2006 | -- | $68,320 |
| 2005 | -- | $68,320 +4% |
| 2004 | -- | $65,670 +1.9% |
| 2003 | -- | $64,467 +2% |
| 2002 | -- | $63,204 +4% |
| 2000 | -- | $60,751 |
Find assessor info on the county website
Neighborhood: Sherman Oaks
Nearby homes
- $1,250,0004 bd4 ba1.9k sqft4808 Mary Ellen Ave, Sherman Oaks, CA 91423Sold
- $1,478,5003 bd2 ba1.9k sqft4814 Mary Ellen Ave, Sherman Oaks, CA 91423Off Market
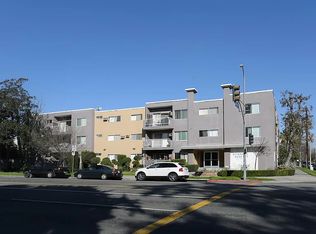
- $--1 bd1 ba950 sqft13101 Riverside Dr #101, Sherman Oaks, CA 91423Off Market
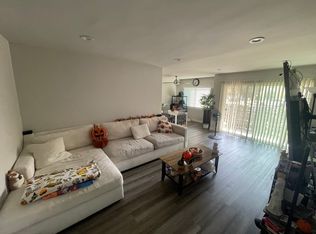
- $--2 bd2 ba-- sqft13101 Riverside Dr APT 102, Sherman Oaks, CA 91423Off Market
- $1,464,5003 bd2 ba2.1k sqft4818 Mary Ellen Ave, Sherman Oaks, CA 91423Off Market
- $1,630,1009 bd6 ba4.5k sqft13118 Riverside Dr, Sherman Oaks, CA 91423Off Market
- $--2 bd2 ba850 sqft13118 Riverside Dr APT 3, Sherman Oaks, CA 91423Off Market
- $1,750,8009 bd8 ba4.5k sqft13124 Riverside Dr, Sherman Oaks, CA 91423Off Market
Nearby schools
GreatSchools rating
- 7/10Riverside Drive Charter Elementary SchoolGrades: K-5Distance: 0.1 mi
- 6/10Louis D. Armstrong Middle SchoolGrades: 6-8Distance: 0.6 mi
- 5/10Ulysses S. Grant Senior High SchoolGrades: 9-12Distance: 1.4 mi
Get a cash offer in 3 minutes
Find out how much your home could sell for in as little as 3 minutes with a no-obligation cash offer.
Estimated market value
$1,466,300
Get a cash offer in 3 minutes
Find out how much your home could sell for in as little as 3 minutes with a no-obligation cash offer.
Estimated market value
$1,466,300
- California
- Los Angeles County
- Los Angeles
- 91423
- Sherman Oaks
- 4800 Mary Ellen Ave
Nearby cities
Nearby neighborhoods
Nearby zip codes
Other Los Angeles Topics
