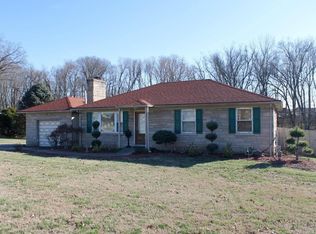
RANCH! - Be just the 2nd owner of this unique 3 Bedroom, 1 Full Bath, 2 Half Bath home with an attached 2-Car Garage sitting on an acre and a half lot that has a large, garden area, a creek and a wooded area in the rear of the lot. This place is perfect for families with kids, gardeners and/or people that love their privacy.
A big Living Room greets you from the covered front porch. It has a big picture window adding tons of natural light and a beautiful fireplace. The Dining Area also has a big window and is open to the Living Room. The Kitchen is in the rear of the home looking out over the huge back yard. The Primary Bedroom is off the Kitchen, has 2 double closets, and an ensuite Half Bath. Down the hallway, you'll notice the custom-built, in-wall storage spaces that benefit the two additional Bedrooms, both with 2 closets, and the Full Bath.
Between the Kitchen and the attached 2-car Garage is an enclosed Breezeway which could be used for office space or exercise area.
The windows & doors were were replaced with high-quality Primax doors and windows with the exception of the door in the Breezwway. It's a high-quality Anderson.
In the partially finished basement, there is a large Family Room with a fireplace, wood burning stove, a bar area and kitchette with 2 sinks and a refrigerator. There is an external entrance that leads you to the backyard. The unfinished side offers plenty of storage area along with laundry hook-ups as well as a Shower room.
Outside has it all. There is a nice shaded, covered patio area overlooking the backyard. You'll enjoy a utility garage about as big as a 1-car garage. The ground is very fertile, great for gardening. There are blueberry and blackberry bushes and a banana tree that produce plenty of fruit each year. Across the creek there is a big, wooded area on the property that offers plenty of privacy and year-round beauty.
This home has so much to offer! With a little love and attention, you can make this the perfect home!
Sold for $310,000
$310,000
4800 Miles Ln, Louisville, KY 40219
3beds
2,402sqft
Single Family Residence
Built in 1954
1.5 Acres Lot
$316,500 Zestimate®
$129/sqft
$2,446 Estimated rent
Home value
$316,500
$301,000 - $335,000
$2,446/mo
Zestimate® history
Owner options
List your home for rent
$2,446/mo
Rent Zestimate®
Find your next renter with Zillow Rental Manager. Plus, with online applications, you can quickly screen prospective tenants – for free.
$2,446/mo
Rent Zestimate®
Refinance and save
$1,940/mo
Est. payment
Refinancing to a lower rate could help reduce your monthly payments and save thousands over the life of the loan.
$1,940/mo
Est. payment
Explore your selling options
Work with a Zillow partner agent
Leverage their expertise and Zillow's premium Showcase listings to get your home seen by more buyers.
Get startedList with your own agent
Get your home in front of millions of buyers by listing it on Zillow.
Learn how to do itSell it yourself
Take full control of how buyers see your home on Zillow by listing For Sale by Owner (FSBO).
List your homeWhat's special
Partially finished basementBar areaWood burning stoveBeautiful fireplaceUtility garageDining areaLarge garden area
Zillow last checked:
Listing updated:
Listed by:
Phil Moffett,
Edelen & Edelen REALTORS
Bought with:
Malcolm Burke, 269496
Nest Realty
Source: Metro Search Inc. LLC DBA Apex MLS,MLS#: 1691322
Facts & features
Interior
Bedrooms & bathrooms
- Bedrooms: 3
- Bathrooms: 3
- Full bathrooms: 1
- 1/2 bathrooms: 2
Primary bedroom
- Description: Ensuite Half Bath
- Level: First
- Area: 192
- Dimensions: 12.00 x 16.00
Bedroom
- Description: 2 Closets
- Level: First
- Area: 143
- Dimensions: 11.00 x 13.00
Bedroom
- Description: 2 Closets
- Level: First
- Area: 132
- Dimensions: 11.00 x 12.00
Half bathroom
- Description: In Primary Bedroom
- Level: First
Full bathroom
- Description: Closet
- Level: First
- Area: 36
- Dimensions: 4.00 x 9.00
Half bathroom
- Description: Shower Only
- Level: Basement
Dining room
- Description: Big Window
- Level: First
- Area: 90
- Dimensions: 9.00 x 10.00
Family room
- Description: Fireplace; Buck-style Stove
- Level: Basement
- Area: 630
- Dimensions: 21.00 x 30.00
Kitchen
- Level: First
- Area: 144
- Dimensions: 12.00 x 12.00
Living room
- Description: Fireplace; Big Front Window
- Level: First
- Area: 210
- Dimensions: 14.00 x 15.00
Other
- Description: Enclosed Breezeway
- Level: First
- Area: 133
- Dimensions: 7.00 x 19.00
Heating
- Forced Air, Natural Gas, Radiant
Features
- Basement: Partially Finished,Exterior Entry
- Number of fireplaces: 2
Interior area
- Total structure area: 1,420
- Total interior livable area: 2,402 sqft
- Finished area above ground: 1,420
- Finished area below ground: 982
Property
Parking
- Total spaces: 2
- Parking features: Attached, Entry Side, Driveway
- Attached garage spaces: 2
- Has uncovered spaces: Yes
Features
- Stories: 1
- Patio & porch: Patio, Porch
- Fencing: None
- Waterfront features: Creek
Lot
- Size: 1.5 Acres
- Dimensions: 151 x 438 x 150 x 424
- Features: Irregular Lot, Cleared, Wooded
Details
- Additional structures: Outbuilding
- Parcel number: 065200450000
Construction
Type & style
- Home type: SingleFamily
- Architectural style: Ranch
- Property subtype: Single Family Residence
Materials
- Stone
- Foundation: Crawl Space, Concrete Perimeter
- Roof: Flat,Shingle
Condition
- Year built: 1954
Utilities & green energy
- Sewer: Public Sewer
- Water: Public
- Utilities for property: Electricity Connected, Natural Gas Connected
Community & HOA
Community
- Subdivision: Coopers Addition
HOA
- Has HOA: No
Location
- Region: Louisville
Financial & listing details
- Price per square foot: $129/sqft
- Tax assessed value: $223,280
- Annual tax amount: $2,534
- Date on market: 7/2/2025
- Electric utility on property: Yes
Price history
| Date | Event | Price |
|---|---|---|
| 10/31/2025 | Sold | $310,000-1.9%$129/sqft |
Source:  Metro Search Inc. LLC DBA Apex MLS #1691322 Report a problem Metro Search Inc. LLC DBA Apex MLS #1691322 Report a problem | ||
| 10/8/2025 | Pending sale | $315,900$132/sqft |
Source: Metro Search Inc. LLC DBA Apex MLS #1691322 Report a problem | ||
| 9/30/2025 | Contingent | $315,900$132/sqft |
Source: Metro Search Inc. LLC DBA Apex MLS #1691322 Report a problem | ||
| 9/19/2025 | Price change | $315,900-5%$132/sqft |
Source: Metro Search Inc. LLC DBA Apex MLS #1691322 Report a problem | ||
| 8/29/2025 | Price change | $332,500-5%$138/sqft |
Source: Metro Search Inc. LLC DBA Apex MLS #1691322 Report a problem | ||
| 7/29/2025 | Price change | $349,900-4.1%$146/sqft |
Source: Metro Search Inc. LLC DBA Apex MLS #1691322 Report a problem | ||
| 7/2/2025 | Listed for sale | $364,900-1.1%$152/sqft |
Source: Metro Search Inc. LLC DBA Apex MLS #1691322 Report a problem | ||
| 7/1/2025 | Listing removed | -- |
Source: Owner Report a problem | ||
| 5/13/2025 | Listed for sale | $369,000$154/sqft |
Source: Owner Report a problem | ||
| 3/12/2025 | Listing removed | -- |
Source: Owner Report a problem | ||
| 3/11/2025 | Listed for sale | $369,000$154/sqft |
Source: Owner Report a problem | ||
Public tax history
| Year | Property taxes | Tax assessment |
|---|---|---|
| 2024 | $2,534 +22.6% | $223,280 |
| 2023 | $2,067 -3.5% | $223,280 |
| 2022 | $2,142 +56.3% | $223,280 +50% |
| 2021 | $1,371 +6.3% | $148,820 |
| 2020 | $1,289 | $148,820 |
| 2019 | $1,289 +8.3% | $148,820 |
| 2018 | $1,191 | $148,820 |
| 2017 | $1,191 -3.7% | $148,820 +20.3% |
| 2013 | $1,237 | $123,660 |
| 2011 | $1,237 | $123,660 |
| 2010 | $1,237 | $123,660 |
| 2009 | $1,237 | $123,660 |
| 2007 | -- | $123,660 |
| 2006 | -- | $123,660 |
| 2005 | -- | $123,660 +27.2% |
| 2004 | -- | $97,230 |
Find assessor info on the county website
Neighborhood: Okolona
Nearby homes
- $296,8003 bd2 ba1.1k sqft4712 Miles Ln, Louisville, KY 40219Off Market
- $350,200-- bd2 ba2.4k sqft4802 Miles Ln, Louisville, KY 40219Off Market
- $280,0003 bd1 ba1.5k sqft4710 Miles Ln, Louisville, KY 40219Sold
- $246,700-- bd1 ba1.2k sqft4804 Miles Ln, Louisville, KY 40219Off Market
- $261,3003 bd2 ba1.3k sqft8712 Filson Fields Ct, Louisville, KY 40219Off Market
- $45,0007,840.8 Square Feet4648 Lor Ann Ave, Louisville, KY 40219Lot/Land
- $300,100-- bd2 ba1.5k sqft8710 Filson Fields Ct, Louisville, KY 40219Off Market
- $270,500-- bd2 ba1.4k sqft8716 Filson Fields Ct, Louisville, KY 40219Off Market
Nearby schools
GreatSchools rating
- 2/10Blake Elementary SchoolGrades: PK-5Distance: 1.1 mi
- 3/10Thomas Jefferson Middle SchoolGrades: 6-8Distance: 3.3 mi
- 1/10Southern High SchoolGrades: 9-12Distance: 0.6 mi


Get pre-qualified for a loan
At Zillow Home Loans, we can pre-qualify you in as little as 5 minutes with no impact to your credit score.An equal housing lender. NMLS #10287.
Sell for more on Zillow
Get a Zillow Showcase℠ listing at no additional cost and you could sell for .
$316,500
2% more
+$6,330
With Zillow Showcase(estimated)
$322,830
- Kentucky
- Jefferson County
- Louisville
- 40219
- Okolona
- 4800 Miles Ln
Nearby cities
Nearby neighborhoods
Nearby zip codes
Other Louisville Topics
