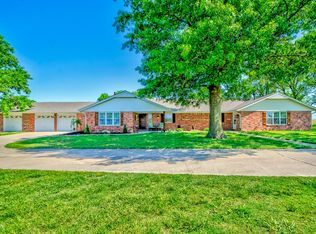
Welcome to your very own piece of paradise in the heart of Bartlesville.. This stunning 1-story home sits on a sprawling 40-acre property, offering the perfect blend of spacious living, rural tranquility, and city convenience. Situated just ½ mile off of major Hwy 75 corridor, you’ll be 45 minutes to Tulsa, and 2 hours to Oklahoma City. With 3 bedrooms, 3.5 baths, and an array of incredible amenities, including a hot tub on the back porch to relax and unwind in, and a walk-in safe room for your safety and security. Be prepared for any situation with this added feature. Equestrian enthusiasts will be thrilled with the 4 indoor horse stalls equipped with covered runs, creating the ideal environment for the care and comfort of your equine companions. Additionally, there's a spacious, 250'x140' arena for training and exercise, ensuring you have everything you need for your horses. The barn also boasts a convenient apartment, making it perfect for guests, caretakers, or a cozy retreat for yourself. This separate living space provides a peaceful escape while staying close to your horses. For those with a penchant for DIY projects or a need for extra storage space, the large shop on the property offers ample room for your hobbies and equipment.
Sold for $1,093,971
$1,093,971
4800 Minnesota St, Bartlesville, OK 74006
3beds
3,353sqft
Single Family Residence
Built in 2003
40 Acres Lot
$1,077,400 Zestimate®
$326/sqft
$2,572 Estimated rent
Home value
$1,077,400
$980,000 - $1.17M
$2,572/mo
Zestimate® history
Owner options
List your home for rent
$2,572/mo
Rent Zestimate®
Find your next renter with Zillow Rental Manager. Plus, with online applications, you can quickly screen prospective tenants – for free.
$2,572/mo
Rent Zestimate®
Refinance and save
$5,482/mo
Est. payment
Refinancing to a lower rate could help reduce your monthly payments and save thousands over the life of the loan.
$5,482/mo
Est. payment
Explore your selling options
Work with a Zillow partner agent
Leverage their expertise and Zillow's premium Showcase listings to get your home seen by more buyers.
Get startedList with your own agent
Get your home in front of millions of buyers by listing it on Zillow.
Learn how to do itSell it yourself
Take full control of how buyers see your home on Zillow by listing For Sale by Owner (FSBO).
List your homeWhat's special
Large shopExtra storage spaceHot tubRural tranquilitySpacious livingSeparate living space
Zillow last checked:
Listing updated:
Listed by:
Ryan Glenn 918-430-9145,
Coldwell Banker Select
Bought with:
Allison Atkinson, 159043
Keller Williams Realty
Source: MLS Technology, Inc.,MLS#: 2337931 Originating MLS: MLS Technology
Originating MLS: MLS TechnologyFacts & features
Interior
Bedrooms & bathrooms
- Bedrooms: 3
- Bathrooms: 4
- Full bathrooms: 3
- 1/2 bathrooms: 1
Primary bedroom
- Description: Master Bedroom,Private Bath,Walk-in Closet
- Level: First
Bedroom
- Description: Bedroom,Private Bath,Walk-in Closet
- Level: First
Bedroom
- Description: Bedroom,Private Bath,Walk-in Closet
- Level: First
Primary bathroom
- Description: Master Bath,Double Sink,Full Bath,Shower Only
- Level: First
Bathroom
- Description: Hall Bath,Half Bath
- Level: First
Den
- Description: Den/Family Room,Fireplace
- Level: First
Dining room
- Description: Dining Room,Formal
- Level: First
Kitchen
- Description: Kitchen,Breakfast Nook,Island
- Level: First
Office
- Description: Office,Bookcase
- Level: First
Utility room
- Description: Utility Room,Garage
- Level: First
Heating
- Central, Gas
Cooling
- Central Air
Appliances
- Included: Built-In Oven, Cooktop, Dishwasher, Ice Maker, Microwave, Oven, Range, Refrigerator, Trash Compactor, Water Heater, Electric Oven, Electric Range, GasWater Heater
- Laundry: Electric Dryer Hookup
Features
- Granite Counters, High Ceilings, Cable TV, Ceiling Fan(s)
- Flooring: Carpet
- Windows: Aluminum Frames
- Basement: None
- Number of fireplaces: 1
- Fireplace features: Gas Log
Interior area
- Total structure area: 3,353
- Total interior livable area: 3,353 sqft
Property
Parking
- Total spaces: 2
- Parking features: Garage Faces Rear
- Garage spaces: 2
Features
- Levels: One
- Stories: 1
- Patio & porch: Covered, Patio
- Pool features: None
- Has spa: Yes
- Spa features: Hot Tub
- Fencing: Barbed Wire,Pipe
Lot
- Size: 40 Acres
- Features: Farm, Mature Trees, Pond on Lot, Ranch, Sloped, Wooded
- Topography: Sloping
Details
- Additional structures: Barn(s), Stable(s), Workshop, Gazebo, Second Residence
- Parcel number: 0023954
- Horses can be raised: Yes
- Horse amenities: Horses Allowed, Stable(s)
Construction
Type & style
- Home type: SingleFamily
- Architectural style: Contemporary
- Property subtype: Single Family Residence
Materials
- Brick Veneer, Wood Frame
- Foundation: Slab
- Roof: Asphalt,Fiberglass
Condition
- Year built: 2003
Utilities & green energy
- Sewer: Aerobic Septic
- Water: Public
- Utilities for property: Cable Available, Electricity Available, Natural Gas Available
Community & HOA
Community
- Security: Safe Room Interior, Smoke Detector(s)
- Subdivision: Washington Co Unplatted
HOA
- Has HOA: No
Location
- Region: Bartlesville
Financial & listing details
- Price per square foot: $326/sqft
- Tax assessed value: $508,625
- Annual tax amount: $5,169
- Date on market: 10/24/2023
- Cumulative days on market: 64 days
- Listing terms: Conventional,Other
Price history
| Date | Event | Price |
|---|---|---|
| 2/20/2024 | Sold | $1,093,971-6.9%$326/sqft |
Source:  MLS Technology, Inc. #2337931 Report a problem MLS Technology, Inc. #2337931 Report a problem | ||
| 12/27/2023 | Pending sale | $1,175,000$350/sqft |
Source: MLS Technology, Inc. #2337931 Report a problem | ||
| 12/6/2023 | Price change | $1,175,000-1.3%$350/sqft |
Source: MLS Technology, Inc. #2337931 Report a problem | ||
| 10/24/2023 | Listed for sale | $1,190,000+138%$355/sqft |
Source: MLS Technology, Inc. #2337931 Report a problem | ||
| 3/1/2019 | Sold | $500,000$149/sqft |
Source: Public Record Report a problem | ||
Public tax history
| Year | Property taxes | Tax assessment |
|---|---|---|
| 2024 | $5,544 | $50,290 |
| 2023 | -- | -- |
| 2022 | $5,169 -1.5% | $48,825 |
| 2021 | $5,250 +5.3% | $48,825 +7.1% |
| 2020 | $4,984 +11.2% | $45,604 +10% |
| 2019 | $4,482 +7.8% | $41,445 +6.1% |
| 2017 | $4,156 +17.7% | $39,066 +3% |
| 2016 | $3,530 -12.5% | $37,929 +3% |
| 2015 | $4,032 | $36,825 +24.9% |
| 2014 | -- | $29,488 +3% |
| 2013 | $2,912 -2.7% | $28,629 +3% |
| 2012 | $2,991 | $27,796 |
| 2011 | -- | -- |
| 2010 | -- | $20,190 |
| 2009 | -- | $20,190 |
| 2008 | -- | $20,190 |
| 2007 | -- | $20,190 |
| 2005 | -- | $20,190 |
| 2004 | -- | $20,190 |
| 2003 | -- | $20,190 |
| 2002 | -- | $20,190 |
Find assessor info on the county website
Neighborhood: 74006
Nearby homes
- $351,4003 bd2 ba1.6k sqft4801 Minnesota St, Bartlesville, OK 74006Off Market
- $329,300-- bd2 ba1.5k sqft4908 Minnesota St, Bartlesville, OK 74006Off Market
- $365,600-- bd1 ba1.7k sqft5208 Minnesota St, Bartlesville, OK 74006Off Market
- $523,1005 bd4 ba3.3k sqft5100 Minnesota St, Bartlesville, OK 74006Off Market
- $318,270-- bd3 ba3k sqft5355 Minnesota St, Bartlesville, OK 74006Off Market
- $510,200-- bd3 ba3k sqft5355 NE Minnesota St, Bartlesville, OK 74006Off Market
- $185,100-- bd-- ba-- sqft4400 Minnesota St, Bartlesville, OK 74006Off Market
- $396,0003 bd2 ba2k sqft805 N Madison Blvd, Bartlesville, OK 74006Sold
Nearby schools
GreatSchools rating
- 8/10Dewey Elementary SchoolGrades: PK-5Distance: 2.3 mi
- 4/10Dewey Middle SchoolGrades: 6-8Distance: 2.3 mi
- 3/10Dewey High SchoolGrades: 9-12Distance: 2.3 mi
Schools provided by the listing agent
- Elementary: Dewey
- High: Dewey
- District: Dewey - Sch Dist (82)
Source: MLS Technology, Inc.. This data may not be complete. We recommend contacting the local school district to confirm school assignments for this home.


Get pre-qualified for a loan
At Zillow Home Loans, we can pre-qualify you in as little as 5 minutes with no impact to your credit score.An equal housing lender. NMLS #10287.
- Oklahoma
- Washington County
- Bartlesville
- 74006
- 4800 Minnesota St
Nearby cities
Nearby zip codes
Other Bartlesville Topics
