Custom Built Home with additional 30' x 40' detached Garage designed for an RV. 1.5 Story walkout. 1st Floor Primary Suite with updated Luxury Bath. 2 Story Great Room with floor to ceiling fireplace. Open floor plan allows for the formal dining room and great room and kitchen to flow together. Spacious kitchen with walk in pantry. Laundry Room with sink. Half Bath off kitchen. Breezeway leads to a 28'6 x 26'6 attached garage, it stores his boat. The upstairs has 2 bedrooms and a full bath. The 4th bedroom is like a suite, office and bedroom. The lower level walkout has a fireplace, a full bar with fridge and sink. Beautiful built ins. Family room with space for a pool table. Unfinished theater room wired. Lower level man garage with storage and garage door. Firepit area. Woods to enjoy.
Sold for $790,000
Tax assessed value
$790,000
4800 Morris Pl, Fisherville, KY 40023
4beds
4,854sqft
Single Family Residence
Built in 2004
5.18 Acres Lot
$909,400 Zestimate®
$163/sqft
$4,718 Estimated rent
Home value
$909,400
$864,000 - $973,000
$4,718/mo
Zestimate® history
Owner options
List your home for rent
$4,718/mo
Rent Zestimate®
Find your next renter with Zillow Rental Manager. Plus, with online applications, you can quickly screen prospective tenants – for free.
$4,718/mo
Rent Zestimate®
Refinance and save
$5,339/mo
Est. payment
Refinancing to a lower rate could help reduce your monthly payments and save thousands over the life of the loan.
$5,339/mo
Est. payment
Explore your selling options
Work with a Zillow partner agent
Leverage their expertise and Zillow's premium Showcase listings to get your home seen by more buyers.
Get startedList with your own agent
Get your home in front of millions of buyers by listing it on Zillow.
Learn how to do itSell it yourself
Take full control of how buyers see your home on Zillow by listing For Sale by Owner (FSBO).
List your homeWhat's special
Half bathFull barGarage doorFloor to ceiling fireplaceFormal dining roomCustom built homePrimary suite
Zillow last checked:
Listing updated:
Listed by:
Darrell Spencer 502-876-7400,
RE/MAX Properties East
Bought with:
NON MEMBER
Source: Metro Search Inc. LLC DBA Apex MLS,MLS#: 1640565
Facts & features
Interior
Bedrooms & bathrooms
- Bedrooms: 4
- Bathrooms: 5
- Full bathrooms: 4
- 1/2 bathrooms: 1
Primary bedroom
- Level: First
Bedroom
- Level: Second
Bedroom
- Level: Second
Bedroom
- Level: Second
Primary bathroom
- Level: First
Half bathroom
- Level: First
Dining area
- Level: First
Dining room
- Level: First
Family room
- Level: Basement
Great room
- Level: First
Kitchen
- Level: First
Laundry
- Level: First
Media room
- Level: Basement
Office
- Level: Second
Other
- Level: Basement
Heating
- Forced Air, Propane, Heat Pump
Features
- Open Floorplan
- Basement: Walkout Finished
- Number of fireplaces: 2
Interior area
- Total structure area: 3,575
- Total interior livable area: 4,854 sqft
- Finished area above ground: 3,575
- Finished area below ground: 1,279
Property
Parking
- Total spaces: 2
- Parking features: Detached, Attached, See Remarks
- Attached garage spaces: 2
Features
- Stories: 2
- Patio & porch: Deck, Porch
- Fencing: Split Rail,Wood
Lot
- Size: 5.18 Acres
- Features: Cul-De-Sac, Covt/Restr
Details
- Additional structures: Outbuilding
- Parcel number: 317700040000
Construction
Type & style
- Home type: SingleFamily
- Property subtype: Single Family Residence
Materials
- Vinyl Siding
- Foundation: Concrete Perimeter
- Roof: Shingle
Condition
- Year built: 2004
Utilities & green energy
- Sewer: Septic Tank
- Water: Public
- Utilities for property: Electricity Connected, Propane
Community & HOA
Community
- Subdivision: Ridge Wood Farms
HOA
- Has HOA: Yes
- HOA fee: $1,400 annually
Location
- Region: Fisherville
Financial & listing details
- Price per square foot: $163/sqft
- Tax assessed value: $790,000
- Annual tax amount: $8,990
- Date on market: 7/10/2023
- Electric utility on property: Yes
Price history
| Date | Event | Price |
|---|---|---|
| 8/25/2023 | Sold | $790,000-1.1%$163/sqft |
Source:  Metro Search Inc. LLC DBA Apex MLS #1640565 Report a problem Metro Search Inc. LLC DBA Apex MLS #1640565 Report a problem | ||
| 7/28/2023 | Pending sale | $799,000$165/sqft |
Source: Metro Search Inc. LLC DBA Apex MLS #1640565 Report a problem | ||
| 7/10/2023 | Listed for sale | $799,000$165/sqft |
Source: Metro Search Inc. LLC DBA Apex MLS #1640565 Report a problem | ||
Public tax history
| Year | Property taxes | Tax assessment |
|---|---|---|
| 2024 | $8,990 +47.7% | $790,000 +38.1% |
| 2023 | $6,088 -1.4% | $572,110 |
| 2022 | $6,177 -7.3% | $572,110 |
| 2021 | $6,663 +12.3% | $572,110 +3.2% |
| 2020 | $5,934 | $554,380 |
| 2019 | $5,934 +7.3% | $554,380 |
| 2018 | $5,532 | $554,380 |
| 2017 | $5,532 +20.1% | $554,380 +20.4% |
| 2013 | $4,605 | $460,500 |
| 2011 | $4,605 | $460,500 |
| 2010 | $4,605 | $460,500 |
| 2009 | $4,605 | $460,500 |
| 2007 | -- | $460,500 +7.1% |
| 2006 | -- | $430,000 |
| 2005 | -- | $430,000 +309.5% |
| 2004 | -- | $105,000 |
Find assessor info on the county website
Neighborhood: Fisherville
Nearby homes
- $869,7005 bd5 ba6k sqft4806 Morris Place, fisherville, KY 40023Off Market
- $849,7003 bd4 ba3.4k sqft4804 Morris Pl, Fisherville, KY 40023Off Market
- $1,213,8006 bd4 ba6.1k sqft4805 Morris Pl, Fisherville, KY 40023Off Market

- $937,0005 bd5 ba6k sqft4808 Morris Pl, Fisherville, KY 40023Off Market
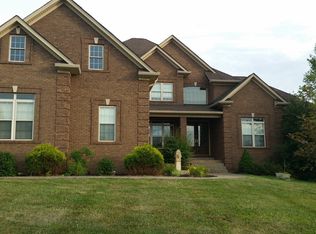
- $790,0004 bd4 ba4.2k sqft4805 Jolynn Wolf Way, Fisherville, KY 40023Sold
- $139,580-- bd-- ba-- sqft17200 Cedar Oak Trl, Fisherville, KY 40023Off Market
- $653,2003 bd2 ba1.4k sqft4407 Routt Rd, Louisville, KY 40299Off Market
- $569,9004 bd2 ba2k sqft16501 Crooked Ln, Fisherville, KY 40023Off Market
Nearby schools
GreatSchools rating
- 7/10Tully Elementary SchoolGrades: PK-5Distance: 6.3 mi
- 4/10Carrithers Middle SchoolGrades: 6-8Distance: 6.3 mi
- 2/10Jeffersontown High SchoolGrades: 9-12Distance: 7 mi


Get pre-qualified for a loan
At Zillow Home Loans, we can pre-qualify you in as little as 5 minutes with no impact to your credit score.An equal housing lender. NMLS #10287.
Sell for more on Zillow
Get a Zillow Showcase℠ listing at no additional cost and you could sell for .
$909,400
2% more
+$18,188
With Zillow Showcase(estimated)
$927,588
- Kentucky
- Jefferson County
- Louisville
- 40023
- Fisherville
- 4800 Morris Pl
Nearby cities
Nearby neighborhoods
Nearby zip codes
Other Louisville Topics
