Skip main navigation
Sold for $359,000
  • $359,000

    4800 N 68TH Street #235, Scottsdale, AZ 85251

    2beds
    2baths
    1,397sqft
    Single Family Residence
    Built in 1969
    140 Square Feet Lot
    $339,400 Zestimate®
    $257/sqft
    $3,423 Estimated rent

    Home value

    $339,400

    $309,000 - $373,000

    $3,423/mo

    Zestimate® history
    Loading
    Loading...

    Owner options

    List your home for rent

    $3,423/mo

    Rent Zestimate®

    Find your next renter with Zillow Rental Manager. Plus, with online applications, you can quickly screen prospective tenants – for free.

    Learn more

    $3,423/mo

    Rent Zestimate®

    Refinance and save

    $2,816/mo

    Est. payment

    Refinancing to a lower rate could help reduce your monthly payments and save thousands over the life of the loan.

    See today's rates

    $2,816/mo

    Est. payment

    Explore your selling options

    Work with a Zillow partner agent

    Leverage their expertise and Zillow's premium Showcase listings to get your home seen by more buyers.

    Get started

    List with your own agent

    Get your home in front of millions of buyers by listing it on Zillow.

    Learn how to do it

    Sell it yourself

    Take full control of how buyers see your home on Zillow by listing For Sale by Owner (FSBO).

    List your home

    What's special

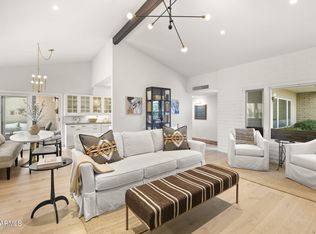
    New low-e dual-pane windowsElegant granite countertopsCustom hardwood cabinetsNew interior paint framesGreat roomCitrus treesOpen-concept kitchen
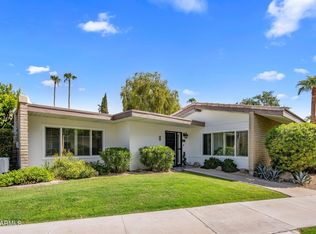
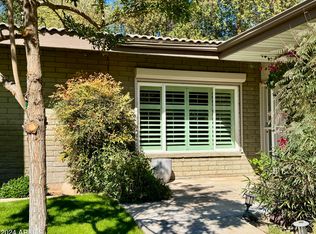
    Step right into this impeccably maintained single-level townhome located at Scottsdale Fashion Square. New interior paint frames the open-concept kitchen and great room seamlessly extending to your private patio. Recent upgrades include new low-e dual-pane windows, and sliders. The kitchen & baths boast elegant granite countertops, stainless steel appliances, and custom hardwood cabinets. Attention to detail shines throughout with quality wood shutters, recessed and under-cabinet lighting, and large scale travertine tile flooring. The oversized bedrooms feature walk-in closets, and the crisp remodeled bathrooms showcase brushed nickel finishes. Built in 1969, the 'Scottsdale House' community offers an unparalleled Arizona lifestyle. Central clubhouse, library & lounge with dining and recreation facilities anchors 40 acres of lush landscaped pathways, citrus trees, and homes, all against the stunning backdrop of Camelback Mountain. Here, you can socialize and engage with friends and neighbors, tailoring your experience to your personal preferences. The community is 24-hour guard gated, and boasts new on-site management for added peace of mind.

    Zillow last checked:

    Listing updated:

    Listed by:

    Devon A Connors 602-228-1243,

    Coldwell Banker Realty

    Bought with:

    Amber Perks, SA675825000

    eXp Realty

    Source: ARMLS,MLS#: 6613149MLS Logo

    Facts & features

    Interior

    Bedrooms & bathrooms
    • Bedrooms: 2
    • Bathrooms: 2
    Heating
    • Electric
    Cooling
    • Central Air
    Appliances
    • Included: Electric Cooktop
    • Laundry: Engy Star (See Rmks)
    Features
    • High Speed Internet, Granite Counters, Eat-in Kitchen, Breakfast Bar, 9+ Flat Ceilings, No Interior Steps, Vaulted Ceiling(s), 3/4 Bath Master Bdrm, Full Bth Master Bdrm
    • Flooring: Carpet, Stone, Tile
    • Windows: Skylight(s), Low Emissivity Windows, Double Pane Windows, ENERGY STAR Qualified Windows
    • Has basement: No
    • Common walls with other units/homes: 1 Common Wall,End Unit
    Interior area
    • Total structure area: 1,397
    • Total interior livable area: 1,397 sqft

    Property

    Parking
    • Total spaces: 1
    • Parking features: Gated, Storage, Assigned, Community Structure, Permit Required
    • Carport spaces: 1
    Accessibility
    • Accessibility features: Zero-Grade Entry, Lever Handles, Hard/Low Nap Floors, Bath Raised Toilet, Bath Lever Faucets, Accessible Hallway(s)
    Features
    • Stories: 1
    • Patio & porch: Covered, Patio
    • Exterior features: Playground, Private Street(s), Private Yard, Storage
    • Pool features: None
    • Spa features: None
    • Fencing: Block
    Lot
    • Size: 140 Square Feet
    • Features: Sprinklers In Front, Grass Front
    Details
    • Parcel number: 17335132A
    • On leased land: Yes
    • Lease amount: $721

    Construction

    Type & style
    • Home type: SingleFamily
    • Property subtype: Single Family Residence
    • Attached to another structure: Yes
    Materials
    • Stucco, Painted, Slump Block
    • Roof: Tile,Foam
    Condition
    • Year built: 1969
    Details
    • Builder name: Farmer

    Utilities & green energy

    • Sewer: Public Sewer
    • Water: City Water

    Community & HOA

    Community
    • Features: Gated, Community Spa, Community Spa Htd, Transportation Svcs, Near Bus Stop, Community Media Room, Community Laundry, Guarded Entry, Concierge, Playground, Biking/Walking Path, Fitness Center
    • Security: Security Guard
    • Subdivision: SCOTTSDALE HOUSE PLAT 2 AMD REPLAT
    HOA
    • Has HOA: Yes
    • Services included: Roof Repair, Insurance, Sewer, Maintenance Grounds, Street Maint, Front Yard Maint, Trash, Water, Roof Replacement, Maintenance Exterior
    • HOA fee: $738 monthly
    • HOA name: Scottsdale House
    • HOA phone: 480-947-2292
    Location
    • Region: Scottsdale

    Financial & listing details

    • Price per square foot: $257/sqft
    • Tax assessed value: $293,700
    • Annual tax amount: $752
    • Date on market: 10/4/2023
    • Cumulative days on market: 22 days
    • Listing terms: Cash,Conventional
    • Ownership: Leasehold

    Price history

    DateEventPrice
    11/3/2023Sold$359,000$257/sqft
    Source: ARMLS #6613149 Report a problem
    10/26/2023Pending sale$359,000$257/sqft
    Source: ARMLS #6613149 Report a problem
    10/5/2023Listed for sale$359,000+117.6%$257/sqft
    Source: ARMLS #6613149 Report a problem
    4/4/2014Sold$165,000+83.3%$118/sqft
    Source: ARMLS #5050056 Report a problem
    9/24/2013Sold$90,000-15.1%$64/sqft
    Source: ARMLS #4986799 Report a problem
    8/22/2013Listed for sale$106,000$76/sqft
    Source: Sterling Fine Properties #4986799 Report a problem

    Public tax history

    YearProperty taxesTax assessment
    2025$835 +4.2%$29,370 -0.9%
    2024$801 +2.2%$29,650 +130.8%
    2023$784 +4.2%$12,845 -29.3%
    2022$752 -7%$18,160 +10.5%
    2021$809 +3.1%$16,430 +8.3%
    2020$784 +2.4%$15,170 +8.7%
    2019$766 $13,960 +10.4%
    2018$766 +6%$12,650 +4.8%
    2017$723 +6.2%$12,070 -7.4%
    2016$681 -5%$13,030 +17.9%
    2015$717 $11,050 +4%
    2014-- $10,620 +41.6%
    2013-- $7,500 -16.2%
    2012-- $8,950 -9.6%
    2011-- $9,900 -21.7%
    2010-- $12,650 -10.9%
    2009-- $14,200 -6.9%
    2008-- $15,250 +13%
    2007-- $13,500 +53.4%
    2006-- $8,800
    2005-- $8,800 +8.6%
    2004-- $8,100
    2003-- $8,100 +10.2%
    2002-- $7,350
    Find assessor info on the county website

    Neighborhood: 85251

    Nearby schools

    GreatSchools rating
    Schools provided by the listing agent
    • Elementary: Hopi Elementary School
    • Middle: Ingleside Middle School
    • High: Arcadia High School
    • District: Scottsdale Unified District

    Source: ARMLS. This data may not be complete. We recommend contacting the local school district to confirm school assignments for this home.

    Get a cash offer in 3 minutes
    Find out how much your home could sell for in as little as 3 minutes with a no-obligation cash offer.
    Estimated market value
    $339,400
    Get a cash offer in 3 minutes
    Find out how much your home could sell for in as little as 3 minutes with a no-obligation cash offer.
    Estimated market value
    $339,400