Skip main navigation
Sold for $440,000
  • $440,000

    4800 N 68TH Street #304, Scottsdale, AZ 85251

    3beds
    2baths
    1,822sqft
    Townhouse
    Built in 1969
    157 Square Feet Lot
    $434,400 Zestimate®
    $241/sqft
    $3,650 Estimated rent

    Home value

    $434,400

    $391,000 - $482,000

    $3,650/mo

    Zestimate® history
    Loading
    Loading...

    Owner options

    List your home for rent

    $3,650/mo

    Rent Zestimate®

    Find your next renter with Zillow Rental Manager. Plus, with online applications, you can quickly screen prospective tenants – for free.

    Learn more

    $3,650/mo

    Rent Zestimate®

    Refinance and save

    $3,225/mo

    Est. payment

    Refinancing to a lower rate could help reduce your monthly payments and save thousands over the life of the loan.

    See today's rates

    $3,225/mo

    Est. payment

    Explore your selling options

    Work with a Zillow partner agent

    Leverage their expertise and Zillow's premium Showcase listings to get your home seen by more buyers.

    Get started

    List with your own agent

    Get your home in front of millions of buyers by listing it on Zillow.

    Learn how to do it

    Sell it yourself

    Take full control of how buyers see your home on Zillow by listing For Sale by Owner (FSBO).

    List your home

    What's special

    Heated poolSpacious open floor planPrivate residential communityCountry club amenitiesUpgraded fixturesFree van serviceBarber salon
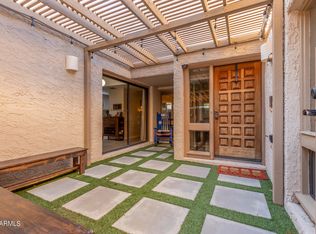
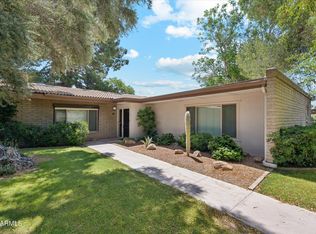
    Discover the charm of this wonderful 3 bed, 2 bath townhome in the prestigious Scottsdale House community. The spacious open floor plan welcomes you with vaulted ceilings in the living area. The kitchen is a focal point of elegance, a hexagon-tiled backsplash, wood shaker cabinets, and upgraded fixtures. The primary bedroom offers a retreat with a great en suite that includes a large walk-in shower. Enjoy the outdoors on the wonderful patio area, perfect for relaxation and entertaining. The assigned covered parking space is very close to the door. Private residential community w/country club amenities: restaurant w/room service, lounge/bar, beauty/barber salon, massage therapist, heated pool, jacuzzi, fitness room, sauna, full-time social director with lots of activities, free van service

    Zillow last checked:

    Listing updated:

    Listed by:

    Cameron Zatz-Krecker 480-751-7426,

    LPT Realty, LLC,

    Sarah Ruiz 480-695-6002,

    LPT Realty, LLC

    Bought with:

    Rosie Derryberry, SA551902000

    RETSY

    Source: ARMLS,MLS#: 6657337MLS Logo

    Facts & features

    Interior

    Bedrooms & bathrooms
    • Bedrooms: 3
    • Bathrooms: 2
    Heating
    • Electric
    Cooling
    • Central Air, Ceiling Fan(s)
    Features
    • High Speed Internet, Eat-in Kitchen, Vaulted Ceiling(s), Full Bth Master Bdrm
    • Flooring: Carpet, Tile, Wood
    • Has basement: No
    • Common walls with other units/homes: 1 Common Wall,End Unit
    Interior area
    • Total structure area: 1,822
    • Total interior livable area: 1,822 sqft

    Property

    Parking
    • Total spaces: 1
    • Parking features: Storage, Assigned, Detached, Permit Required
    • Carport spaces: 1
    Accessibility
    • Accessibility features: Mltpl Entries/Exits, Hard/Low Nap Floors, Bath Raised Toilet, Bath Grab Bars
    Features
    • Stories: 1
    • Patio & porch: Patio
    • Exterior features: Private Street(s)
    • Spa features: None
    • Fencing: None
    Lot
    • Size: 157 Square Feet
    • Features: Sprinklers In Rear, Sprinklers In Front, Corner Lot, Grass Front, Grass Back
    Details
    • Parcel number: 17335206
    • On leased land: Yes
    • Lease amount: $810

    Construction

    Type & style
    • Home type: Townhouse
    • Architectural style: Santa Barbara/Tuscan
    • Property subtype: Townhouse
    • Attached to another structure: Yes
    Materials
    • Stucco, Painted, Slump Block
    • Roof: Tile,Foam
    Condition
    • Year built: 1969
    Details
    • Builder name: Farmer

    Utilities & green energy

    • Water: Pvt Water Company

    Community & HOA

    Community
    • Features: Gated, Community Spa Htd, Transportation Svcs, Community Media Room, Community Laundry, Coin-Op Laundry, Guarded Entry, Biking/Walking Path, Fitness Center
    • Security: Security Guard
    • Subdivision: SCOTTSDALE HOUSE PLAT 3
    HOA
    • Has HOA: Yes
    • Services included: Roof Repair, Insurance, Sewer, Maintenance Grounds, Street Maint, Front Yard Maint, Trash, Water, Roof Replacement, Maintenance Exterior
    • HOA fee: $678 monthly
    • HOA name: Scottsdale House
    • HOA phone: 480-947-2292
    Location
    • Region: Scottsdale

    Financial & listing details

    • Price per square foot: $241/sqft
    • Tax assessed value: $351,600
    • Annual tax amount: $1,028
    • Date on market: 11/2/2025
    • Cumulative days on market: 24 days
    • Listing terms: Cash,Conventional
    • Ownership: Leasehold

    Price history

    DateEventPrice
    2/22/2024Sold$440,000-2.2%$241/sqft
    Source: ARMLS #6657337 Report a problem
    1/31/2024Listed for sale$450,000+114.3%$247/sqft
    Source: ARMLS #6657337 Report a problem
    3/4/2016Sold$210,000-2.3%$115/sqft
    Source: ARMLS #5392589 Report a problem
    2/10/2016Pending sale$215,000$118/sqft
    Source: Civic Center Real Estate #5392589 Report a problem
    2/2/2016Listed for sale$215,000+30.3%$118/sqft
    Source: Civic Center Real Estate #5392589 Report a problem
    1/10/2014Sold$165,000-14.5%$91/sqft
    Source: ARMLS #5028829 Report a problem
    7/4/2013Listing removed$193,000$106/sqft
    Source: Levrose Investments, Inc. #4942624 Report a problem
    5/26/2013Listed for sale$193,000-16.1%$106/sqft
    Source: Levrose Investments, Inc. #4942624 Report a problem
    2/3/2006Sold$230,000+92.5%$126/sqft
    Source: Public Record Report a problem
    3/3/2003Sold$119,500+19.5%$66/sqft
    Source: Public Record Report a problem
    12/2/1996Sold$100,000$55/sqft
    Source: Public Record Report a problem

    Public tax history

    YearProperty taxesTax assessment
    2025$1,086 +4.2%$35,160 -1.2%
    2024$1,043 +2.2%$35,570 +112.8%
    2023$1,020 +4.2%$16,716 -23.8%
    2022$979 -7%$21,930 +9.7%
    2021$1,052 +3.1%$20,000 +7.2%
    2020$1,020 +2.4%$18,650 +8.6%
    2019$997 $17,170 +9.7%
    2018$997 +6%$15,650 +4.7%
    2017$941 +6.2%$14,950 -8.7%
    2016$886 -5.5%$16,370 +15.2%
    2015$937 $14,210 +1.5%
    2014-- $14,000 +44.3%
    2013-- $9,700 -9.3%
    2012-- $10,700 -20.1%
    2011-- $13,400 -13.8%
    2010-- $15,550 -9.1%
    2009-- $17,100 -7.1%
    2008-- $18,400 +13.6%
    2007-- $16,200 +37.9%
    2006-- $11,750
    2005-- $11,750 -1.7%
    2004-- $11,950
    2003-- $11,950 +44%
    2002-- $8,300
    Find assessor info on the county website

    Neighborhood: 85251

    Nearby schools

    GreatSchools rating
    Schools provided by the listing agent
    • Elementary: Hopi Elementary School
    • Middle: Ingleside Middle School
    • High: Arcadia High School
    • District: Scottsdale Unified District

    Source: ARMLS. This data may not be complete. We recommend contacting the local school district to confirm school assignments for this home.

    Get a cash offer in 3 minutes
    Find out how much your home could sell for in as little as 3 minutes with a no-obligation cash offer.
    Estimated market value
    $434,400
    Get a cash offer in 3 minutes
    Find out how much your home could sell for in as little as 3 minutes with a no-obligation cash offer.
    Estimated market value
    $434,400