Welcome to your oasis on the outskirts of Wichita! This charming 2400+ square foot home nestled on over half an acre offers the perfect blend of tranquility and convenience. With spacious living areas, a beautiful yard, and easy access to the city, this property is a true gem. Don't miss your chance to make this your forever home! You'll enjoy the peace and serenity of suburban living while still being within reach of all the amenities Wichita has to offer. This generous size home offers plenty of space for your family and guests. With three bedrooms and two and a half bathrooms, there's room for everyone. The property boasts over half an acre, perfect for gardening, playing, or just relaxing. The spacious backyard is a haven for outdoor enthusiasts. Step inside to discover an oversized living area with plenty of natural light, perfect for entertaining or family gatherings. The cozy fireplace adds warmth and charm to the family room. The location of this home offers easy access to shopping, dining, schools, and major highways, making your daily commute a breeze. While this home has been lovingly cared for, it offers the perfect canvas for your personal touches and updates. Imagine customizing the space to your unique tastes and needs, creating a home that truly reflects your style and vision. Make this house your dream home today!
Sold-co-op w/mbr
Price Unknown
4800 N Armstrong St, Wichita, KS 67204
3beds
2,424sqft
Single Family Onsite Built
Built in 1966
0.56 Acres Lot
$249,200 Zestimate®
$--/sqft
$1,864 Estimated rent
Home value
$249,200
$232,000 - $267,000
$1,864/mo
Zestimate® history
Owner options
List your home for rent
$1,864/mo
Rent Zestimate®
Find your next renter with Zillow Rental Manager. Plus, with online applications, you can quickly screen prospective tenants – for free.
$1,864/mo
Rent Zestimate®
Refinance and save
Refinancing to a lower rate could help reduce your monthly payments and save thousands over the life of the loan.
Explore your selling options
Work with a Zillow partner agent
Leverage their expertise and Zillow's premium Showcase listings to get your home seen by more buyers.
Get startedList with your own agent
Get your home in front of millions of buyers by listing it on Zillow.
Learn how to do itSell it yourself
Take full control of how buyers see your home on Zillow by listing For Sale by Owner (FSBO).
List your homeWhat's special
Zillow last checked:
Listing updated:
Listed by:
Kyle Payne CELL:316-974-3882,
Better Homes & Gardens Real Estate Wostal Realty,
Brenda Noffert 316-445-9336,
Better Homes & Gardens Real Estate Wostal Realty
Bought with:
Kara Beaulieu, 00217739
Source: SCKMLS as distributed by MLS GRID,MLS#: 631040
Facts & features
Interior
Bedrooms & bathrooms
- Bedrooms: 3
- Bathrooms: 3
- Full bathrooms: 2
- 1/2 bathrooms: 1
Primary bedroom
- Description: Wood
- Level: Main
- Area: 256
- Dimensions: 16x16
Kitchen
- Description: Vinyl
- Level: Main
- Area: 120
- Dimensions: 10x12
Living room
- Description: Carpet
- Level: Main
- Area: 400
- Dimensions: 20x20
Heating
- Forced Air
Cooling
- Central Air, Electric
Appliances
- Laundry: Main Level, Laundry Room
Features
- Basement: None
- Number of fireplaces: 1
- Fireplace features: One
Interior area
- Total interior livable area: 2,424 sqft
- Finished area above ground: 2,424
- Finished area below ground: 0
Property
Parking
- Total spaces: 2
- Parking features: Attached
- Garage spaces: 2
Features
- Levels: One
- Stories: 1
Lot
- Size: 0.56 Acres
- Features: Corner Lot
Details
- Parcel number: 201730942003104010.00
Construction
Type & style
- Home type: SingleFamily
- Architectural style: Ranch
- Property subtype: Single Family Onsite Built
Materials
- Brick
- Foundation: None
- Roof: Composition
Condition
- Year built: 1966
Utilities & green energy
- Sewer: Septic Tank
- Utilities for property: Public
Community & HOA
Community
- Subdivision: SAUZEK
HOA
- Has HOA: No
Location
- Region: Wichita
Financial & listing details
- Annual tax amount: $1,985
- Date on market: 10/4/2023
- Cumulative days on market: 2 days
- Ownership: Individual
- Road surface type: Paved
Price history
Price history is unavailable.
Public tax history
Tax history is unavailable.
Neighborhood: 67204
Nearby homes
- $270,9000.56 acres4800 N Armstrong Dr, Wichita, KS 67204Off Market

- $232,1003 bd2 ba1.3k sqft4812 N Armstrong Dr, Wichita, KS 67204Off Market
- $254,7003 bd2 ba2.3k sqft4822 N Armstrong St, Wichita, KS 67204Off Market
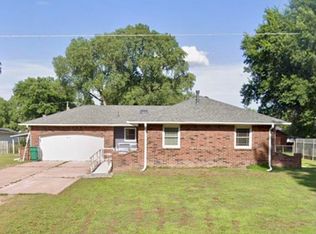
- $238,8003 bd2 ba1.2k sqft4822 N Armstrong Dr, Wichita, KS 67204Off Market
- $243,4003 bd2 ba1.8k sqft4801 N Jeanette Ave, Wichita, KS 67204Off Market
- $216,6003 bd2 ba1.3k sqft4815 N Jeanette Ave, Wichita, KS 67204Off Market
- $198,2002 bd1 ba1.4k sqft4752 N Armstrong Dr, Wichita, KS 67204Off Market
- $35,6002 bd1 ba804 sqft4837 N Armstrong St, Wichita, KS 67204Off Market
Nearby schools
GreatSchools rating
- 5/10Earhart Environ Magnet Elementary SchoolGrades: PK-5Distance: 0.5 mi
- 3/10Pleasant Valley Middle SchoolGrades: 6-8Distance: 2.5 mi
- 1/10Heights High SchoolGrades: 9-12Distance: 2.6 mi
Schools provided by the listing agent
- Elementary: Cloud
- Middle: Pleasant Valley
- High: Heights
Source: SCKMLS as distributed by MLS GRID. This data may not be complete. We recommend contacting the local school district to confirm school assignments for this home.
Sell for more on Zillow
Get a Zillow Showcase℠ listing at no additional cost and you could sell for .
$249,200
2% more
+$4,984
With Zillow Showcase(estimated)
$254,184
Sell for more on Zillow
Get a Zillow Showcase℠ listing at no additional cost and you could sell for .
$249,200
2% more
+$4,984
With Zillow Showcase(estimated)
$254,184
- Kansas
- Sedgwick County
- Wichita
- 67204
- 4800 N Armstrong St
