Located in an iconic landmark building in Historical Uptown, this 3BR, 2BTH penthouse unit is a one of kind property! From its truly unique, open floor plan to its exceptionally high ceilings, private covered balcony and stunning turret bay windows that flood the home with natural light, this property has it all! The moment you walk into the foyer you can see there's nothing cookie-cutter about this home. The living room, adjacent dining room and kitchen are all above average in size, with large windows and south and east open views that are surprisingly beautiful. The layout is absolutely perfect for entertaining with a large dining room nestled in between the spacious living room and kitchen which offers tons of counter space, a large peninsula with bar stool seating, additional breakfast nook for a kitchen table if so desired as well as 42" cabinetry, granite counters and all stainless appliances including a new refrigerator, dishwasher and powerful garbage disposal. The south-facing private balcony is simply perfect for taking your morning coffee or tea or having a glass of wine in the evening while admiring the stunning views. Den with French doors makes the perfect work from home space. The primary bedroom is large enough for a king-sized bed, has a walk-in closet and very large spa-like bathroom with double sinks and ample counter space. The second bedroom features custom, solid wood, floor-to-ceiling built-in book cases and beautiful coved ceiling. Full-sized laundry closet with new LG front-loading washer and dryer and a spacious shared back deck with skylight, lounging and table area with grill, perfect for summertime. Other improvements include new furnace (2024), new air conditioning unit (2018), phantom screen doors to outdoor spaces, new Kohler sinks in primary bath (2024), all new Minka Aire ceilings fans, new exhaust fans with humidity sensors and recently replaced window treatments just to name a few. Google Webpass internet throughout the building at only $40 per month, and a secured, deeded onsite parking spot and very large additional private storage room in the basement are included in the price! All this in a very well managed and maintained building with cash reserves approaching $80,000 in 2024, This building has had many recent updates including all new back decks and stairs. Great Uptown location close to CTA red line, just blocks to the lake, grocery stores, dining, coffee shops, and more!
Closed
$610,000
4800 N Kenmore Ave #4, Chicago, IL 60640
3beds
--sqft
Condominium, Single Family Residence
Built in 1920
-- sqft lot
$688,400 Zestimate®
$--/sqft
$3,009 Estimated rent
Home value
$688,400
$647,000 - $737,000
$3,009/mo
Zestimate® history
Owner options
List your home for rent
$3,009/mo
Rent Zestimate®
Find your next renter with Zillow Rental Manager. Plus, with online applications, you can quickly screen prospective tenants – for free.
$3,009/mo
Rent Zestimate®
Refinance and save
$4,164/mo
Est. payment
Refinancing to a lower rate could help reduce your monthly payments and save thousands over the life of the loan.
$4,164/mo
Est. payment
Explore your selling options
Work with a Zillow partner agent
Leverage their expertise and Zillow's premium Showcase listings to get your home seen by more buyers.
Get startedList with your own agent
Get your home in front of millions of buyers by listing it on Zillow.
Learn how to do itSell it yourself
Take full control of how buyers see your home on Zillow by listing For Sale by Owner (FSBO).
List your homeWhat's special
Zillow last checked:
Listing updated:
Listed by:
Michael Hall 773-398-4359,
Baird & Warner
Bought with:
Matt Laricy
Americorp, Ltd
Source: MRED as distributed by MLS GRID,MLS#: 12068843
Facts & features
Interior
Bedrooms & bathrooms
- Bedrooms: 3
- Bathrooms: 2
- Full bathrooms: 2
Rooms
- Room types: Terrace, Deck, Foyer
Primary bedroom
- Features: Flooring (Hardwood), Bathroom (Full)
- Level: Main
- Area: 192 Square Feet
- Dimensions: 12X16
Bedroom 2
- Features: Flooring (Hardwood)
- Level: Main
- Area: 130 Square Feet
- Dimensions: 10X13
Bedroom 3
- Features: Flooring (Hardwood)
- Level: Main
- Area: 110 Square Feet
- Dimensions: 11X10
Deck
- Level: Main
- Area: 120 Square Feet
- Dimensions: 12X10
Dining room
- Features: Flooring (Hardwood)
- Level: Main
- Area: 187 Square Feet
- Dimensions: 11X17
Foyer
- Features: Flooring (Hardwood)
- Level: Main
- Area: 24 Square Feet
- Dimensions: 6X4
Kitchen
- Features: Kitchen (Eating Area-Breakfast Bar, Eating Area-Table Space, Island, Granite Counters), Flooring (Hardwood)
- Level: Main
- Area: 165 Square Feet
- Dimensions: 11X15
Laundry
- Level: Main
- Area: 24 Square Feet
- Dimensions: 6X4
Living room
- Features: Flooring (Hardwood)
- Level: Main
- Area: 255 Square Feet
- Dimensions: 15X17
Other
- Level: Main
- Area: 48 Square Feet
- Dimensions: 8X6
Heating
- Natural Gas
Cooling
- Central Air
Appliances
- Included: Range, Microwave, Dishwasher, Refrigerator, Washer, Dryer, Disposal, Stainless Steel Appliance(s)
- Laundry: Washer Hookup, Gas Dryer Hookup, In Unit, Laundry Closet
Features
- Cathedral Ceiling(s), Storage, Walk-In Closet(s), Bookcases, High Ceilings, Open Floorplan
- Flooring: Hardwood
- Windows: Skylight(s)
- Basement: None
Interior area
- Total structure area: 0
Property
Parking
- Total spaces: 1
- Parking features: Assigned, On Site, Owned
Accessibility
- Accessibility features: No Disability Access
Features
- Patio & porch: Deck
- Exterior features: Balcony
Details
- Additional parcels included: 14084150731045
- Parcel number: 14084150731005
- Special conditions: List Broker Must Accompany
Construction
Type & style
- Home type: Condo
- Property subtype: Condominium, Single Family Residence
Materials
- Brick
Condition
- New construction: No
- Year built: 1920
- Major remodel year: 2002
Utilities & green energy
- Sewer: Public Sewer
- Water: Lake Michigan, Public
Community & HOA
HOA
- Has HOA: Yes
- Amenities included: Storage
- Services included: Parking, Insurance, Exterior Maintenance, Lawn Care, Scavenger, Snow Removal
- HOA fee: $574 monthly
Location
- Region: Chicago
Financial & listing details
- Tax assessed value: $463,570
- Annual tax amount: $8,454
- Date on market: 5/29/2024
- Listing terms: Conventional
- Ownership: Condo
Price history
| Date | Event | Price |
|---|---|---|
| 8/16/2024 | Sold | $610,000+2.5% |
Source:  MRED as distributed by MLS GRID #12068843 Report a problem MRED as distributed by MLS GRID #12068843 Report a problem | ||
| 6/5/2024 | Contingent | $595,000 |
Source: MRED as distributed by MLS GRID #12068843 Report a problem | ||
| 5/29/2024 | Listed for sale | $595,000-8.4% |
Source: MRED as distributed by MLS GRID #12068843 Report a problem | ||
| 5/29/2024 | Listing removed | -- |
Source: MRED as distributed by MLS GRID #12059314 Report a problem | ||
| 5/20/2024 | Listed for sale | $649,900+68.8% |
Source: MRED as distributed by MLS GRID #12059314 Report a problem | ||
| 3/4/2017 | Sold | $385,000-10.8% |
Source: MRED as distributed by MLS GRID #09520503 Report a problem | ||
| 8/22/2005 | Sold | $431,480 |
Source: Agent Provided Report a problem | ||
Public tax history
| Year | Property taxes | Tax assessment |
|---|---|---|
| 2024 | -- | $46,357 +10.2% |
| 2023 | $8,471 +2.9% | $42,080 |
| 2022 | $8,234 +1.9% | $42,080 |
| 2021 | $8,081 +26.7% | $42,080 +36.9% |
| 2020 | $6,377 -0.5% | $30,738 -10.1% |
| 2019 | $6,407 +1.7% | $34,205 |
| 2018 | $6,297 +13.7% | $34,205 +21.1% |
| 2017 | $5,537 +4.1% | $28,243 |
| 2016 | $5,322 -5.6% | $28,243 -12.7% |
| 2015 | $5,635 +10.1% | $32,358 +10.3% |
| 2014 | $5,118 | $29,334 |
Find assessor info on the county website
Neighborhood: Uptown
Nearby homes
- $22,178-- bd-- ba-- sqft4808 N Kenmore Ave APT 3N, Chicago, IL 60640Off Market
- $481,3003 bd2 ba1.6k sqft4800 N Kenmore Ave APT B, Chicago, IL 60640Off Market
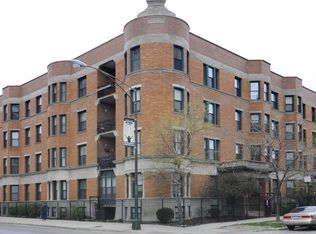
- $426,500-- bd-- ba-- sqft1046 W Lawrence Ave APT 1, Chicago, IL 60640Off Market
- $476,8002 bd2 ba1.2k sqft4806 N Kenmore Ave APT 3, Chicago, IL 60640Off Market

- $583,000-- bd-- ba-- sqft4800 N Kenmore Ave #2, Chicago, IL 60640Off Market
- $498,3002 bd2 ba1.3k sqft4808 N Kenmore Ave APT 4, Chicago, IL 60640Off Market
- $459,5002 bd2 ba1.1k sqft4802 N Kenmore Ave #2, Chicago, IL 60640Off Market
- $599,700-- bd-- ba-- sqft4800 N Kenmore Ave #3, Chicago, IL 60640Off Market
Nearby schools
GreatSchools rating
- 4/10Mccutcheon Elementary SchoolGrades: PK-8Distance: 0.2 mi
- 3/10Senn High SchoolGrades: 9-12Distance: 1.4 mi
Schools provided by the listing agent
- District: 299
Source: MRED as distributed by MLS GRID. This data may not be complete. We recommend contacting the local school district to confirm school assignments for this home.
Get a cash offer in 3 minutes
Find out how much your home could sell for in as little as 3 minutes with a no-obligation cash offer.
Estimated market value
$688,400
Get a cash offer in 3 minutes
Find out how much your home could sell for in as little as 3 minutes with a no-obligation cash offer.
Estimated market value
$688,400
- Illinois
- Cook County
- Chicago
- 60640
- Uptown
- 4800 N Kenmore Ave Unit 4
Nearby cities
Nearby neighborhoods
Nearby zip codes
Other Chicago Topics
