This corner lot gem sits on a little over an acre of land, providing you with plenty of privacy. The charming home boasts beautiful updates throughout, including newly refinished hardwood floors, fresh paint, and updated fixtures. The newer roof (2015) and updated plumbing, with a main line replaced in 2022, add to the property's allure. The home's location is unbeatable, with Worlds of Fun within walking distance, and the Ford plant and Interstate just a short drive away. With the option to add an egress, the 5th non-conforming Master bedroom can easily be transformed into a true fifth bedroom.
Sold
Price Unknown
4800 NE Tullis Dr, Kansas City, MO 64119
5beds
1,922sqft
Single Family Residence
Built in 1963
1 Acres Lot
$288,700 Zestimate®
$--/sqft
$2,025 Estimated rent
Home value
$288,700
$257,000 - $318,000
$2,025/mo
Zestimate® history
Owner options
List your home for rent
$2,025/mo
Rent Zestimate®
Find your next renter with Zillow Rental Manager. Plus, with online applications, you can quickly screen prospective tenants – for free.
$2,025/mo
Rent Zestimate®
Refinance and save
Refinancing to a lower rate could help reduce your monthly payments and save thousands over the life of the loan.
Explore your selling options
Work with a Zillow partner agent
Leverage their expertise and Zillow's premium Showcase listings to get your home seen by more buyers.
Get startedList with your own agent
Get your home in front of millions of buyers by listing it on Zillow.
Learn how to do itSell it yourself
Take full control of how buyers see your home on Zillow by listing For Sale by Owner (FSBO).
List your homeWhat's special
Zillow last checked:
Listing updated:
Listed by:
Monica Zuber 913-742-3930,
ReeceNichols -The Village
Bought with:
Timothy Jones, 00243719
Platinum Realty LLC
Source: Heartland MLS as distributed by MLS GRID,MLS#: 2457249
Facts & features
Interior
Bedrooms & bathrooms
- Bedrooms: 5
- Bathrooms: 2
- Full bathrooms: 2
Primary bedroom
- Features: All Carpet
- Level: Upper
- Dimensions: 12.11 x 17.4
Bedroom 2
- Level: Main
- Dimensions: 11.1 x 9.5
Bedroom 3
- Level: Main
- Dimensions: 11.4 x 11.6
Bedroom 4
- Level: Lower
- Dimensions: 11.4 x 11.6
Bedroom 5
- Level: Lower
- Dimensions: 11.4 x 10.6
Bathroom 1
- Level: Main
- Dimensions: 5 x 8
Bathroom 2
- Level: Lower
- Dimensions: 5.3 x 7.4
Other
- Level: Basement
- Dimensions: 18.3 x 12.4
Kitchen
- Features: Ceramic Tiles
- Level: Main
- Dimensions: 19.1 x 9.7
Laundry
- Level: Lower
- Dimensions: 19.5 x 7.4
Living room
- Level: Main
- Dimensions: 18.7 x 12.11
Heating
- Natural Gas
Cooling
- Gas, Window Unit(s)
Features
- Flooring: Tile, Vinyl, Wood
- Basement: Finished,Walk-Out Access
- Has fireplace: No
Interior area
- Total structure area: 1,922
- Total interior livable area: 1,922 sqft
- Finished area above ground: 1,124
- Finished area below ground: 798
Property
Parking
- Total spaces: 1
- Parking features: Attached, Garage Faces Front
- Attached garage spaces: 1
Features
- Patio & porch: Deck
- Fencing: Metal,Privacy
Lot
- Size: 1 Acres
- Features: Acreage
Details
- Parcel number: 148190014031.00
Construction
Type & style
- Home type: SingleFamily
- Property subtype: Single Family Residence
Materials
- Vinyl Siding
- Roof: Composition
Condition
- Year built: 1963
Utilities & green energy
- Water: Public
Community & HOA
Community
- Subdivision: Randolph Corners North
HOA
- Has HOA: No
Location
- Region: Kansas City
Financial & listing details
- Annual tax amount: $2,008
- Date on market: 10/26/2023
- Listing terms: Cash,Conventional,FHA,VA Loan
- Ownership: Private
Price history
| Date | Event | Price |
|---|---|---|
| 11/10/2023 | Sold | -- |
Source:  Heartland MLS as distributed by MLS GRID #2457249 Report a problem Heartland MLS as distributed by MLS GRID #2457249 Report a problem | ||
| 11/1/2023 | Pending sale | $239,900$125/sqft |
Source: Heartland MLS as distributed by MLS GRID #2457249 Report a problem | ||
| 10/26/2023 | Listed for sale | $239,900$125/sqft |
Source: Heartland MLS as distributed by MLS GRID #2457249 Report a problem | ||
| 3/25/2015 | Sold | -- |
Source: Heartland MLS as distributed by MLS GRID #1920938 Report a problem | ||
Public tax history
Tax history is unavailable.
Neighborhood: Gracemor
Nearby homes
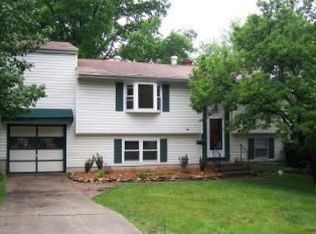
- $286,6005 bd2 ba1.8k sqft4800 N Tullis Dr, Kansas City, MO 64119Off Market
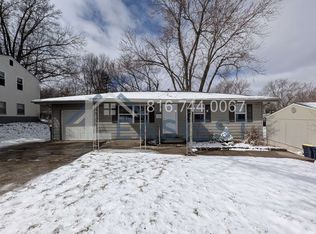
- $201,3003 bd1 ba936 sqft4802 N Tullis Dr, Kansas City, MO 64119Off Market
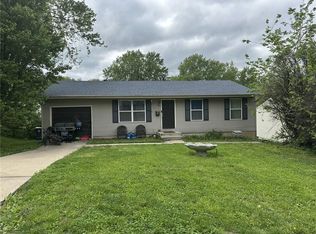
- $198,5003 bd1 ba936 sqft4804 N Tullis Dr, Kansas City, MO 64119For Sale
- $--4 bd2 ba1.7k sqft7829 NE San Rafael Dr, Kansas City, MO 64119Sold

- $236,9003 bd2 ba1.3k sqft7833 NE San Rafael Dr, Kansas City, MO 64119Off Market
- $199,8003 bd1 ba874 sqft7825 NE San Rafael Dr, Kansas City, MO 64119Off Market
- $208,2003 bd2 ba905 sqft7837 NE San Rafael Dr, Kansas City, MO 64119Off Market
- $219,6003 bd2 ba905 sqft4806 N Tullis Dr, Kansas City, MO 64119Off Market
Nearby schools
GreatSchools rating
- 3/10Gracemor Elementary SchoolGrades: PK-5Distance: 0.5 mi
- 4/10Maple Park Middle SchoolGrades: 7-8Distance: 1.2 mi
- 4/10Winnetonka High SchoolGrades: 9-12Distance: 1.2 mi
Schools provided by the listing agent
- Elementary: Gracemor
- Middle: Maple Park
- High: Winnetonka
Source: Heartland MLS as distributed by MLS GRID. This data may not be complete. We recommend contacting the local school district to confirm school assignments for this home.
Get a cash offer in 3 minutes
Find out how much your home could sell for in as little as 3 minutes with a no-obligation cash offer.
Estimated market value
$288,700
Get a cash offer in 3 minutes
Find out how much your home could sell for in as little as 3 minutes with a no-obligation cash offer.
Estimated market value
$288,700
- Missouri
- Clay County
- Kansas City
- 64119
- Gracemor
- 4800 NE Tullis Dr
Nearby cities
Nearby neighborhoods
Nearby zip codes
Other Kansas City Topics
