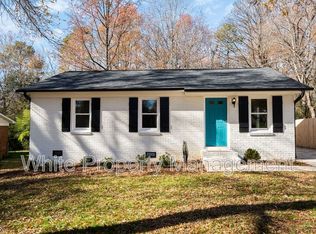
WELCOME HOME to 4800 Northaven Dr!! This reimagined 3 bed 1 bath timeless brick ranch in the Northeast area of Charlotte might just be the home you've been searching for!! A great fit for new homeowners and investors alike, this property is PACKED with renovations, including a new roof; new driveway; new bathroom vanity and hardware; granite countertops; new kitchen faucets; new doors; new front, side, and laundry area entrance doors; new mailbox; new LVP; new SS electric range and microwave, and a complete paint overhaul for the interior and exterior. Aside from upgrades, its location is PRIME, being only six minutes from the heart of NoDa - and all its local hot stops - including Haberdish, Amelie's, Heist Brewery, Optimist Hall, and Camp North End to name a few. Minutes from Little Sugar Creek Greenway and other parks. 10 minutes from Uptown. Easy access to I-485. NO HOA!! The possibilities are endless; all that's missing are your final touches to make it your own!!
Closed
$255,000
4800 Northaven Dr, Charlotte, NC 28206
3beds
843sqft
Single Family Residence
Built in 1961
0.21 Acres Lot
$258,700 Zestimate®
$302/sqft
$1,538 Estimated rent
Home value
$258,700
$246,000 - $272,000
$1,538/mo
Zestimate® history
Owner options
List your home for rent
$1,538/mo
Rent Zestimate®
Find your next renter with Zillow Rental Manager. Plus, with online applications, you can quickly screen prospective tenants – for free.
$1,538/mo
Rent Zestimate®
Refinance and save
$1,528/mo
Est. payment
Refinancing to a lower rate could help reduce your monthly payments and save thousands over the life of the loan.
$1,528/mo
Est. payment
Explore your selling options
Work with a Zillow partner agent
Leverage their expertise and Zillow's premium Showcase listings to get your home seen by more buyers.
Get startedList with your own agent
Get your home in front of millions of buyers by listing it on Zillow.
Learn how to do itSell it yourself
Take full control of how buyers see your home on Zillow by listing For Sale by Owner (FSBO).
List your homeWhat's special
New drivewayComplete paint overhaulOther parksNew frontLaundry area entrance doorsNew ss electric rangeNew roof
Zillow last checked:
Listing updated:
Listed by:
Chris Crawley christophercrawley@kw.com,
Keller Williams Ballantyne Area
Bought with:
Valeria Navas
The Dream Realty Collective LLC
Source: Canopy MLS as distributed by MLS GRID,MLS#: 4123390
Facts & features
Interior
Bedrooms & bathrooms
- Bedrooms: 3
- Bathrooms: 1
- Full bathrooms: 1
- Main level bedrooms: 3
Primary bedroom
- Level: Main
- Area: 156.33 Square Feet
- Dimensions: 13' 6" X 11' 7"
Bedroom s
- Level: Main
- Area: 107.95 Square Feet
- Dimensions: 9' 3" X 11' 8"
Bedroom s
- Level: Main
- Area: 126 Square Feet
- Dimensions: 10' 1" X 12' 6"
Bathroom full
- Level: Main
- Area: 46.94 Square Feet
- Dimensions: 5' 2" X 9' 1"
Dining area
- Level: Main
- Area: 56.24 Square Feet
- Dimensions: 5' 11" X 9' 6"
Family room
- Level: Main
- Area: 165 Square Feet
- Dimensions: 11' 0" X 15' 0"
Kitchen
- Level: Main
- Area: 91.7 Square Feet
- Dimensions: 10' 0" X 9' 2"
Heating
- Forced Air
Cooling
- Central Air
Appliances
- Included: Electric Range, Microwave
- Laundry: In Kitchen, Main Level
Features
- Flooring: Vinyl
- Has basement: No
Interior area
- Total structure area: 843
- Total interior livable area: 843 sqft
- Finished area above ground: 843
- Finished area below ground: 0
Property
Parking
- Parking features: Driveway
- Has uncovered spaces: Yes
Features
- Levels: One
- Stories: 1
Lot
- Size: 0.21 Acres
Details
- Parcel number: 08703111
- Zoning: R4
- Special conditions: Standard
Construction
Type & style
- Home type: SingleFamily
- Property subtype: Single Family Residence
Materials
- Brick Full
- Foundation: Crawl Space
Condition
- New construction: No
- Year built: 1961
Utilities & green energy
- Sewer: Public Sewer
- Water: City
Community & HOA
Community
- Subdivision: Shady Glen
Location
- Region: Charlotte
Financial & listing details
- Price per square foot: $302/sqft
- Tax assessed value: $159,700
- Annual tax amount: $1,856
- Date on market: 3/29/2024
- Cumulative days on market: 9 days
- Listing terms: Cash,Conventional,FHA,VA Loan
- Road surface type: Concrete, Paved
Price history
| Date | Event | Price |
|---|---|---|
| 5/6/2024 | Sold | $255,000-1.9%$302/sqft |
Source:  Canopy MLS as distributed by MLS GRID #4123390 Report a problem Canopy MLS as distributed by MLS GRID #4123390 Report a problem | ||
| 3/29/2024 | Listed for sale | $260,000+170.8%$308/sqft |
Source: Canopy MLS as distributed by MLS GRID #4123390 Report a problem | ||
| 5/1/2019 | Sold | $96,000+6.8%$114/sqft |
Source: Canopy MLS as distributed by MLS GRID #3484570 Report a problem | ||
| 3/20/2019 | Pending sale | $89,900$107/sqft |
Source: ENA Rentals LLC #3484570 Report a problem | ||
| 3/15/2019 | Listed for sale | $89,900$107/sqft |
Source: ENA Rentals LLC #3484570 Report a problem | ||
| 12/14/2018 | Listing removed | $89,900$107/sqft |
Source: ENA Rentals LLC #3450210 Report a problem | ||
| 11/28/2018 | Pending sale | $89,900$107/sqft |
Source: ENA Rentals LLC #3450210 Report a problem | ||
| 11/8/2018 | Listed for sale | $89,900+156.9%$107/sqft |
Source: ENA Rentals LLC #3450210 Report a problem | ||
| 9/26/2014 | Sold | $35,000$42/sqft |
Source: Canopy MLS as distributed by MLS GRID #2181130 Report a problem | ||
Public tax history
| Year | Property taxes | Tax assessment |
|---|---|---|
| 2025 | $1,856 +36.2% | $219,200 +37.3% |
| 2024 | $1,363 | $159,700 |
| 2023 | -- | $159,700 +99.4% |
| 2022 | -- | $80,100 |
| 2021 | -- | $80,100 |
| 2020 | -- | $80,100 |
| 2019 | $865 +12.1% | $80,100 +50.6% |
| 2018 | $771 +4% | $53,200 |
| 2017 | $742 | $53,200 |
| 2016 | $742 | $53,200 |
| 2015 | $742 +83.9% | $53,200 |
| 2014 | $404 | $53,200 |
| 2013 | -- | $53,200 |
| 2012 | -- | $53,200 |
| 2011 | -- | $53,200 -0.7% |
| 2010 | -- | $53,600 |
| 2009 | -- | $53,600 |
| 2008 | -- | $53,600 |
| 2007 | -- | $53,600 |
| 2006 | -- | $53,600 |
| 2005 | -- | $53,600 |
| 2004 | -- | $53,600 +100% |
| 2003 | -- | $26,800 -49.1% |
| 2002 | -- | $52,700 |
| 2001 | -- | $52,700 |
| 2000 | -- | $52,700 |
Find assessor info on the county website
Neighborhood: Sugaw Creek-Ritch Ave
Nearby homes
- $260,2003 bd1 ba926 sqft4808 Northaven Dr, Charlotte, NC 28206Off Market
- $217,4002 bd1 ba1k sqft4738 Northaven Dr, Charlotte, NC 28206Off Market
- $232,1002 bd1 ba1.3k sqft4814 Northaven Dr, Charlotte, NC 28206Off Market
- $201,4002 bd1 ba1k sqft4820 Northaven Dr, Charlotte, NC 28206Off Market
- $238,4002 bd1 ba1k sqft4801 Northaven Dr, Charlotte, NC 28206Off Market
- $227,6002 bd1 ba1k sqft4735 Northaven Dr, Charlotte, NC 28206Off Market
- $263,3002 bd1 ba936 sqft824 W Craighead Rd, Charlotte, NC 28206Off Market
- $75,000-- bd-- ba-- sqft4809 Northaven Dr, Charlotte, NC 28206Sold
Nearby schools
GreatSchools rating
- 6/10Highland Renaissance AcademyGrades: PK-5Distance: 0.6 mi
- 3/10Martin Luther King Jr MiddleGrades: 6-8Distance: 1.3 mi
- 1/10Garinger High SchoolGrades: 9-12Distance: 2.1 mi
Schools provided by the listing agent
- Elementary: Highland Renaissance
- Middle: Martin Luther King Jr
- High: Garinger
Source: Canopy MLS as distributed by MLS GRID. This data may not be complete. We recommend contacting the local school district to confirm school assignments for this home.
Get a cash offer in 3 minutes
Find out how much your home could sell for in as little as 3 minutes with a no-obligation cash offer.
Estimated market value
$258,700
Get a cash offer in 3 minutes
Find out how much your home could sell for in as little as 3 minutes with a no-obligation cash offer.
Estimated market value
$258,700
- North Carolina
- Mecklenburg County
- Charlotte
- 28206
- Sugaw Creek-Ritch Ave
- 4800 Northaven Dr
Nearby cities
Nearby neighborhoods
Nearby zip codes
Other Charlotte Topics
