This generously sized one-bedroom end-unit condominium is ideally situated in a quiet, gated community near Greenville Avenue and University Boulevard. 2026 updates include fresh paint, refinished hardwoods in living area, a new refrigerator, a newly stained fence and installation of laminated flooring throughout. Thoughtfully updated in 2017 with refreshed appliances, cabinetry, and granite countertops, the home offers both style and functionality. Both HVAC units were replaced in 2020 for added peace of mind.
The well-designed floor plan features a private bedroom and full bath upstairs, along with an adjoining loft-flex space that is perfect for a home office, fitness area, den, or nursery. Downstairs, the spacious living area flows seamlessly into a nicely sized dining space and a convenient powder bath. A separate laundry room accommodates a full-size washer and dryer.
Enjoy the inviting patio with an open, airy feel, as well as a garage-carport that includes a dedicated storage closet. The Crossroads community offers two relaxing pools and an exceptional location close to SMU, Central Market, Mockingbird Station, Central Expressway, NorthPark Center, Lower Greenville, and numerous shopping and dining destinations.
Room sizes are approximate. Buyer and Buyer’s representative to verify measurements, taxes, schools, and all information herein.
Sold
Price Unknown
4800 Northway Dr APT 16B, Dallas, TX 75206
1beds
940sqft
Condominium
Built in 1981
-- sqft lot
$188,600 Zestimate®
$--/sqft
$1,664 Estimated rent
Home value
$188,600
$179,000 - $198,000
$1,664/mo
Zestimate® history
Owner options
List your home for rent
$1,664/mo
Rent Zestimate®
Find your next renter with Zillow Rental Manager. Plus, with online applications, you can quickly screen prospective tenants – for free.
$1,664/mo
Rent Zestimate®
Refinance and save
$504/mo
Est. payment
Refinancing to a lower rate could help reduce your monthly payments and save thousands over the life of the loan.
$504/mo
Est. payment
Explore your selling options
Work with a Zillow partner agent
Leverage their expertise and Zillow's premium Showcase listings to get your home seen by more buyers.
Get startedList with your own agent
Get your home in front of millions of buyers by listing it on Zillow.
Learn how to do itSell it yourself
Take full control of how buyers see your home on Zillow by listing For Sale by Owner (FSBO).
List your homeWhat's special
Fresh paintNew refrigeratorRefreshed appliancesLaminated flooring throughoutGranite countertopsNewly stained fenceConvenient powder bath
Zillow last checked:
Listing updated:
Listed by:
Traci Hummel 0502698 214-369-6000,
Dave Perry Miller Real Estate 214-369-6000,
Dana Greenberg 0486287 214-226-0400,
Dave Perry Miller Real Estate
Bought with:
Myda Chapa, 0705014
Rendon Realty, LLC
Source: NTREIS,MLS#: 21182187
Facts & features
Interior
Bedrooms & bathrooms
- Bedrooms: 1
- Bathrooms: 2
- Full bathrooms: 1
- 1/2 bathrooms: 1
Primary bedroom
- Features: Ceiling Fan(s), En Suite Bathroom, Walk-In Closet(s)
- Level: Second
- Dimensions: 11 x 11
Dining room
- Level: First
- Dimensions: 10 x 8
Kitchen
- Features: Built-in Features, Granite Counters, Pantry
- Level: First
- Dimensions: 8 x 7
Laundry
- Level: First
- Dimensions: 8 x 4
Living room
- Features: Ceiling Fan(s), Fireplace
- Level: First
- Dimensions: 13 x 12
Loft
- Features: Ceiling Fan(s)
- Level: Second
- Dimensions: 10 x 8
Heating
- Central, Electric, Zoned
Cooling
- Central Air, Ceiling Fan(s), Zoned
Appliances
- Included: Dishwasher, Electric Range, Disposal, Microwave
- Laundry: Electric Dryer Hookup, Laundry in Utility Room
Features
- Granite Counters, High Speed Internet, Loft, Cable TV, Walk-In Closet(s)
- Flooring: Hardwood, Laminate
- Windows: Window Coverings
- Has basement: No
- Number of fireplaces: 1
- Fireplace features: Living Room, Wood Burning
Interior area
- Total interior livable area: 940 sqft
Property
Parking
- Total spaces: 1
- Parking features: Attached Carport, Additional Parking, Covered
- Carport spaces: 1
Features
- Levels: Two
- Stories: 2
- Pool features: Pool, Community
- Fencing: Wood
Lot
- Size: 5.72 Acres
Details
- Parcel number: 0019P530000P00001
Construction
Type & style
- Home type: Condo
- Architectural style: Traditional
- Property subtype: Condominium
- Attached to another structure: Yes
Materials
- Brick, Stucco, Wood Siding
- Foundation: Slab
Condition
- Year built: 1981
Utilities & green energy
- Sewer: Public Sewer
- Water: Public
- Utilities for property: Sewer Available, Water Available, Cable Available
Community & HOA
Community
- Features: Gated, Pool, Community Mailbox
- Subdivision: University Crossroads I & Ii
HOA
- Has HOA: Yes
- Services included: All Facilities, Insurance, Maintenance Grounds, Maintenance Structure, Sewer, Trash, Water
- HOA fee: $504 monthly
- HOA name: Neighborhood Management
- HOA phone: 972-359-1548
Location
- Region: Dallas
Financial & listing details
- Tax assessed value: $217,090
- Annual tax amount: $266
- Date on market: 2/19/2026
- Cumulative days on market: 111 days
- Listing terms: Cash,Conventional
Price history
| Date | Event | Price |
|---|---|---|
| 7/10/2026 | Sold | -- |
Source: NTREIS #21182187 Report a problem | ||
| 6/19/2026 | Pending sale | $199,000$212/sqft |
Source: NTREIS #21182187 Report a problem | ||
| 6/12/2026 | Contingent | $199,000$212/sqft |
Source: NTREIS #21182187 Report a problem | ||
| 3/30/2026 | Price change | $199,000-9.1%$212/sqft |
Source: NTREIS #21182187 Report a problem | ||
| 2/19/2026 | Listed for sale | $219,000$233/sqft |
Source: NTREIS #21182187 Report a problem | ||
Public tax history
| Year | Property taxes | Tax assessment |
|---|---|---|
| 2025 | $266 -28.5% | $217,090 |
| 2024 | $372 +14.9% | $217,090 +5% |
| 2023 | $324 -57.1% | $206,800 |
| 2022 | $755 +7.7% | $206,800 +29.4% |
| 2021 | $701 -8.1% | $159,800 |
| 2020 | $763 +5.9% | $159,800 +3% |
| 2019 | $721 -10.7% | $155,100 |
| 2018 | $807 +19.7% | $155,100 +3.1% |
| 2017 | $675 -13.4% | $150,400 +17.6% |
| 2016 | $779 +9% | $127,840 +4.4% |
| 2015 | $714 | $122,480 +14.3% |
| 2014 | $714 | $107,160 |
| 2013 | -- | -- |
| 2012 | -- | -- |
| 2011 | -- | -- |
| 2010 | -- | -- |
| 2009 | -- | -- |
| 2008 | -- | -- |
| 2007 | -- | -- |
| 2005 | -- | -- |
| 2004 | -- | -- |
| 2003 | -- | -- |
| 2002 | -- | -- |
| 2001 | -- | -- |
Find assessor info on the county website
Neighborhood: 75206
Nearby homes
- $199,9002 bd2 ba1k sqft4800 Northway Dr APT 2A, Dallas, TX 75206For Sale
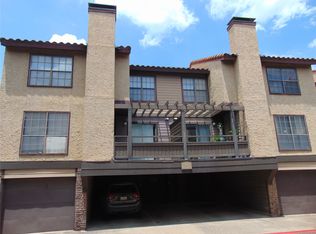
- $259,0002 bd2 ba1k sqft4800 Northway Dr APT 2B, Dallas, TX 75206Off Market
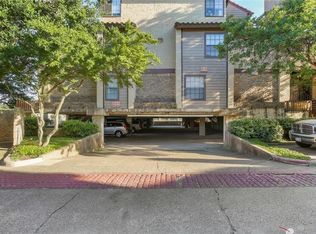
- $224,9002 bd2 ba1k sqft4800 Northway Dr APT 2C, Dallas, TX 75206For Sale

- $239,8002 bd2 ba1k sqft4800 Northway Dr APT 2D, Dallas, TX 75206Off Market
- $242,9002 bd2 ba1k sqft4800 Northway Dr APT 2E, Dallas, TX 75206Off Market
- $198,9001 bd1 ba910 sqft4800 Northway Dr APT 2F, Dallas, TX 75206Off Market
- $198,7001 bd1 ba910 sqft4800 Northway Dr APT 2G, Dallas, TX 75206Off Market
- $181,8001 bd1 ba810 sqft4800 Northway Dr APT 2H, Dallas, TX 75206Off Market
- $190,0001 bd2 ba810 sqft4800 Northway Dr APT 2J, Dallas, TX 75206For Sale
Nearby schools
GreatSchools rating
- 10/10Mockingbird ElementaryGrades: K-5Distance: 0.8 mi
- 6/10J L Long Middle SchoolGrades: 6-8Distance: 3 mi
- 5/10Woodrow Wilson High SchoolGrades: 9-12Distance: 3 mi
Schools provided by the listing agent
- Elementary: Mockingbird
- Middle: Long
- High: Woodrow Wilson
- District: Dallas ISD
Source: NTREIS. This data may not be complete. We recommend contacting the local school district to confirm school assignments for this home.
Get a cash offer in 3 minutes
Find out how much your home could sell for in as little as 3 minutes with a no-obligation cash offer.
Estimated market value
$188,600
Get a cash offer in 3 minutes
Find out how much your home could sell for in as little as 3 minutes with a no-obligation cash offer.
Estimated market value
$188,600
- Texas
- Dallas County
- Dallas
- 75206
- 4800 Northway Dr Apartment 16B
Nearby cities
Nearby neighborhoods
Nearby zip codes
Other Dallas Topics
