Pending-Sellers allowing back up offers.Gorgeous serene property set on 16 acres of picturesque land. This log home blends rustic charm with modern comforts, offering three bedrooms and endless character. At its heart is a stunningl stone with a wood-stove, soaring vaulted ceilings, and a spacious balcony that overlooks the open living areas below. Natural light pours in from expansive windows, highlighting the warmth of every hardwood surface.Follow the driveway over a creek through the trees to discover a storybook setting complete.The luxury of this expansive property offers unparalleled splendor. Upon arrival, the curb appeal of this stunning home, complete with a wraparound front porch, is truly breathtaking. The views are absolutely incredible. The two rocking chairs and swing are a lovely added touch. The kitchen features a breakfast nook with beautiful beams and woodwork, complementing the kitchen perfectly. The primary suite, conveniently located on thon the main floor, boasts two spacious walk-in closets and a luxurious primary bathroom, complete with a relaxing tub area, woodwork, two vanities, and a shower area. Additionally, the primary suite offers private access to the deck, ideal for enjoying a good book or morning coffee. Upstairs, the overlook of the beautiful den area features vaulted ceilings and a central office area, perfect for Two generously sized bedrooms upstairs each have walk-in closets, a significant advantage, and share Rustic Elegance meets modern comfort! Two generously sized bedrooms have walk-in closets upstairs, a significant advantage, a full-size bathroom. The basement boasts an open family room/game room area with a beautiful stone fireplace and access to the outdoors. Two additional rooms in the basement can be utilized as bedrooms or exercise rooms, offering endless possibilities. The ping-pong table and air hockey table in the basement are a bonus. The views from the back of the property are truly amazing, and the expansive deck is perfect for entertaining and relaxation, offering endless possibilities for your own retreat. Furthermore, a warm inviting atmosphere! truly amazing, and the expansive deck is perfect for entertaining and relaxation, offering endless possibilities for your own retreat. a huge bonus room area above the three-car garage awaits completion, providing additional providing opportunity for bonus room.
Sold for $444,400
$444,400
4800 Old Lebanon Rd, Campbellsville, KY 42718
3beds
4,168sqft
Single Family Residence
Built in 1992
16.1 Acres Lot
$448,200 Zestimate®
$107/sqft
$2,685 Estimated rent
Home value
$448,200
Estimated sales range
Not available
$2,685/mo
Zestimate® history
Owner options
List your home for rent
$2,685/mo
Rent Zestimate®
Find your next renter with Zillow Rental Manager. Plus, with online applications, you can quickly screen prospective tenants – for free.
$2,685/mo
Rent Zestimate®
Refinance and save
$2,719/mo
Est. payment
Refinancing to a lower rate could help reduce your monthly payments and save thousands over the life of the loan.
$2,719/mo
Est. payment
Explore your selling options
Work with a Zillow partner agent
Leverage their expertise and Zillow's premium Showcase listings to get your home seen by more buyers.
Get startedList with your own agent
Get your home in front of millions of buyers by listing it on Zillow.
Learn how to do itSell it yourself
Take full control of how buyers see your home on Zillow by listing For Sale by Owner (FSBO).
List your homeWhat's special
Picturesque landHardwood surfaceWraparound front porchSoaring vaulted ceilingsThree bedrooms
Zillow last checked:
Listing updated:
Listed by:
Rhonda Smith 270-789-8570,
RHONDA SMITH REALTY INC
Bought with:
EXIT Realty Homestead
Source: HKMLS,MLS#: HK25004846
Facts & features
Interior
Bedrooms & bathrooms
- Bedrooms: 3
- Bathrooms: 4
- Full bathrooms: 3
- Partial bathrooms: 1
- Main level bathrooms: 2
- Main level bedrooms: 2
Rooms
- Room types: Family Room
Primary bedroom
- Features: Ceiling Fan, Wood Flooring
- Level: Main
Bedroom 2
- Features: Blinds, Wood Flooring
- Level: Main
Bedroom 3
- Features: Ceiling Fan, Wood Flooring
- Level: Upper
Primary bathroom
- Features: Tile, Laundry Closet
- Level: Main
Bathroom
- Features: Tub, Tub/Shower Combo
Dining room
- Features: Eat in Kitchen, Breakfast Area
- Level: Main
Family room
- Features: Vaulted ceiling, Fireplace
- Level: Main
Kitchen
- Features: Eat-in Kitchen
- Level: Main
Basement
- Area: 1518
Heating
- Other, Propane
Cooling
- Central Air
Appliances
- Included: Microwave, Range/Oven, Refrigerator, Dryer, Washer, Electric Water Heater
- Laundry: Laundry Room
Features
- Ceiling Fan(s), Vaulted Ceiling(s), Walls (Dry Wall), Walls (Log), Eat-in Kitchen
- Flooring: Hardwood, Laminate, Tile
- Windows: Blinds
- Basement: Full
- Has fireplace: Yes
- Fireplace features: Wood Burning Stove, Wood Burning
Interior area
- Total structure area: 4,168
- Total interior livable area: 4,168 sqft
Property
Parking
- Total spaces: 3
- Parking features: Attached
- Attached garage spaces: 3
Accessibility
- Accessibility features: None
Features
- Patio & porch: Covered Front Porch
- Exterior features: Concrete Walks, Mature Trees, Trees
- Fencing: Other
- Waterfront features: Pond(s)
- Body of water: None
Lot
- Size: 16.1 Acres
- Features: Scattered Woods, County, Farm
Details
- Parcel number: 32016
Construction
Type & style
- Home type: SingleFamily
- Architectural style: Log Cabin
- Property subtype: Single Family Residence
Materials
- Log
- Foundation: Concrete Perimeter
- Roof: Shingle
Condition
- New Construction
- New construction: No
- Year built: 1992
Utilities & green energy
- Sewer: Septic Tank
- Water: City
Community & HOA
Community
- Subdivision: None
HOA
- Amenities included: None
Location
- Region: Campbellsville
Financial & listing details
- Price per square foot: $107/sqft
- Tax assessed value: $226,850
- Annual tax amount: $1,772
- Price range: $529.9K - $444.4K
- Date on market: 11/15/2025
Price history
| Date | Event | Price |
|---|---|---|
| 2/17/2026 | Sold | $444,400-16.1%$107/sqft |
Source:  HKMLS #HK25004846 Report a problem HKMLS #HK25004846 Report a problem | ||
| 11/15/2025 | Listed for sale | $529,900+146.5%$127/sqft |
Source: HKMLS #HK25004846 Report a problem | ||
| 3/1/1999 | Sold | $215,000$52/sqft |
Source: Agent Provided Report a problem | ||
Public tax history
| Year | Property taxes | Tax assessment |
|---|---|---|
| 2024 | $1,772 +4.1% | $226,850 +6.1% |
| 2023 | $1,703 -4.9% | $213,850 |
| 2022 | $1,790 +0.4% | $213,850 |
| 2021 | $1,783 -2.9% | $213,850 |
| 2020 | $1,836 +8.5% | $213,850 +7% |
| 2019 | $1,692 +0.7% | $199,850 |
| 2018 | $1,680 +2.2% | $199,850 |
| 2017 | $1,643 +2% | $199,850 |
| 2016 | $1,610 +0.5% | $199,850 |
| 2015 | $1,603 +1.7% | $199,850 -49.8% |
| 2014 | $1,577 | $397,850 +56.6% |
| 2012 | -- | $254,000 |
| 2011 | -- | $254,000 +4.5% |
| 2010 | -- | $243,000 |
Find assessor info on the county website
Neighborhood: 42718
Nearby homes
- $290,8003 bd2 ba1.7k sqft4915 Old Lebanon Rd, Campbellsville, KY 42718Off Market
- $250,6004 bd2 ba1.9k sqft4965 Old Lebanon Rd, Campbellsville, KY 42718Off Market
- $335,400-- bd-- ba2.1k sqft4710 Old Lebanon Rd, Campbellsville, KY 42718Off Market
- $238,0003 bd3 ba1.3k sqft4865 Old Lebanon Rd, Campbellsville, KY 42718Sold
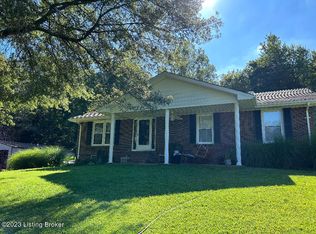
- $346,3002 bd1 ba720 sqft5068 Old Lebanon Rd, Campbellsville, KY 42718Off Market
- $136,300-- bd-- ba1.2k sqft5067 Old Lebanon Rd, Campbellsville, KY 42718Off Market
- $302,5003 bd1 ba1.7k sqft1291 Dragway Ln, Campbellsville, KY 42718For Sale By Owner
- $401,8003 bd2 ba1.8k sqft600 Old Dragstrip Rd, Campbellsville, KY 42718Off Market
Nearby schools
GreatSchools rating
- 7/10Taylor County Elementary SchoolGrades: 3-5Distance: 4.2 mi
- 5/10Taylor County Middle SchoolGrades: 6-8Distance: 4.1 mi
- 8/10Taylor County High SchoolGrades: 9-12Distance: 3.9 mi


Get pre-qualified for a loan
At Zillow Home Loans, we can pre-qualify you in as little as 5 minutes with no impact to your credit score.An equal housing lender. NMLS #10287.
- Kentucky
- Taylor County
- Campbellsville
- 42718
- 4800 Old Lebanon Rd
Nearby cities
Nearby zip codes
Other Campbellsville Topics
