One or more photo(s) has been virtually staged. Welcome to this beautifully remodeled gem in Saint Cloud. This inviting residence at 4800 ORIOLE DRIVE has undergone a complete transformation, boasting a host of updates that make it a turnkey haven for its lucky new owners. From the moment you step inside, you'll be greeted by a sense of modern tranquility. The open-concept layout seamlessly connects the living spaces, creating an atmosphere that's perfect for both everyday living and special occasions. The heart of the home is the brand NEW KITCHEN, boasting PREMIUM STAINLESS STEEL APPLIANCES that blend style with functionality. Imagine whipping up culinary masterpieces surrounded by sleek cabinetry, ample QUARTZ COUNTERTOP, and elegant finishes. The house has a NEW Luxury Vinyl Flooring throughout, a NEW Interior and Exterior Paint, a NEW Modern Bathrooms. Situated on a spacious lot spanning 0.30 acres, this property offers plenty of space for outdoor activities and gardening. Conveniently located in St.Cloud, you'll enjoy easy access to shopping, dining, and entertainment options. With nearby parks and recreational areas, there are plenty of opportunities for outdoor activities. This home is the perfect blend of modern convenience and timeless charm. Don't miss your chance to make it yours and start enjoying a life of comfort and style. Contact us today to schedule a private showing and make this house your new home sweet home.
Sold for $330,000
$330,000
4800 ORIOLE DRIVE, ST CLOUD, FL 34772
3beds
1,176sqft
Single Family Residence
Built in 1987
0.3 Acres Lot
$316,100 Zestimate®
$281/sqft
$1,886 Estimated rent
Home value
$316,100
$284,000 - $351,000
$1,886/mo
Zestimate® history
Owner options
List your home for rent
$1,886/mo
Rent Zestimate®
Find your next renter with Zillow Rental Manager. Plus, with online applications, you can quickly screen prospective tenants – for free.
$1,886/mo
Rent Zestimate®
Refinance and save
$2,219/mo
Est. payment
Refinancing to a lower rate could help reduce your monthly payments and save thousands over the life of the loan.
$2,219/mo
Est. payment
Explore your selling options
Work with a Zillow partner agent
Leverage their expertise and Zillow's premium Showcase listings to get your home seen by more buyers.
Get startedList with your own agent
Get your home in front of millions of buyers by listing it on Zillow.
Learn how to do itSell it yourself
Take full control of how buyers see your home on Zillow by listing For Sale by Owner (FSBO).
List your homeWhat's special
Spacious lotAmple quartz countertopElegant finishesOpen-concept layoutNew modern bathroomsSleek cabinetryBrand new kitchen
Zillow last checked:
Listing updated:
Listed by:
Anastasiia Zbihla 813-992-3395,
KELLER WILLIAMS REALTY AT THE LAKES 407-566-1800,
Vlad Kizlo 813-992-3073,
KELLER WILLIAMS REALTY AT THE LAKES
Bought with:
Jim McQuade, 3362714
AVANTI WAY REALTY LLC
Source: Stellar MLS,MLS#: O6298793 Originating MLS: Osceola
Originating MLS: Osceola
Facts & features
Interior
Bedrooms & bathrooms
- Bedrooms: 3
- Bathrooms: 2
- Full bathrooms: 2
Primary bedroom
- Features: Ceiling Fan(s), En Suite Bathroom, Built-in Closet
- Level: First
- Area: 156 Square Feet
- Dimensions: 13x12
Bedroom 2
- Features: Ceiling Fan(s), Built-in Closet
- Level: First
- Area: 110 Square Feet
- Dimensions: 10x11
Bedroom 3
- Features: Ceiling Fan(s), Built-in Closet
- Level: First
- Area: 110 Square Feet
- Dimensions: 10x11
Primary bathroom
- Features: Built-In Shelving, En Suite Bathroom, Rain Shower Head, Shower No Tub, Single Vanity
- Level: First
Bathroom 2
- Features: Stone Counters, Tub With Shower
- Level: First
Kitchen
- Level: First
- Area: 72 Square Feet
- Dimensions: 12x6
Living room
- Features: Ceiling Fan(s)
- Level: First
- Area: 182 Square Feet
- Dimensions: 14x13
Heating
- Electric
Cooling
- Central Air
Appliances
- Included: Dishwasher, Microwave, Range, Refrigerator
- Laundry: Inside, Laundry Room
Features
- Ceiling Fan(s), Living Room/Dining Room Combo, Open Floorplan, Stone Counters, Thermostat
- Flooring: Ceramic Tile, Luxury Vinyl
- Doors: Sliding Doors
- Has fireplace: No
- Common walls with other units/homes: Corner Unit
Interior area
- Total structure area: 1,288
- Total interior livable area: 1,176 sqft
Property
Features
- Levels: One
- Stories: 1
- Patio & porch: Front Porch, Rear Porch
- Exterior features: Lighting
- Fencing: Chain Link
Lot
- Size: 0.3 Acres
- Features: Corner Lot, In County
Details
- Additional structures: Shed(s)
- Parcel number: 3026315130000B0010
- Zoning: OAE1
- Special conditions: None
Construction
Type & style
- Home type: SingleFamily
- Property subtype: Single Family Residence
Materials
- Block
- Foundation: Crawlspace
- Roof: Shingle
Condition
- New construction: No
- Year built: 1987
Utilities & green energy
- Sewer: Septic Tank
- Water: Well
- Utilities for property: Electricity Connected, Sewer Connected, Water Connected
Community & HOA
Community
- Pet fee: $0 monthly
- Subdivision: ST CLOUD MANOR VILLAGE
HOA
- Has HOA: No
Location
- Region: Saint Cloud
Financial & listing details
- Price per square foot: $281/sqft
- Tax assessed value: $208,800
- Annual tax amount: $3,315
- Date on market: 4/11/2025
- Cumulative days on market: 3 days
- Listing terms: Cash,Conventional,FHA,Other,VA Loan
- Ownership: Fee Simple
- Total actual rent: 0
- Electric utility on property: Yes
- Road surface type: Paved, Asphalt
Price history
| Date | Event | Price |
|---|---|---|
| 5/12/2025 | Sold | $330,000+3.1%$281/sqft |
Source:  Stellar MLS #O6298793 Report a problem Stellar MLS #O6298793 Report a problem | ||
| 4/15/2025 | Pending sale | $320,000$272/sqft |
Source: Stellar MLS #O6298793 Report a problem | ||
| 4/11/2025 | Listed for sale | $320,000+65.8%$272/sqft |
Source: Stellar MLS #O6298793 Report a problem | ||
| 12/19/2024 | Sold | $193,000-3.5%$164/sqft |
Source: Stellar MLS #TB8328105 Report a problem | ||
| 12/11/2024 | Pending sale | $199,900$170/sqft |
Source: Stellar MLS #TB8328105 Report a problem | ||
| 12/7/2024 | Listed for sale | $199,900+29%$170/sqft |
Source: Stellar MLS #TB8328105 Report a problem | ||
| 8/31/2016 | Sold | $155,000+3.3%$132/sqft |
Source: Stellar MLS #S4832909 Report a problem | ||
| 7/5/2016 | Pending sale | $150,000$128/sqft |
Source: Weichert Hallmark #S4832909 Report a problem | ||
| 6/29/2016 | Listed for sale | $150,000+400%$128/sqft |
Source: Weichert Hallmark #S4832909 Report a problem | ||
| 9/29/2014 | Sold | $30,000-25%$26/sqft |
Source: Stellar MLS #S4804325 Report a problem | ||
| 9/13/2014 | Price change | $39,995-78.9%$34/sqft |
Source: Florida Horizons Real Estate #S4804325 Report a problem | ||
| 3/12/2014 | Listed for sale | $189,995+280%$162/sqft |
Source: Florida Horizons Real Estate #S4724461 Report a problem | ||
| 6/3/2013 | Listing removed | $49,995$43/sqft |
Source: FLORIDA HORIZONS REAL ESTATE #S4705852 Report a problem | ||
| 11/17/2012 | Listed for sale | $49,995+66.1%$43/sqft |
Source: FLORIDA HORIZONS REAL ESTATE #S4705852 Report a problem | ||
| 8/23/2011 | Sold | $30,100-66.7%$26/sqft |
Source: Public Record Report a problem | ||
| 2/12/2004 | Sold | $90,500$77/sqft |
Source: Public Record Report a problem | ||
Public tax history
| Year | Property taxes | Tax assessment |
|---|---|---|
| 2025 | $3,606 +8.8% | $208,800 -1.1% |
| 2024 | $3,315 +6.1% | $211,200 +6.7% |
| 2023 | $3,125 +12.9% | $198,000 +20.5% |
| 2022 | $2,768 +8.5% | $164,300 +19% |
| 2021 | $2,551 +6.5% | $138,100 +7.6% |
| 2020 | $2,395 +5.9% | $128,400 +7.8% |
| 2019 | $2,260 | $119,100 +10.6% |
| 2018 | $2,260 +10.8% | $107,700 +10.3% |
| 2017 | $2,040 +6.1% | $97,600 +53.5% |
| 2016 | $1,923 +37.6% | $63,600 +74.7% |
| 2015 | $1,398 +40.9% | $36,400 -35.6% |
| 2014 | $992 | $56,500 +12.1% |
| 2013 | -- | $50,400 +20% |
| 2012 | -- | $42,000 -17.8% |
| 2011 | -- | $51,100 -5.7% |
| 2010 | -- | $54,200 -21.9% |
| 2009 | -- | $69,400 -54.2% |
| 2008 | -- | $151,500 -5.5% |
| 2007 | -- | $160,300 +20.2% |
| 2006 | -- | $133,400 +40.9% |
| 2005 | -- | $94,700 +36.3% |
| 2004 | -- | $69,500 |
| 2003 | -- | $69,500 +22.7% |
| 2002 | $517 +3% | $56,665 +1.6% |
| 2001 | $502 +3.3% | $55,773 +3% |
| 2000 | $486 | $54,149 |
Find assessor info on the county website
Neighborhood: 34772
Nearby homes
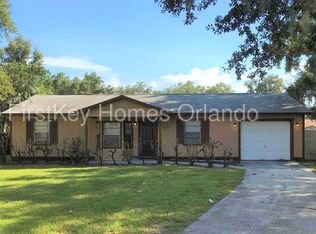
- $324,6003 bd3 ba1.3k sqft4804 Oriole Dr, Saint Cloud, FL 34772Off Market
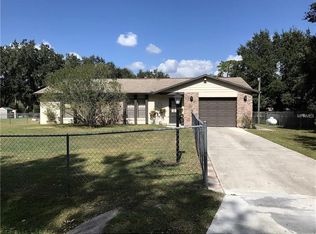
- $322,5002 bd2 ba1.3k sqft4805 Wren Dr, Saint Cloud, FL 34772Off Market
- $319,5003 bd2 ba1.4k sqft4814 Oriole Dr, Saint Cloud, FL 34772Off Market
- $398,6003 bd2 ba1.3k sqft4815 Wren Dr, Saint Cloud, FL 34772Off Market
- $462,000-- bd2 ba2.2k sqft3501 Tucker Ave, Saint Cloud, FL 34772Off Market
- $302,0003 bd2 ba1.1k sqft4824 Oriole Dr, Saint Cloud, FL 34772Off Market
- $353,6003 bd2 ba1.3k sqft4800 Wren Dr, Saint Cloud, FL 34772Off Market
- $335,5003 bd2 ba1.3k sqft4825 Wren Dr, Saint Cloud, FL 34772Off Market
Nearby schools
GreatSchools rating
- 6/10Michigan Avenue Elementary SchoolGrades: PK-5Distance: 3.7 mi
- 6/10Middle School AAGrades: 6-8Distance: 5.7 mi
- 5/10Harmony High SchoolGrades: 9-12Distance: 5.8 mi
Schools provided by the listing agent
- Elementary: Michigan Avenue Elem (K 5)
- Middle: Harmony Middle
- High: Harmony High
Source: Stellar MLS. This data may not be complete. We recommend contacting the local school district to confirm school assignments for this home.
Get a cash offer in 3 minutes
Find out how much your home could sell for in as little as 3 minutes with a no-obligation cash offer.
Estimated market value
$316,100
Get a cash offer in 3 minutes
Find out how much your home could sell for in as little as 3 minutes with a no-obligation cash offer.
Estimated market value
$316,100
- Florida
- Osceola County
- Saint Cloud
- 34772
- 4800 ORIOLE DRIVE
Nearby cities
Nearby neighborhoods
Nearby zip codes
Other Saint Cloud Topics
