A well appointed end-unit townhome with a great layout, tastefully updated and turn-key. This quiet, tucked away location is minutes from the University, open space, public transit, shopping, and a public library. It also features an expansive private patio, perfect for gardening and pre-wired for a hot tub. Have lots of camping gear or maybe you'd like to avoid brushing snow off your car? This one comes with its own private detached garage. If you're an investor, CU South is in close proximity. That's the planned expansion of the campus. In the future there will likely be many more people living and working and studying nearby, helping to increase the value of your investment. Be sure to check out the listing video on YouTube!
Sold for $506,000
$506,000
4800 Osage Dr #12B, Boulder, CO 80303
2beds
918sqft
Single Family Residence
Built in 1963
-- sqft lot
$500,200 Zestimate®
$551/sqft
$2,319 Estimated rent
Home value
$500,200
$465,000 - $540,000
$2,319/mo
Zestimate® history
Owner options
List your home for rent
$2,319/mo
Rent Zestimate®
Find your next renter with Zillow Rental Manager. Plus, with online applications, you can quickly screen prospective tenants – for free.
$2,319/mo
Rent Zestimate®
Refinance and save
$3,374/mo
Est. payment
Refinancing to a lower rate could help reduce your monthly payments and save thousands over the life of the loan.
$3,374/mo
Est. payment
Explore your selling options
Work with a Zillow partner agent
Leverage their expertise and Zillow's premium Showcase listings to get your home seen by more buyers.
Get startedList with your own agent
Get your home in front of millions of buyers by listing it on Zillow.
Learn how to do itSell it yourself
Take full control of how buyers see your home on Zillow by listing For Sale by Owner (FSBO).
List your homeWhat's special
Zillow last checked:
Listing updated:
Listed by:
Osman Parvez 720-310-5007,
House Einstein
Bought with:
Tyler Mann, 100087246
Appreciate Realty CO
Source: IRES as distributed by MLS GRID,MLS#: 1035864
Facts & features
Interior
Bedrooms & bathrooms
- Bedrooms: 2
- Bathrooms: 2
- Full bathrooms: 1
- 1/2 bathrooms: 1
Primary bedroom
- Description: Carpet
- Features: Shared Primary Bath
- Level: Upper
- Area: 144 Square Feet
- Dimensions: 12 x 12
Bedroom 2
- Description: Carpet
- Level: Upper
Kitchen
- Description: Wood
- Level: Main
- Area: 144 Square Feet
- Dimensions: 12 x 12
Heating
- Forced Air
Cooling
- Central Air
Appliances
- Included: Electric Range, Dishwasher, Refrigerator, Washer, Dryer, Microwave, Disposal
- Laundry: Washer/Dryer Hookup
Features
- Open Floorplan
- Flooring: Wood
- Windows: Window Coverings
- Basement: None
- Common walls with other units/homes: End Unit
Interior area
- Total structure area: 918
- Total interior livable area: 918 sqft
- Finished area above ground: 918
Property
Parking
- Total spaces: 1
- Parking features: Detached
- Garage spaces: 1
- Details: Detached
Features
- Levels: Two
- Stories: 2
- Patio & porch: Patio, Deck, Enclosed
- Exterior features: Balcony
- Fencing: Fenced,Wood
- Has view: Yes
- View description: Hills
Lot
- Features: Paved, Curbs, Sidewalks, Fire Hydrant within 500 Feet
Details
- Parcel number: R0508453
- Zoning: HR-E
- Special conditions: Private Owner
Construction
Type & style
- Home type: SingleFamily
- Property subtype: Single Family Residence
- Attached to another structure: Yes
Materials
- Frame
- Roof: Composition
Condition
- New construction: No
- Year built: 1963
Utilities & green energy
- Sewer: Public Sewer
- Water: City
- Utilities for property: Natural Gas Available, Electricity Available
Community & HOA
Community
- Features: Clubhouse
- Security: Fire Alarm
- Subdivision: Frasier Meadows
HOA
- Has HOA: Yes
- Services included: Trash, Snow Removal, Management, Exterior Maintenance, Insurance
- HOA fee: $366 monthly
- HOA name: Pinon Glen Condo Association
- HOA phone: 303-980-0700
Location
- Region: Boulder
Financial & listing details
- Price per square foot: $551/sqft
- Tax assessed value: $482,400
- Annual tax amount: $2,675
- Date on market: 6/4/2025
- Listing terms: Cash,Conventional,VA Loan
- Exclusions: Staging
- Electric utility on property: Yes
- Road surface type: Asphalt
Price history
| Date | Event | Price |
|---|---|---|
| 7/8/2025 | Sold | $506,000+1.4%$551/sqft |
Source:  IRES as distributed by MLS GRID #1035864 Report a problem IRES as distributed by MLS GRID #1035864 Report a problem | ||
| 6/23/2025 | Pending sale | $499,000$544/sqft |
Source:  REcolorado as distributed by MLS GRID #IR1035864 Report a problem REcolorado as distributed by MLS GRID #IR1035864 Report a problem | ||
| 6/6/2025 | Listed for sale | $499,000+99.6%$544/sqft |
Source: IRES as distributed by MLS GRID #1035864 Report a problem | ||
| 4/5/2010 | Sold | $250,000-6.5%$272/sqft |
Source: Public Record Report a problem | ||
| 6/3/2008 | Sold | $267,500+5.1%$291/sqft |
Source: Public Record Report a problem | ||
| 8/10/2005 | Sold | $254,400-91.7%$277/sqft |
Source: Public Record Report a problem | ||
| 9/24/2004 | Sold | $3,050,000$3,322/sqft |
Source: Public Record Report a problem | ||
Public tax history
| Year | Property taxes | Tax assessment |
|---|---|---|
| 2025 | $2,675 +1.9% | $30,150 -9.3% |
| 2024 | $2,626 -10.6% | $33,228 -1% |
| 2023 | $2,937 +4.7% | $33,550 +8.9% |
| 2022 | $2,804 +13.7% | $30,816 -2.8% |
| 2021 | $2,466 | $31,703 +11.9% |
| 2020 | $2,466 +15.4% | $28,335 |
| 2019 | $2,137 | $28,335 +15% |
| 2018 | $2,137 | $24,646 -9.5% |
| 2017 | $2,137 +19.3% | $27,247 +31.7% |
| 2016 | $1,791 +5.6% | $20,688 +11.4% |
| 2015 | $1,696 +8.7% | $18,563 |
| 2014 | $1,561 +8.9% | $18,563 |
| 2013 | $1,434 +0.9% | $18,563 +8.5% |
| 2012 | $1,421 -10.9% | $17,114 |
| 2011 | $1,595 +7.1% | -- |
| 2010 | $1,490 +0.1% | $19,740 |
| 2009 | $1,488 +3.5% | $19,740 -15.1% |
| 2008 | $1,437 +6.3% | $23,260 |
| 2007 | $1,352 +40.6% | $23,260 +49.1% |
| 2006 | $961 +129.2% | $15,600 |
| 2005 | $419 | $15,600 |
Find assessor info on the county website
Neighborhood: Frasier Meadows
Nearby homes
- $487,9002 bd1 ba1.1k sqft4792 Osage Dr, Boulder, CO 80303Off Market
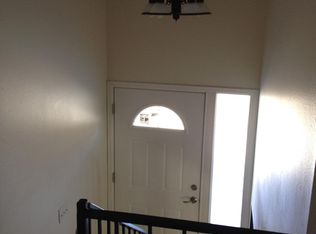
- $485,0002 bd1 ba918 sqft4800 Osage Dr APT 1A, Boulder, CO 80303Sold
- $427,2002 bd1 ba918 sqft4800 Osage Dr APT 2A, Boulder, CO 80303Off Market
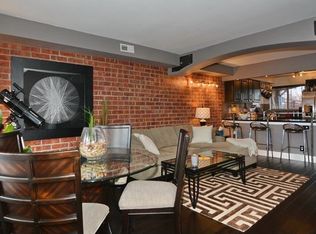
- $435,1002 bd2 ba918 sqft4800 Osage Dr APT 3A, Boulder, CO 80303Off Market

- $430,2002 bd1 ba918 sqft4800 Osage Dr APT 4A, Boulder, CO 80303Off Market
- $476,0002 bd2 ba918 sqft4800 Osage Dr APT 5A, Boulder, CO 80303Off Market
- $450,4002 bd2 ba918 sqft4800 Osage Dr APT 6A, Boulder, CO 80303Off Market
- $476,1002 bd2 ba918 sqft4800 Osage Dr APT 7A, Boulder, CO 80303Off Market
Nearby schools
GreatSchools rating
- 9/10Eisenhower Elementary SchoolGrades: PK-5Distance: 1.2 mi
- 5/10Manhattan Middle School Of The Arts And AcademicsGrades: 6-8Distance: 0.4 mi
- 10/10Fairview High SchoolGrades: 9-12Distance: 1.3 mi
Schools provided by the listing agent
- Elementary: Eisenhower
- Middle: Manhattan
- High: Fairview
Source: IRES as distributed by MLS GRID. This data may not be complete. We recommend contacting the local school district to confirm school assignments for this home.
Get a cash offer in 3 minutes
Find out how much your home could sell for in as little as 3 minutes with a no-obligation cash offer.
Estimated market value
$500,200
Get a cash offer in 3 minutes
Find out how much your home could sell for in as little as 3 minutes with a no-obligation cash offer.
Estimated market value
$500,200
- Colorado
- Boulder County
- Boulder
- 80303
- Frasier Meadows
- 4800 Osage Dr Unit 12B
Nearby cities
Nearby neighborhoods
Nearby zip codes
Other Boulder Topics
