Charming 2 bedroom townhome with easy access to central Boulder and Highway 36. Exceptional amount of outdoor space and parking at this price point. There is front porch, fenced backyard and two balconies. The unit has one garage and one surface parking space. The unit is bright and move-in ready with an open floor plan, custom storage and details. The property is about a 5 minute walk to the Table Mesa Bus Station for easy access to multiple Boulder routes, Denver (FF1 Bus) and the Airport (AB1 Bus). This unit is in close proximity to the planned CU South expansion.
Sold for $499,900
$499,900
4800 Osage Dr #22, Boulder, CO 80303
2beds
918sqft
Townhouse
Built in 1963
1.96 Acres Lot
$494,900 Zestimate®
$545/sqft
$2,352 Estimated rent
Home value
$494,900
$460,000 - $534,000
$2,352/mo
Zestimate® history
Owner options
List your home for rent
$2,352/mo
Rent Zestimate®
Find your next renter with Zillow Rental Manager. Plus, with online applications, you can quickly screen prospective tenants – for free.
$2,352/mo
Rent Zestimate®
Refinance and save
$3,433/mo
Est. payment
Refinancing to a lower rate could help reduce your monthly payments and save thousands over the life of the loan.
$3,433/mo
Est. payment
Explore your selling options
Work with a Zillow partner agent
Leverage their expertise and Zillow's premium Showcase listings to get your home seen by more buyers.
Get startedList with your own agent
Get your home in front of millions of buyers by listing it on Zillow.
Learn how to do itSell it yourself
Take full control of how buyers see your home on Zillow by listing For Sale by Owner (FSBO).
List your homeWhat's special
Fenced backyardFront porchTwo balconiesCustom storageOne surface parking spaceOne garageOpen floor plan
Zillow last checked:
Listing updated:
Listed by:
Ashley Kaneta 303-905-3257,
Kaneta Real Estate
Bought with:
Zack Scott, 100055568
Homestead Real Estate, LLC
Source: IRES as distributed by MLS GRID,MLS#: 1041841
Facts & features
Interior
Bedrooms & bathrooms
- Bedrooms: 2
- Bathrooms: 2
- Full bathrooms: 1
- 1/2 bathrooms: 1
- Main level bathrooms: 1
Primary bedroom
- Description: Hardwood
- Features: Shared Primary Bath
- Level: Upper
- Area: 120 Square Feet
- Dimensions: 12 x 10
Bedroom 2
- Description: Hardwood
- Level: Upper
Dining room
- Description: Luxury Vinyl
- Level: Main
Kitchen
- Description: Luxury Vinyl
- Level: Main
- Area: 144 Square Feet
- Dimensions: 12 x 12
Living room
- Description: Luxury Vinyl
- Level: Main
Heating
- Forced Air
Cooling
- Central Air
Appliances
- Included: Electric Range, Dishwasher, Refrigerator, Washer, Dryer, Microwave, Disposal
- Laundry: Washer/Dryer Hookup
Features
- Open Floorplan, Natural Woodwork
- Flooring: Wood
- Windows: Skylight(s), Window Coverings
- Basement: None
Interior area
- Total structure area: 918
- Total interior livable area: 918 sqft
- Finished area above ground: 918
Property
Parking
- Total spaces: 1
- Parking features: Garage
- Garage spaces: 1
- Details: Detached
Features
- Levels: Two
- Stories: 2
- Patio & porch: Patio, Deck
- Fencing: Fenced
- Has view: Yes
- View description: Hills
Lot
- Size: 1.96 Acres
- Features: Paved, Sidewalks
Details
- Parcel number: R0508463
- Zoning: RH-5
- Special conditions: Private Owner
Construction
Type & style
- Home type: Townhouse
- Property subtype: Townhouse
- Attached to another structure: Yes
Materials
- Stone, Stucco
- Roof: Composition
Condition
- New construction: No
- Year built: 1963
Utilities & green energy
- Water: City
- Utilities for property: Natural Gas Available, Electricity Available, Cable Available
Community & HOA
Community
- Features: Clubhouse, Fitness Center
- Security: Fire Alarm
- Subdivision: Pinon Glen Condos & Amd & Restated
HOA
- Has HOA: Yes
- Services included: Common Amenities, Trash, Snow Removal, Exterior Maintenance, Water, Insurance, Sewer
- HOA fee: $478 monthly
- HOA name: Pinon Glen
Location
- Region: Boulder
Financial & listing details
- Price per square foot: $545/sqft
- Annual tax amount: $2,591
- Date on market: 8/20/2025
- Listing terms: Cash,Conventional,FHA,VA Loan
- Exclusions: Staging furniture
- Electric utility on property: Yes
- Road surface type: Asphalt
Price history
| Date | Event | Price |
|---|---|---|
| 10/7/2025 | Sold | $499,900$545/sqft |
Source:  IRES as distributed by MLS GRID #1041841 Report a problem IRES as distributed by MLS GRID #1041841 Report a problem | ||
| 9/4/2025 | Pending sale | $499,900$545/sqft |
Source:  REcolorado as distributed by MLS GRID #8129735 Report a problem REcolorado as distributed by MLS GRID #8129735 Report a problem | ||
| 8/20/2025 | Listed for sale | $499,900+81.8%$545/sqft |
Source: REcolorado as distributed by MLS GRID #8129735 Report a problem | ||
| 3/21/2013 | Listing removed | $274,900$299/sqft |
Source: Pedal To Properties #698602 Report a problem | ||
| 2/22/2013 | Listed for sale | $274,900+5.8%$299/sqft |
Source: Pedal To Properties #698602 Report a problem | ||
| 5/26/2012 | Listing removed | $259,900$283/sqft |
Source: Property Colorado #676354 Report a problem | ||
| 3/24/2012 | Listed for sale | $259,900$283/sqft |
Source: Property Colorado #676354 Report a problem | ||
Public tax history
Tax history is unavailable.
Neighborhood: Frasier Meadows
Nearby homes
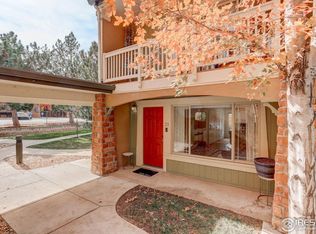
- $495,0002 bd2 ba918 sqft4800 Osage Dr APT 23B, Boulder, CO 80303Sold
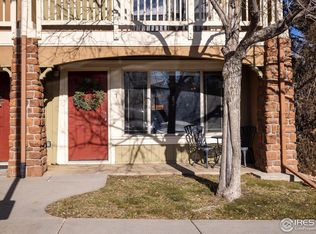
- $485,0002 bd2 ba918 sqft4800 Osage Dr APT 1, Boulder, CO 80303Sold
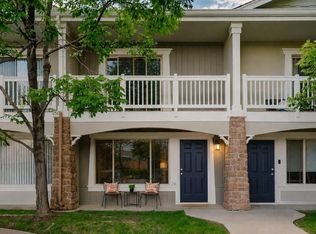
- $499,0002 bd2 ba918 sqft4800 Osage Dr APT 26C, Boulder, CO 80303For Sale
- $485,0002 bd1 ba918 sqft4800 Osage Dr APT 1A, Boulder, CO 80303Sold
- $427,2002 bd1 ba918 sqft4800 Osage Dr APT 2A, Boulder, CO 80303Off Market
- $439,6002 bd2 ba918 sqft4800 Osage Dr APT 3A, Boulder, CO 80303Off Market
- $430,2002 bd1 ba918 sqft4800 Osage Dr APT 4A, Boulder, CO 80303Off Market
- $476,0002 bd2 ba918 sqft4800 Osage Dr APT 5A, Boulder, CO 80303Off Market
Nearby schools
GreatSchools rating
- 9/10Eisenhower Elementary SchoolGrades: PK-5Distance: 1.3 mi
- 5/10Manhattan Middle School Of The Arts And AcademicsGrades: 6-8Distance: 0.4 mi
- 10/10Fairview High SchoolGrades: 9-12Distance: 1.3 mi
Schools provided by the listing agent
- Elementary: Eisenhower
- Middle: Manhattan
- High: Fairview
Source: IRES as distributed by MLS GRID. This data may not be complete. We recommend contacting the local school district to confirm school assignments for this home.
Get a cash offer in 3 minutes
Find out how much your home could sell for in as little as 3 minutes with a no-obligation cash offer.
Estimated market value
$494,900
Get a cash offer in 3 minutes
Find out how much your home could sell for in as little as 3 minutes with a no-obligation cash offer.
Estimated market value
$494,900
- Colorado
- Boulder County
- Boulder
- 80303
- Frasier Meadows
- 4800 Osage Dr Unit 22
Nearby cities
Nearby neighborhoods
Nearby zip codes
Other Boulder Topics
