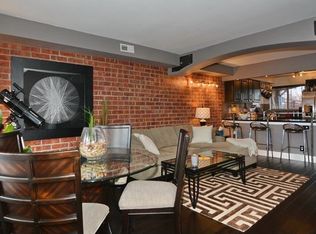
Welcome to your updated 2 bed, 2 bath townhome nestled in the serene community of Pinon Glen in Boulder. Situated in a tranquil neighborhood, this townhome offers the perfect blend of comfort and modern convenience. As you enter, you're greeted by new flooring that flows seamlessly throughout the main level. The updated kitchen boasts a contemporary tile backsplash, ample cabinet space, and stainless steel appliances, making it a chef's delight. Adjacent to the kitchen, a newly updated stylish powder bath adds convenience for guests. Natural light pours in through the oversized living room window, creating a warm and inviting ambiance throughout. A beautiful private courtyard outside provides a serene oasis ideal for relaxation and entertaining. Venture upstairs to discover two spacious bedrooms, each with a private balcony, offering peaceful retreats to unwind and enjoy the Colorado fresh air. Ample storage throughout the unit ensures all your belongings have their place. Outside, the community benefits from recently replaced fencing, enhancing both security and aesthetics. All of this plus a private detached garage and parking space. This beautiful community offers easy access to all the wonders of south Boulder, including trails, Southern Sun, NCAR, Eldorado Canyon, and more. When you're ready to explore beyond the neighborhood, US-36 is just moments away. Plus, with Table Mesa Park-n-Ride less than a mile from your front door and the University Memorial Center at CU less than 4 miles away, commuting is a breeze!
Sold for $515,000
$515,000
4800 Osage Drive #34C, Boulder, CO 80303
2beds
918sqft
Townhouse
Built in 1963
-- sqft lot
$465,600 Zestimate®
$561/sqft
$2,203 Estimated rent
Home value
$465,600
$438,000 - $494,000
$2,203/mo
Zestimate® history
Owner options
List your home for rent
$2,203/mo
Rent Zestimate®
Find your next renter with Zillow Rental Manager. Plus, with online applications, you can quickly screen prospective tenants – for free.
$2,203/mo
Rent Zestimate®
Refinance and save
$3,441/mo
Est. payment
Refinancing to a lower rate could help reduce your monthly payments and save thousands over the life of the loan.
$3,441/mo
Est. payment
Explore your selling options
Work with a Zillow partner agent
Leverage their expertise and Zillow's premium Showcase listings to get your home seen by more buyers.
Get startedList with your own agent
Get your home in front of millions of buyers by listing it on Zillow.
Learn how to do itSell it yourself
Take full control of how buyers see your home on Zillow by listing For Sale by Owner (FSBO).
List your homeWhat's special
Zillow last checked:
Listing updated:
Listed by:
Lauren-Claire Poitevent 720-425-7465 lpoitevent@livsothebysrealty.com,
LIV Sotheby's International Realty
Bought with:
Carly Mayer, 100005579
Compass Colorado, LLC - Boulder
Source: REcolorado as distributed by MLS GRID,MLS#: 5028877
Facts & features
Interior
Bedrooms & bathrooms
- Bedrooms: 2
- Bathrooms: 2
- Full bathrooms: 1
- 1/2 bathrooms: 1
- Main level bathrooms: 1
Primary bedroom
- Description: Spacious Primary Bedroom With A Private Balcony!
- Level: Upper
- Area: 144 Square Feet
- Dimensions: 12 x 12
Bedroom
- Description: Spacious Bedroom With A Private Balcony!
- Level: Upper
- Area: 144 Square Feet
- Dimensions: 12 x 12
Bathroom
- Description: Updated In 2024- New Floor, Vanity And Toilet.
- Level: Main
Bathroom
- Level: Upper
Dining room
- Level: Main
Kitchen
- Description: Updated, Modern Kitchen With Stainless Appliances.
- Level: Main
Living room
- Description: Fantastic Natural Light And New Floors Installed In 2024!
- Level: Main
Heating
- Forced Air
Cooling
- None
Appliances
- Included: Dishwasher, Disposal, Dryer, Microwave, Refrigerator, Washer
- Laundry: In Unit
Features
- Ceiling Fan(s), Eat-in Kitchen, Open Floorplan
- Flooring: Carpet, Tile, Vinyl
- Has basement: No
- Common walls with other units/homes: 2+ Common Walls
Interior area
- Total structure area: 918
- Total interior livable area: 918 sqft
- Finished area above ground: 918
Property
Parking
- Total spaces: 2
- Parking features: Garage
- Garage spaces: 1
- Details: Reserved Spaces: 1
Features
- Levels: Two
- Stories: 2
- Patio & porch: Deck, Front Porch, Patio
- Exterior features: Balcony, Private Yard
- Fencing: Full
Lot
- Features: Flood Zone
Details
- Parcel number: R0508475
- Special conditions: Standard
Construction
Type & style
- Home type: Townhouse
- Architectural style: Contemporary
- Property subtype: Townhouse
- Attached to another structure: Yes
Materials
- Frame
Condition
- Updated/Remodeled
- Year built: 1963
Utilities & green energy
- Sewer: Public Sewer
- Water: Public
Community & HOA
Community
- Subdivision: Frasier Meadows
HOA
- Has HOA: Yes
- Amenities included: Fitness Center
- Services included: Reserve Fund, Maintenance Grounds, Maintenance Structure, Snow Removal, Trash
- HOA fee: $400 monthly
- HOA name: Pinon Glen Condos
- HOA phone: 303-980-0700
Location
- Region: Boulder
Financial & listing details
- Price per square foot: $561/sqft
- Tax assessed value: $488,100
- Annual tax amount: $2,634
- Date on market: 6/11/2024
- Listing terms: 1031 Exchange,Cash,Conventional,FHA,Jumbo,Other,VA Loan
- Exclusions: Seller's Personal Property And Furniture, Living Room Curtains, Primary Bedroom Curtains, Smart Lock On Front Door, And Staging Items.
- Ownership: Individual
Price history
| Date | Event | Price |
|---|---|---|
| 7/22/2024 | Sold | $515,000-1.9%$561/sqft |
Source:  REcolorado as distributed by MLS GRID #5028877 Report a problem REcolorado as distributed by MLS GRID #5028877 Report a problem | ||
| 6/25/2024 | Pending sale | $525,000$572/sqft |
Source: REcolorado as distributed by MLS GRID #5028877 Report a problem | ||
| 6/11/2024 | Listed for sale | $525,000+26.8%$572/sqft |
Source: REcolorado as distributed by MLS GRID #5028877 Report a problem | ||
| 6/9/2017 | Sold | $414,000+2.2%$451/sqft |
Source:  IRES as distributed by MLS GRID #819705 Report a problem IRES as distributed by MLS GRID #819705 Report a problem | ||
| 5/11/2017 | Listed for sale | $405,000+40.1%$441/sqft |
Source: WK Real Estate #819705 Report a problem | ||
| 11/6/2014 | Sold | $289,000$315/sqft |
Source: Public Record Report a problem | ||
| 10/10/2014 | Listed for sale | $289,000+15.6%$315/sqft |
Source: Wright Kingdom, Inc #748871 Report a problem | ||
| 7/28/2012 | Listing removed | $250,000$272/sqft |
Source: Dan Estey Realty, Inc. #682774 Report a problem | ||
| 7/17/2012 | Price change | $250,000-3.1%$272/sqft |
Source: Dan Estey Realty, Inc. #682774 Report a problem | ||
| 6/2/2012 | Listed for sale | $257,950+4.2%$281/sqft |
Source: Dan Estey Realty, Inc. #682774 Report a problem | ||
| 8/20/2009 | Sold | $247,500+5.9%$270/sqft |
Source: Public Record Report a problem | ||
| 12/22/2005 | Sold | $233,750$255/sqft |
Source: Public Record Report a problem | ||
Public tax history
| Year | Property taxes | Tax assessment |
|---|---|---|
| 2025 | $2,680 +1.8% | $30,506 -10.8% |
| 2024 | $2,634 -8.4% | $34,181 -1% |
| 2023 | $2,876 +4.9% | $34,513 +11.4% |
| 2022 | $2,742 +5.5% | $30,969 -2.8% |
| 2021 | $2,600 | $31,860 +6.7% |
| 2020 | $2,600 +15% | $29,866 |
| 2019 | $2,260 | $29,866 +14.6% |
| 2018 | $2,260 | $26,071 -9.5% |
| 2017 | $2,260 +11.7% | $28,823 +23.2% |
| 2016 | $2,024 +5.6% | $23,386 +26% |
| 2015 | $1,917 +22.8% | $18,563 |
| 2014 | $1,561 -8.2% | $18,563 |
| 2013 | $1,700 +0.9% | $18,563 -8.5% |
| 2012 | $1,685 +5.9% | $20,298 |
| 2011 | $1,592 +7.1% | -- |
| 2010 | $1,487 +2.9% | $19,700 |
| 2009 | $1,445 +3.5% | $19,700 -12.8% |
| 2008 | $1,396 +3.3% | $22,590 |
| 2007 | $1,352 +40.6% | $22,590 +44.8% |
| 2006 | $961 +128.5% | $15,600 |
| 2005 | $421 | $15,600 |
Find assessor info on the county website
Neighborhood: Frasier Meadows
Nearby homes
- $485,0002 bd1 ba918 sqft4800 Osage Dr APT 1A, Boulder, CO 80303Sold
- $427,2002 bd1 ba918 sqft4800 Osage Dr APT 2A, Boulder, CO 80303Off Market
- $439,6002 bd2 ba918 sqft4800 Osage Dr APT 3A, Boulder, CO 80303Off Market

- $430,2002 bd1 ba918 sqft4800 Osage Dr APT 4A, Boulder, CO 80303Off Market
- $476,0002 bd2 ba918 sqft4800 Osage Dr APT 5A, Boulder, CO 80303Off Market
- $454,7002 bd2 ba918 sqft4800 Osage Dr APT 6A, Boulder, CO 80303Off Market
- $476,1002 bd2 ba918 sqft4800 Osage Dr APT 7A, Boulder, CO 80303Off Market
- $418,7002 bd2 ba918 sqft4800 Osage Dr APT 8A, Boulder, CO 80303Off Market
Nearby schools
GreatSchools rating
- 9/10Eisenhower Elementary SchoolGrades: PK-5Distance: 1.3 mi
- 5/10Manhattan Middle School Of The Arts And AcademicsGrades: 6-8Distance: 0.4 mi
- 10/10Fairview High SchoolGrades: 9-12Distance: 1.4 mi
Schools provided by the listing agent
- Elementary: Eisenhower
- Middle: Manhattan
- High: Fairview
- District: Boulder Valley RE 2
Source: REcolorado as distributed by MLS GRID. This data may not be complete. We recommend contacting the local school district to confirm school assignments for this home.
Get a cash offer in 3 minutes
Find out how much your home could sell for in as little as 3 minutes with a no-obligation cash offer.
Estimated market value
$465,600
Get a cash offer in 3 minutes
Find out how much your home could sell for in as little as 3 minutes with a no-obligation cash offer.
Estimated market value
$465,600
- Colorado
- Boulder County
- Boulder
- 80303
- Frasier Meadows
- 4800 Osage Drive Unit 34C
Nearby cities
Nearby neighborhoods
Nearby zip codes
Other Boulder Topics
