Nestled within a serene neighborhood, brimming with mature trees, and lush landscaping, this traditional ranch-style home boasts four spacious bedrooms and three full baths, spanning a generous 3000 square feet. There are so many delightful features that make this home truly exceptional, including many unexpected features such as a steam-reducing mirror in the bathroom, multi-function overhead lights and ceiling fans, a primary bath prewired for a bidet, and multiple outlets with USB ports throughout. The spacious main living room includes built-in bookshelves and a large brick fireplace. The renovated main-level kitchen has undergone a complete transformation. New stainless steel appliances, including a Café refrigerator and a three-drawer dishwasher, elevate both form and function. Abundant storage is provided by the new cabinets, including a wall of pantry-style cabinetry and an additional separate pantry. But the star of the kitchen is definitely the island, with undermount LED lights that glow through the quartz countertop. Step into the sunroom, where natural light floods the space, creating an inviting atmosphere. Whether you're sipping morning coffee or unwinding with a book, this room seamlessly extends the living area. Convenience meets comfort with the main-level primary suite, it offers a private sanctuary for privacy and relaxation. Rounding out the main level are a laundry room, another full bathroom, and two more bedrooms, providing ample space for family, guests, or a home office. The lower level is a canvas of opportunities. Floor-to-ceiling renovations have transformed it into a remarkable space. Here, you'll find another stylishly renovated mini-kitchen, perfect for hosting visitors, accommodating in-laws, or even creating a rental suite. With a private walk-out entrance and access to the fully fenced backyard, full bathroom, separate bedroom and another fireplace, the possibilities are endless. Every detail, every tasteful upgrade, contributes to an ambiance of comfort and practicality. Don't miss out on this exceptional home!
Sold for $475,000
$475,000
4800 Parva Dr, Knoxville, TN 37914
4beds
2,996sqft
Single Family Residence
Built in 1964
0.43 Acres Lot
$507,200 Zestimate®
$159/sqft
$3,169 Estimated rent
Home value
$507,200
$482,000 - $538,000
$3,169/mo
Zestimate® history
Owner options
List your home for rent
$3,169/mo
Rent Zestimate®
Find your next renter with Zillow Rental Manager. Plus, with online applications, you can quickly screen prospective tenants – for free.
$3,169/mo
Rent Zestimate®
Refinance and save
$2,741/mo
Est. payment
Refinancing to a lower rate could help reduce your monthly payments and save thousands over the life of the loan.
$2,741/mo
Est. payment
Explore your selling options
Work with a Zillow partner agent
Leverage their expertise and Zillow's premium Showcase listings to get your home seen by more buyers.
Get startedList with your own agent
Get your home in front of millions of buyers by listing it on Zillow.
Learn how to do itSell it yourself
Take full control of how buyers see your home on Zillow by listing For Sale by Owner (FSBO).
List your homeWhat's special
Private sanctuarySeparate bedroomMature treesCafe refrigeratorSeparate pantryMultiple outletsNatural light floods
Zillow last checked:
Listing updated:
Listed by:
Angie Riedl 865-385-8264,
Alliance Sotheby's International
Bought with:
Krista Bentley, 355034
Keller Williams West Knoxville
Connie McNamara, 297510
Source: East Tennessee Realtors,MLS#: 1259134
Facts & features
Interior
Bedrooms & bathrooms
- Bedrooms: 4
- Bathrooms: 3
- Full bathrooms: 3
Rooms
- Room types: Bonus Room
Heating
- Central, Heat Pump, Electric
Cooling
- Central Air, Ceiling Fan(s)
Appliances
- Included: Dishwasher, Range, Refrigerator, Self Cleaning Oven
Features
- Walk-In Closet(s), Kitchen Island, Pantry, Breakfast Bar, Eat-in Kitchen, Bonus Room
- Flooring: Laminate, Tile
- Windows: Windows - Vinyl, Insulated Windows
- Basement: Walk-Out Access,Finished,Bath/Stubbed
- Number of fireplaces: 2
- Fireplace features: Brick, Wood Burning
Interior area
- Total structure area: 2,996
- Total interior livable area: 2,996 sqft
Property
Parking
- Total spaces: 2
- Parking features: Off Street, Garage Door Opener
- Garage spaces: 2
Features
- Exterior features: Prof Landscaped
- Has view: Yes
- View description: Other
Lot
- Size: 0.43 Acres
- Dimensions: 111 x 185 x IRR
- Features: Corner Lot, Level, Rolling Slope
Details
- Additional structures: Storage
- Parcel number: 071JA001
Construction
Type & style
- Home type: SingleFamily
- Architectural style: Traditional
- Property subtype: Single Family Residence
Materials
- Vinyl Siding, Brick
Condition
- Year built: 1964
Utilities & green energy
- Sewer: Public Sewer
- Water: Public
Community & HOA
Community
- Security: Smoke Detector(s)
- Subdivision: Asheville Hgts Unit 2
Location
- Region: Knoxville
Financial & listing details
- Price per square foot: $159/sqft
- Tax assessed value: $335,800
- Annual tax amount: $1,305
- Date on market: 4/13/2024
- Listing terms: New Loan,Cash,Conventional
Price history
| Date | Event | Price |
|---|---|---|
| 5/24/2024 | Sold | $475,000-3%$159/sqft |
Source:  East Tennessee Realtors #1259134 Report a problem East Tennessee Realtors #1259134 Report a problem | ||
| 4/17/2024 | Pending sale | $489,900$164/sqft |
Source: East Tennessee Realtors #1259134 Report a problem | ||
| 4/13/2024 | Listed for sale | $489,900+62%$164/sqft |
Source: East Tennessee Realtors #1259134 Report a problem | ||
| 2/1/2024 | Sold | $302,500+72.9%$101/sqft |
Source: Public Record Report a problem | ||
| 6/1/2018 | Sold | $175,000-2.2%$58/sqft |
Source: East Tennessee Realtors #1039194 Report a problem | ||
| 4/25/2018 | Listed for sale | $179,000+42.2%$60/sqft |
Source: RE/MAX PREFERRED PROPERTIES, INC #1039194 Report a problem | ||
| 12/6/2011 | Sold | $125,900-3.1%$42/sqft |
Source: Public Record Report a problem | ||
| 8/31/2011 | Price change | $129,900-7.1%$43/sqft |
Source: Coldwell Banker Jim Henry & Associates #772289 Report a problem | ||
| 6/14/2011 | Price change | $139,900-6.7%$47/sqft |
Source: Jim Henry & Associates #744177 Report a problem | ||
| 6/13/2011 | Price change | $149,900+7.1%$50/sqft |
Source: Jim Henry & Associates #744177 Report a problem | ||
| 6/12/2011 | Price change | $139,900-6.7%$47/sqft |
Source: Jim Henry & Associates #744177 Report a problem | ||
| 5/8/2011 | Price change | $149,900-6.3%$50/sqft |
Source: Jim Henry & Associates #744177 Report a problem | ||
| 1/24/2011 | Listed for sale | $159,900$53/sqft |
Source: Coldwell Banker Jim Henry & Associates #744177 Report a problem | ||
Public tax history
| Year | Property taxes | Tax assessment |
|---|---|---|
| 2025 | $1,305 +44% | $83,950 +44% |
| 2024 | $906 | $58,300 |
| 2023 | $906 | $58,300 |
| 2022 | $906 +16.2% | $58,300 +58.5% |
| 2021 | $780 | $36,775 -75% |
| 2020 | $780 | $147,100 |
| 2019 | $780 | $147,100 -1.6% |
| 2018 | $780 -53.7% | $149,430 +306.3% |
| 2017 | $1,686 -8.1% | $36,775 |
| 2016 | $1,835 | -- |
| 2015 | $1,835 | -- |
| 2014 | $1,835 +7.2% | -- |
| 2013 | $1,712 -4.9% | -- |
| 2012 | $1,800 | -- |
| 2011 | $1,800 | $37,350 |
| 2010 | $1,800 | $37,350 |
| 2009 | $1,800 +5.4% | $37,350 +20.3% |
| 2008 | $1,708 | $31,050 |
| 2007 | $1,708 | $31,050 |
| 2006 | $1,708 | $31,050 |
| 2005 | $1,708 +0.8% | $31,050 +10.1% |
| 2004 | $1,695 +6.2% | $28,200 |
| 2003 | $1,596 | $28,200 |
| 2002 | -- | $28,200 |
| 2001 | -- | $28,200 +10.4% |
| 2000 | -- | $25,550 |
Find assessor info on the county website
Neighborhood: 37914
Nearby homes
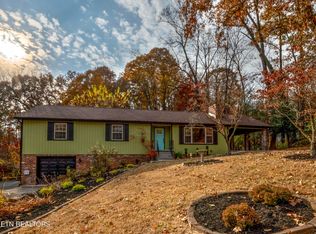
- $252,2003 bd2 ba2.7k sqft4808 Parva Dr, Knoxville, TN 37914Off Market
- $435,0003 bd3 ba2.6k sqft317 Carta Rd, Knoxville, TN 37914Sold
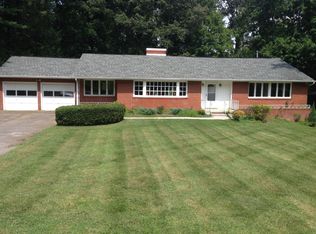
- $300,6003 bd2 ba2.1k sqft308 Carta Rd, Knoxville, TN 37914Off Market
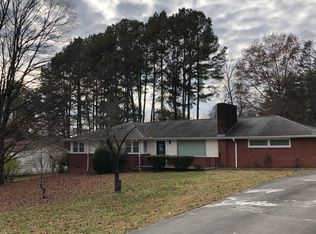
- $434,8003 bd2 ba2k sqft313 Carta Rd, Knoxville, TN 37914Off Market
- $379,5003 bd2 ba2.3k sqft4812 Parva Dr, Knoxville, TN 37914Off Market
- $194,8003 bd1 ba1.2k sqft309 Carta Rd, Knoxville, TN 37914Off Market
- $286,5003 bd2 ba2.1k sqft304 Carta Rd, Knoxville, TN 37914Off Market
- $210,6002 bd1 ba1.3k sqft305 Carta Rd, Knoxville, TN 37914Off Market
Nearby schools
GreatSchools rating
- 6/10Chilhowee Intermediate SchoolGrades: 3-5Distance: 0.4 mi
- 6/10Holston Middle SchoolGrades: 6-8Distance: 0.5 mi
- 4/10Austin East High/MagnetGrades: 9-12Distance: 2.1 mi
Schools provided by the listing agent
- Elementary: Sunnyview
- Middle: Holston
- High: Austin East/Magnet
Source: East Tennessee Realtors. This data may not be complete. We recommend contacting the local school district to confirm school assignments for this home.
Get a cash offer in 3 minutes
Find out how much your home could sell for in as little as 3 minutes with a no-obligation cash offer.
Estimated market value
$507,200
Get a cash offer in 3 minutes
Find out how much your home could sell for in as little as 3 minutes with a no-obligation cash offer.
Estimated market value
$507,200
- Tennessee
- Knox County
- Knoxville
- 37914
- 4800 Parva Dr
Nearby cities
Nearby neighborhoods
Nearby zip codes
Other Knoxville Topics
