Skip main navigation
Closed
  • Price Unknown

    4800 Pauger St, New Orleans, LA 70122

    3beds
    1,530sqft
    Single Family Residence
    Built in 2007
    6,750 Square Feet Lot
    $260,900 Zestimate®
    $--/sqft
    $2,502 Estimated rent

    Home value

    $260,900

    $248,000 - $274,000

    $2,502/mo

    Zestimate® history
    Loading
    Loading...

    Owner options

    List your home for rent

    $2,502/mo

    Rent Zestimate®

    Find your next renter with Zillow Rental Manager. Plus, with online applications, you can quickly screen prospective tenants – for free.

    Learn more

    $2,502/mo

    Rent Zestimate®

    Refinance and save

    Refinancing to a lower rate could help reduce your monthly payments and save thousands over the life of the loan.

    See today's rates

    Explore your selling options

    Work with a Zillow partner agent

    Leverage their expertise and Zillow's premium Showcase listings to get your home seen by more buyers.

    Get started

    List with your own agent

    Get your home in front of millions of buyers by listing it on Zillow.

    Learn how to do it

    Sell it yourself

    Take full control of how buyers see your home on Zillow by listing For Sale by Owner (FSBO).

    List your home

    What's special

    Lake frontAmple storageMid cityPrimary suiteBrother martin high schoolFrench quarterBeam and pier foundation
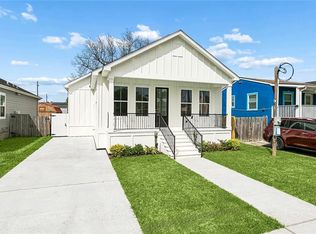
    Welcome to this charming move-in ready cottage on an oversized corner lot in Gentilly! This home was built in 2007 with beam and pier foundation, not wood pilings as seen in most new construction homes. A new roof was installed last year which may help with insurance costs. The oversized corner lot lets in lots of natural light throughout the home and allows for rear off-street parking for boats, rvs, cars, or trailers. The large 27' x 17' workshop is fully wired and has an extra refrigerator. The backyard is a wonderful oasis for entertaining and gardening! There is a covered front porch with a porch swing to enjoy on nice days. The open-concept living area has a formal dining room, kitchen and large living area. There are three bedrooms and two bathrooms. The primary suite sits in the rear with an ensuite bathroom and walk-in closet. Ample storage throughout with large closets in each room, many kitchen cabinets and a laundry room. Lovely Gentilly neighborhood which is close to Audubon Gentilly Elementary School, Brother Martin High School, Zimmers seafood, and the lake front. Less than a 10 minute drive to Bywater, Mid City and the French Quarter and near I-610 & I-10 for easy commutes. Come see for yourself what a gem this property is! Flood zone X. The property qualifies for an opportunity loan with 100% financing and no PMI or $10,000 down payment grant which is subject to lender terms and buyer approval by the lender.

    Zillow last checked:

    Listing updated:

    Listed by:

    Clare Folson 504-261-9152,

    McEnery Residential, LLC

    Bought with:

    Jamie Hughes

    REVE, REALTORS

    Source: GSREIN,MLS#: 2444589MLS Logo

    Facts & features

    Interior

    Bedrooms & bathrooms
    • Bedrooms: 3
    • Bathrooms: 2
    • Full bathrooms: 2
    Primary bedroom
    • Description: Flooring: Plank,Simulated Wood
    • Level: Lower
    • Dimensions: 14.0000 x 14.0000
    Bedroom
    • Description: Flooring: Plank,Simulated Wood
    • Level: Lower
    • Dimensions: 14.0000 x 12.0000
    Bedroom
    • Description: Flooring: Plank,Simulated Wood
    • Level: Lower
    • Dimensions: 14.0000 x 10.0000
    Primary bathroom
    • Description: Flooring: Tile
    • Level: Lower
    • Dimensions: 9.0000 x 9.0000
    Bathroom
    • Description: Flooring: Tile
    • Level: Lower
    • Dimensions: 10.0000 x 5.0000
    Dining room
    • Description: Flooring: Plank,Simulated Wood
    • Level: Lower
    • Dimensions: 14.0000 x 17.0000
    Kitchen
    • Description: Flooring: Tile
    • Level: Lower
    • Dimensions: 14.0000 x 12.0000
    Laundry
    • Description: Flooring: Tile
    • Level: Lower
    • Dimensions: 6.0000 x 6.0000
    Living room
    • Description: Flooring: Plank,Simulated Wood
    • Level: Lower
    • Dimensions: 14.0000 x 17.0000
    Storage room
    • Description: Flooring: Plank,Simulated Wood
    • Level: Lower
    • Dimensions: 9.0000 x 6.0000
    Heating
    • Central
    Cooling
    • Central Air
    Appliances
    • Included: Dishwasher, Disposal, Oven, Range, Refrigerator
    Features
    • Attic
    • Has fireplace: No
    • Fireplace features: None
    Interior area
    • Total structure area: 2,019
    • Total interior livable area: 1,530 sqft

    Property

    Parking
    • Parking features: Off Street, Three or more Spaces, Driveway
    Features
    • Levels: One
    • Stories: 1
    • Patio & porch: Concrete
    • Exterior features: Fence, Permeable Paving
    • Pool features: None
    Lot
    • Size: 6,750 Square Feet
    • Dimensions: 50 x 135
    • Features: City Lot, Oversized Lot
    Details
    • Additional structures: Workshop
    • Parcel number: 37W505710
    • Special conditions: None

    Construction

    Type & style
    • Home type: SingleFamily
    • Architectural style: Cottage
    • Property subtype: Single Family Residence
    Materials
    • HardiPlank Type
    • Foundation: Raised
    • Roof: Shingle
    Condition
    • Excellent
    • Year built: 2007

    Utilities & green energy

    • Sewer: Public Sewer
    • Water: Public

    Community & HOA

    HOA
    • Has HOA: No
    Location
    • Region: New Orleans

    Financial & listing details

    • Tax assessed value: $241,800
    • Annual tax amount: $3,192
    • Date on market: 4/23/2024

    Price history

    DateEventPrice
    6/14/2024Sold--
    Source: GSREIN #2444589 Report a problem
    5/15/2024Pending sale$265,000$173/sqft
    Source: GSREIN #2444589 Report a problem
    5/13/2024Listed for sale$265,000$173/sqft
    Source: GSREIN #2444589 Report a problem
    5/7/2024Contingent$265,000$173/sqft
    Source: GSREIN #2444589 Report a problem
    4/23/2024Listed for sale$265,000+37.7%$173/sqft
    Source: GSREIN #2444589 Report a problem
    10/27/2017Sold--
    Source: GSREIN #2118394 Report a problem
    9/10/2017Pending sale$192,500$126/sqft
    Source: Engel & Volkers Mandeville #2118394 Report a problem
    9/9/2017Listed for sale$192,500$126/sqft
    Source: Engel & Volkers Mandeville #2118394 Report a problem
    9/9/2017Pending sale$192,500$126/sqft
    Source: Engel & Volkers Mandeville #2118394 Report a problem
    8/29/2017Listed for sale$192,500$126/sqft
    Source: Engel & Volkers Mandeville #2118394 Report a problem
    8/19/2017Pending sale$192,500$126/sqft
    Source: Engel & Volkers Mandeville #2118394 Report a problem
    8/4/2017Listed for sale$192,500$126/sqft
    Source: Engel & Volkers Slidell - Mandeville #2118394 Report a problem

    Public tax history

    YearProperty taxesTax assessment
    2026$3,192 $24,180
    2025$3,192 +28.1%$24,180 +30.1%
    2024$2,491 0%$18,590 +8.7%
    2023$2,492 +8.1%$17,100 +4.4%
    2022$2,305 -6.4%$16,380 -4.2%
    2021$2,462 -1%$17,100
    2020$2,486 +57.2%$17,100 +63.3%
    2019$1,582 $10,470
    2018$1,582 $10,470
    2017$1,582 -1.9%$10,470
    2016$1,613 +204.8%$10,470
    2015$529 $10,470
    2014$529 +1.8%$10,470
    2013$520 $10,470 +30.7%
    2012-- $8,010 +6.8%
    2011-- $7,500
    2010-- $7,500 +260.6%
    2009-- $2,080
    2007-- $2,080 -60.2%
    2006-- $5,230
    2004-- $5,230
    2002-- $5,230
    2001-- $5,230
    2000-- $5,230
    Find assessor info on the county website

    Neighborhood: Dillard

    Nearby schools

    GreatSchools rating
    Schools provided by the listing agent
    • Elementary: Audubon
    • High: Br. Martin

    Source: GSREIN. This data may not be complete. We recommend contacting the local school district to confirm school assignments for this home.