Welcome to 4800 Pickford, a stunning villa-inspired home nestled in the heart of Mid-City, Los Angeles. This spacious residence boasts 2 bedrooms and 2 bathrooms , combining modern design elements with organic materials to create a truly unique and inviting living space. As you enter, you'll be greeted by the exquisite craftsmanship and attention to detail throughout. The interior features a harmonious blend of natural textures, including limewash paint, imported pebbles from Lombok, and white oak plaster-built ins. The Colombian quarry tiles and reed pergola cover further enhance the villa-inspired ambiance. The kitchen is a chef's dream, with European cabinets and a waterfall quartz countertop. The bathrooms are adorned with oversized porcelain tiles, custom ordered, and book matched, cut in miter angles to create a seamless and luxurious look. A built-in plaster bench awaits you and a good book to read. This home effortlessly combines modern technology with warm tropical aesthetics. The strong lines, monolithic attributes, and intricate lighting design create a captivating juxtaposition. And rest assured, this house is not just beautiful, but also equipped with
brand new technical and mechanical aspects. The plumbing has been completely updated, including a new copper main line. The upgraded 200-amp panel features dedicated circuits, while ample aluminum baffle lights and imported blob lights from Turkey illuminate the space. Enjoy comfortable temperatures year-round with the multi-zone cooling and heating system. The house also boasts new stucco, a new cool roof, new low-e double pane argon-filled windows, solid oak doors, and even an LED fireplace. The finished garage provides the perfect space for your workout sessions or hobbies.
Additionally, the front yard features mature fruit trees, adding to the overall charm and appeal of this home. With all the upgrades and meticulous attention to detail, you can simply move in and start enjoying the vacation-like atmosphere without any worries about future upgrades. Don't miss the opportunity to own this exceptional home in the true heart of Mid-City, where you can experience the perfect fusion of modern luxury, tropical tranquility, and state-of-the-art technology. Schedule a viewing today and make this extraordinary villa inspired oasis your own.
Sold for $1,145,000
Listed by: The Ave • Joshua Glaz • Contact: 562-413-9399
Bought with: The Ave
$1,145,000
4800 Pickford St, Los Angeles, CA 90019
2beds
1,160sqft
Single Family Residence
Built in 1911
3,833 Square Feet Lot
$1,122,500 Zestimate®
$987/sqft
$3,832 Estimated rent
Home value
$1,122,500
$1.06M - $1.19M
$3,832/mo
Zestimate® history
Owner options
List your home for rent
$3,832/mo
Rent Zestimate®
Find your next renter with Zillow Rental Manager. Plus, with online applications, you can quickly screen prospective tenants – for free.
$3,832/mo
Rent Zestimate®
Refinance and save
$7,447/mo
Est. payment
Refinancing to a lower rate could help reduce your monthly payments and save thousands over the life of the loan.
$7,447/mo
Est. payment
Explore your selling options
Work with a Zillow partner agent
Leverage their expertise and Zillow's premium Showcase listings to get your home seen by more buyers.
Get startedList with your own agent
Get your home in front of millions of buyers by listing it on Zillow.
Learn how to do itSell it yourself
Take full control of how buyers see your home on Zillow by listing For Sale by Owner (FSBO).
List your homeWhat's special
Modern technologyModern luxuryFront yardNew stuccoNew cool roofModern design elementsBuilt-in plaster bench
Zillow last checked:
Listing updated:
Listed by:
Joshua Glaz DRE #01856858 562-413-9399,
The Ave
Bought with:
Joshua Glaz, DRE #01856858
The Ave
Source: CRMLS,MLS#: DW23133758 Originating MLS: California Regional MLS
Originating MLS: California Regional MLSFacts & features
Interior
Bedrooms & bathrooms
- Bedrooms: 2
- Bathrooms: 2
- Full bathrooms: 2
- Main level bathrooms: 2
- Main level bedrooms: 2
Rooms
- Room types: Bedroom, Family Room, Kitchen, Primary Bathroom, Primary Bedroom
Primary bedroom
- Features: Main Level Primary
Primary bedroom
- Features: Primary Suite
Bedroom
- Features: All Bedrooms Down
Bedroom
- Features: Bedroom on Main Level
Heating
- Ductless
Cooling
- Ductless
Appliances
- Included: Refrigerator, Water Heater
- Laundry: Inside
Features
- Breakfast Area, Open Floorplan, Quartz Counters, All Bedrooms Down, Bedroom on Main Level, Main Level Primary, Primary Suite
- Has fireplace: Yes
- Fireplace features: Electric, Family Room
- Common walls with other units/homes: No Common Walls
Interior area
- Total interior livable area: 1,160 sqft
Property
Parking
- Total spaces: 1
- Parking features: Driveway, Garage
- Garage spaces: 1
Features
- Levels: One
- Stories: 1
- Entry location: ground with steps
- Pool features: None
- Spa features: None
- Has view: Yes
- View description: None
Lot
- Size: 3,833 Square Feet
- Features: 0-1 Unit/Acre, Corner Lot
Details
- Parcel number: 5067010019
- Zoning: LARD1.5
- Special conditions: Standard
Construction
Type & style
- Home type: SingleFamily
- Architectural style: Craftsman
- Property subtype: Single Family Residence
Materials
- Foundation: Raised
Condition
- Turnkey
- New construction: No
- Year built: 1911
Utilities & green energy
- Electric: 220 Volts
- Sewer: Public Sewer
- Water: Public
Community & HOA
Community
- Features: Storm Drain(s), Street Lights, Sidewalks
Location
- Region: Los Angeles
Financial & listing details
- Price per square foot: $987/sqft
- Tax assessed value: $1,169,940
- Annual tax amount: $14,166
- Date on market: 7/20/2023
- Cumulative days on market: 16 days
- Listing terms: Conventional
- Exclusions: all furniture
Price history
| Date | Event | Price |
|---|---|---|
| 10/5/2023 | Sold | $1,145,000+4.2%$987/sqft |
Source:  CRMLS #DW23133758 Report a problem CRMLS #DW23133758 Report a problem | ||
| 8/7/2023 | Pending sale | $1,099,000$947/sqft |
Source: CRMLS #DW23133758 Report a problem | ||
| 7/20/2023 | Listed for sale | $1,099,000+55.9%$947/sqft |
Source: CRMLS #DW23133758 Report a problem | ||
| 5/4/2023 | Sold | $705,000-9%$608/sqft |
Source: Public Record Report a problem | ||
| 2/3/2023 | Listed for sale | $775,000$668/sqft |
Source: CRMLS #PW23019136 Report a problem | ||
Public tax history
| Year | Property taxes | Tax assessment |
|---|---|---|
| 2025 | $14,166 +1.2% | $1,169,940 +2% |
| 2024 | $13,998 +381.2% | $1,147,000 +399.9% |
| 2023 | $2,909 +4.6% | $229,432 +2% |
| 2022 | $2,781 +1.6% | $224,934 +2% |
| 2021 | $2,738 -0.9% | $220,524 +1% |
| 2020 | $2,762 | $218,263 +2% |
| 2019 | $2,762 +6% | $213,984 +2% |
| 2018 | $2,606 | $209,789 +2% |
| 2017 | $2,606 +2.2% | $205,676 +2% |
| 2016 | $2,551 +2.7% | $201,644 +1.5% |
| 2015 | $2,483 +0.8% | $198,616 +2% |
| 2014 | $2,463 | $194,726 +2.5% |
| 2012 | -- | $190,047 +2% |
| 2011 | -- | $186,321 +0.8% |
| 2010 | -- | $184,930 -0.2% |
| 2009 | -- | $185,370 +2% |
| 2008 | -- | $181,736 +2% |
| 2007 | -- | $178,174 +2% |
| 2006 | -- | $174,682 |
| 2005 | -- | $174,682 +4% |
| 2004 | -- | $167,901 +1.9% |
| 2003 | -- | $164,825 +2% |
| 2002 | -- | $161,594 +4% |
| 2000 | -- | $155,320 |
Find assessor info on the county website
Neighborhood: Mid City
Nearby homes
- $1,129,0003 bd1 ba860 sqft4806 Pickford St, Los Angeles, CA 90019Sold

- $474,0001 bd1 ba472 sqft1845 S Rimpau Blvd, Los Angeles, CA 90019Off Market
- $---- bd1 ba900 sqft1847 S Rimpau Blvd #1847, Los Angeles, CA 90019Off Market
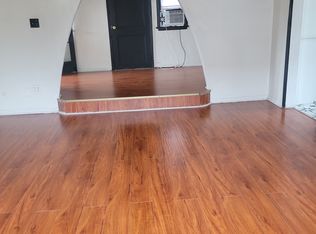
- $---- bd1 ba900 sqft1847 S Rimpau Blvd, Los Angeles, CA 90019Off Market
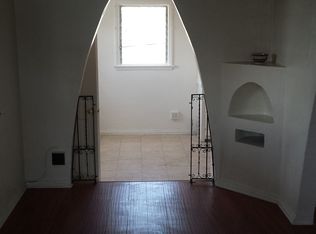
- $1,015,7003 bd2 ba1.2k sqft4810 Pickford St, Los Angeles, CA 90019Off Market
- $880,0004 bd3 ba1.6k sqft4726 Pickford St, Los Angeles, CA 90019Sold
- $996,2004 bd4 ba2.8k sqft4801 Mascot St, Los Angeles, CA 90019Off Market
- $900,0003 bd2 ba1.2k sqft4814 Pickford St, Los Angeles, CA 90019Sold
Nearby schools
GreatSchools rating
- 6/10Alta Loma Elementary SchoolGrades: K-5Distance: 0.2 mi
- 3/10Johnnie Cochran, Jr., Middle SchoolGrades: 6-8Distance: 0.9 mi
- 4/10Los Angeles Senior High SchoolGrades: 9-12Distance: 1.2 mi
Get a cash offer in 3 minutes
Find out how much your home could sell for in as little as 3 minutes with a no-obligation cash offer.
Estimated market value
$1,122,500
Get a cash offer in 3 minutes
Find out how much your home could sell for in as little as 3 minutes with a no-obligation cash offer.
Estimated market value
$1,122,500
- California
- Los Angeles County
- Los Angeles
- 90019
- Mid City
- 4800 Pickford St
Nearby cities
Nearby neighborhoods
Nearby zip codes
Other Los Angeles Topics
