Nestled on a tranquil cul-de-sac, this charming 3-bedroom, 2-bathroom home offers the perfect blend of style, comfort, and convenience. Step inside to be greeted by vaulted ceilings and tile flooring throughout, creating a bright and airy atmosphere. Sunlight streams through the large picture windows, filling the spacious living and dining rooms—perfect for hosting family gatherings or intimate get-togethers. The thoughtfully designed kitchen features sleek stainless steel appliances and a cozy dinette, ideal for enjoying morning coffee. Flowing seamlessly into the expansive family room, complete with a cozy fireplace, this space is perfect for relaxation or entertaining. The desirable split-bedroom floor plan ensures privacy, with the primary suite serving as your personal retreat. It boasts a generous walk-in closet and a spa-like bathroom featuring double vanities, a garden tub, and an elegant standalone shower. On the opposite side of the home, two additional bedrooms and a guest bathroom provide ample space for family or visitors. Step outside to your private oasis—a screened-in pool and patio with pavers, overlooking a fenced backyard that’s perfect for outdoor activities or serene evenings. Additional highlights include a convenient laundry room and a 2-car garage for all your storage needs, NEW ROOF installed 2024 and NEW RETAINING WALL behind the pool. Located just minutes from major highways, excellent shopping and dining, Kelly Park Hills combines peaceful living with unbeatable convenience. Don’t miss your chance to make this exceptional home your own!
Sold for $397,500
$397,500
4800 PIERCE ARROW DRIVE, APOPKA, FL 32712
3beds
1,730sqft
Single Family Residence
Built in 1996
0.25 Acres Lot
$391,000 Zestimate®
$230/sqft
$2,280 Estimated rent
Home value
$391,000
$356,000 - $430,000
$2,280/mo
Zestimate® history
Owner options
List your home for rent
$2,280/mo
Rent Zestimate®
Find your next renter with Zillow Rental Manager. Plus, with online applications, you can quickly screen prospective tenants – for free.
$2,280/mo
Rent Zestimate®
Refinance and save
$2,854/mo
Est. payment
Refinancing to a lower rate could help reduce your monthly payments and save thousands over the life of the loan.
$2,854/mo
Est. payment
Explore your selling options
Work with a Zillow partner agent
Leverage their expertise and Zillow's premium Showcase listings to get your home seen by more buyers.
Get startedList with your own agent
Get your home in front of millions of buyers by listing it on Zillow.
Learn how to do itSell it yourself
Take full control of how buyers see your home on Zillow by listing For Sale by Owner (FSBO).
List your homeWhat's special
Cozy fireplaceCozy dinetteScreened-in pool and patioSpa-like bathroomFenced backyardLarge picture windowsVaulted ceilings
Zillow last checked:
Listing updated:
Listed by:
Veronica Figueroa 407-519-3980,
EXP REALTY LLC 888-883-8509,
Nilo Henriquez 407-738-6348,
EXP REALTY LLC
Bought with:
Kikzeny Cartagena, 3530242
LPT REALTY, LLC
Source: Stellar MLS,MLS#: O6273729 Originating MLS: Orlando Regional
Originating MLS: Orlando Regional
Facts & features
Interior
Bedrooms & bathrooms
- Bedrooms: 3
- Bathrooms: 2
- Full bathrooms: 2
Primary bedroom
- Features: Walk-In Closet(s)
- Level: First
- Area: 240 Square Feet
- Dimensions: 12x20
Bedroom 2
- Features: Built-in Closet
- Level: First
- Area: 110 Square Feet
- Dimensions: 11x10
Bedroom 3
- Features: Built-in Closet
- Level: First
- Area: 110 Square Feet
- Dimensions: 11x10
Dining room
- Level: First
- Area: 126 Square Feet
- Dimensions: 9x14
Family room
- Level: First
- Area: 247 Square Feet
- Dimensions: 13x19
Kitchen
- Level: First
- Area: 220 Square Feet
- Dimensions: 20x11
Living room
- Level: First
- Area: 192 Square Feet
- Dimensions: 16x12
Heating
- Electric
Cooling
- Central Air
Appliances
- Included: Dishwasher, Microwave, Range, Refrigerator
- Laundry: Inside
Features
- Ceiling Fan(s), Chair Rail, Vaulted Ceiling(s)
- Flooring: Tile
- Doors: Sliding Doors
- Has fireplace: Yes
- Fireplace features: Wood Burning
Interior area
- Total structure area: 2,170
- Total interior livable area: 1,730 sqft
Property
Parking
- Total spaces: 2
- Parking features: Garage - Attached
- Attached garage spaces: 2
Features
- Levels: One
- Stories: 1
- Has private pool: Yes
- Pool features: In Ground, Salt Water
- Fencing: Fenced
Lot
- Size: 0.25 Acres
- Features: Cul-De-Sac, Sidewalk
Details
- Parcel number: 172028412100120
- Zoning: R-T-1
- Special conditions: None
Construction
Type & style
- Home type: SingleFamily
- Property subtype: Single Family Residence
Materials
- Stucco
- Foundation: Slab
- Roof: Shingle
Condition
- New construction: No
- Year built: 1996
Utilities & green energy
- Sewer: Septic Tank
- Water: Public
- Utilities for property: Electricity Connected, Sewer Connected, Water Connected
Community & HOA
Community
- Pet fee: $0 monthly
- Subdivision: KELLY PARK HILLS SOUTH PH 04
HOA
- Has HOA: No
Location
- Region: Apopka
Financial & listing details
- Price per square foot: $230/sqft
- Tax assessed value: $342,436
- Annual tax amount: $3,012
- Date on market: 1/24/2025
- Cumulative days on market: 64 days
- Listing terms: Cash,Conventional,FHA,VA Loan
- Ownership: Fee Simple
- Total actual rent: 0
- Electric utility on property: Yes
- Road surface type: Paved
Price history
| Date | Event | Price |
|---|---|---|
| 5/14/2025 | Sold | $397,500-0.6%$230/sqft |
Source:  Stellar MLS #O6273729 Report a problem Stellar MLS #O6273729 Report a problem | ||
| 4/21/2025 | Pending sale | $399,995$231/sqft |
Source: Stellar MLS #O6273729 Report a problem | ||
| 4/15/2025 | Price change | $399,995-3.6%$231/sqft |
Source: Stellar MLS #O6273729 Report a problem | ||
| 2/25/2025 | Listed for sale | $414,990$240/sqft |
Source: Stellar MLS #O6273729 Report a problem | ||
| 2/6/2025 | Pending sale | $414,990$240/sqft |
Source: Stellar MLS #O6273729 Report a problem | ||
| 1/24/2025 | Listed for sale | $414,990-4.6%$240/sqft |
Source: Stellar MLS #O6273729 Report a problem | ||
| 8/3/2023 | Listing removed | -- |
Source: Stellar MLS #O6125775 Report a problem | ||
| 7/21/2023 | Listed for sale | $435,000+190%$251/sqft |
Source: Stellar MLS #O6125775 Report a problem | ||
| 4/16/2015 | Sold | $150,000+0.1%$87/sqft |
Source: Public Record Report a problem | ||
| 2/19/2015 | Listed for sale | $149,900-35.9%$87/sqft |
Source: Orlando Realty Company dba Homepro Properties #O5348079 Report a problem | ||
| 10/25/2005 | Sold | $233,900+83.5%$135/sqft |
Source: Public Record Report a problem | ||
| 6/23/2003 | Sold | $127,500+44.4%$74/sqft |
Source: Public Record Report a problem | ||
| 3/9/2000 | Sold | $88,300-13.3%$51/sqft |
Source: Public Record Report a problem | ||
| 6/6/1996 | Sold | $101,900$59/sqft |
Source: Public Record Report a problem | ||
Public tax history
| Year | Property taxes | Tax assessment |
|---|---|---|
| 2024 | $3,012 +7.5% | $198,501 +3% |
| 2023 | $2,802 +25.6% | $192,719 +22% |
| 2022 | $2,231 +2% | $157,980 +3% |
| 2021 | $2,187 +1% | $153,379 +1.4% |
| 2020 | $2,165 +2% | $151,261 +2.3% |
| 2019 | $2,123 +1% | $147,860 +1.9% |
| 2018 | $2,103 | $145,103 -5% |
| 2017 | $2,103 +2.2% | $152,702 +9.7% |
| 2016 | $2,057 +1.4% | $139,196 +9% |
| 2015 | $2,029 -10.7% | $127,709 +12.3% |
| 2014 | $2,273 +12.4% | $113,756 +19.7% |
| 2013 | $2,021 +1.6% | $95,024 +2.8% |
| 2012 | $1,991 -6.3% | $92,472 -7.5% |
| 2011 | $2,125 +26.3% | $99,973 -13.9% |
| 2010 | $1,682 | $116,147 -25.8% |
| 2009 | -- | $156,619 -20% |
| 2008 | $2,688 -2.9% | $195,753 +2.3% |
| 2007 | $2,769 -5.6% | $191,353 +10.6% |
| 2006 | $2,933 +52.6% | $172,936 +50.3% |
| 2005 | $1,923 -11.7% | $115,081 +9.2% |
| 2004 | $2,178 +37.2% | $105,400 +1.2% |
| 2003 | $1,587 +3.2% | $104,099 +4% |
| 2002 | $1,538 +0.1% | $100,090 +6.9% |
| 2001 | $1,536 +2.5% | $93,624 +2.4% |
| 2000 | $1,499 | $91,407 |
Find assessor info on the county website
Neighborhood: 32712
Nearby homes
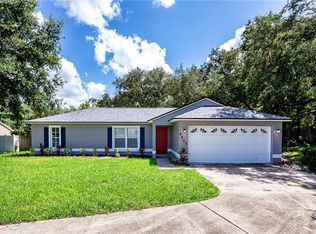
- $357,0003 bd2 ba1.4k sqft4806 Pierce Arrow Dr, Apopka, FL 32712Off Market
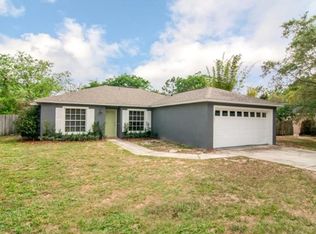
- $373,9004 bd2 ba1.3k sqft4807 Pierce Arrow Dr, Apopka, FL 32712Off Market
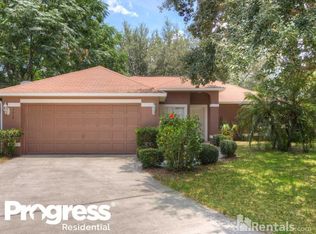
- $322,9003 bd2 ba1.3k sqft4813 Pierce Arrow Dr, Apopka, FL 32712Off Market
- $2,1153 bd2 ba1.4k sqft4812 Pierce Arrow Dr, Apopka, FL 32712For Rent

- $325,3003 bd2 ba1.1k sqft1295 Kenworth Dr, Apopka, FL 32712Off Market
- $387,1003 bd2 ba1.8k sqft4819 Pierce Arrow Dr, Apopka, FL 32712Off Market
- $350,0003 bd2 ba1.7k sqft4818 Pierce Arrow Dr, Apopka, FL 32712Sold
- $375,0004 bd2 ba1.5k sqft1297 Kenworth Dr, Apopka, FL 32712Sold
Nearby schools
GreatSchools rating
- 8/10Kelly Park SchoolGrades: PK-8Distance: 0.6 mi
- 4/10Apopka High SchoolGrades: 9-12Distance: 4.2 mi
Schools provided by the listing agent
- Elementary: Zellwood Elem
- Middle: Wolf Lake Middle
- High: Apopka High
Source: Stellar MLS. This data may not be complete. We recommend contacting the local school district to confirm school assignments for this home.
Get a cash offer in 3 minutes
Find out how much your home could sell for in as little as 3 minutes with a no-obligation cash offer.
Estimated market value
$391,000
Get a cash offer in 3 minutes
Find out how much your home could sell for in as little as 3 minutes with a no-obligation cash offer.
Estimated market value
$391,000
- Florida
- Orange County
- Apopka
- 32712
- 4800 PIERCE ARROW DRIVE
Nearby cities
Nearby neighborhoods
Nearby zip codes
Other Apopka Topics
