Skip main navigation
For sale
  • $344,999

    4800 Poolside Dr, Saint Cloud, FL 34769

    3beds
    2,122sqft
    : 
    Loading
    Get pre-qualified
    Townhouse
    Built in 2017
    1,960 Square Feet Lot
    $340,400 Zestimate®
    $163/sqft
    $161/mo HOA

    What's special

    Beautiful backsplashCorner-lot townhouseCeiling fans throughoutPaver driveway
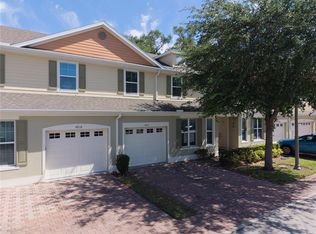
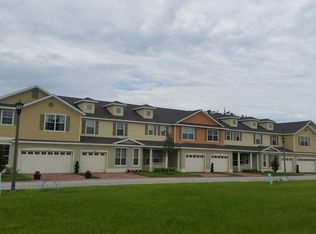
    Welcome home at 4800 Poolside Drive in St. Cloud, Florida built in 2017 and designed for modern, low-maintenance living in the sunshine state. This corner-lot townhouse offers 3 spacious bedrooms, 2 full bathrooms, and 1 half bath, with all bedrooms upstairs along with a versatile loft perfect for an office, playroom, or cozy retreat. The second floor features comfortable carpeting, while the first floor showcases elegant tile flooring throughout. Recently painted and move-in ready, the home includes a stylish kitchen with granite countertops, a beautiful backsplash, and under-cabinet lighting that creates a warm, inviting atmosphere. Enjoy ceiling fans throughout, a paver driveway, and a 2-car garage for added convenience and storage. Step outside and take advantage of the community pool perfect for relaxing without the upkeep. With HOA covering exterior painting and lawn maintenance, you can truly enjoy a hassle-free lifestyle no need to worry about cutting grass or maintaining the exterior, giving you more time to enjoy what matters most. Gutters are already installed, helping protect the home and improve drainage during Florida’s rainy seasons. Conveniently located near major grocery stores, supermarkets, gas stations, and more, this home blends comfort, style, and practicality. Seller will include a home warranty for added peace of mind. Please note: water softener does not convey but may be purchased separately. Don’t miss your chance to own this beautiful, easy-living home in a prime location!
    68 days
    |
    102
    |
    5
    |

    Zillow last checked:

    Listing updated:

    Listed by:

    Johany Utrera 407-749-8680,

    AVID REALTY LLC 689-241-5233

    Source: Stellar MLS,MLS#: S5148979MLS LogoOriginating MLS: Osceola

    Loading...

      Facts & features

      Interior

      Bedrooms & bathrooms
      • Bedrooms: 3
      • Bathrooms: 3
      • Full bathrooms: 2
      • 1/2 bathrooms: 1
      Primary bedroom
      • Features: Walk-In Closet(s)
      • Level: Second
      Bedroom 2
      • Features: Dual Closets
      • Level: Second
      Bedroom 3
      • Features: Dual Closets
      • Level: Second
      Primary bathroom
      • Level: Second
      Dinette
      • Level: First
      Dining room
      • Level: First
      Kitchen
      • Level: First
      Laundry
      • Level: Second
      Living room
      • Level: First
      Loft
      • Level: Second
      Heating
      • Electric
      Cooling
      • Central Air
      Appliances
      • Included: Dishwasher, Disposal, Dryer, Electric Water Heater, Microwave, Range, Refrigerator, Washer
      • Laundry: Inside, Upper Level
      Features
      • Ceiling Fan(s), Crown Molding, PrimaryBedroom Upstairs, Stone Counters, Walk-In Closet(s)
      • Flooring: Carpet, Ceramic Tile
      • Doors: Sliding Doors
      • Has fireplace: No
      • Common walls with other units/homes: Corner Unit
      Interior area
      • Total structure area: 2,538
      • Total interior livable area: 2,122 sqft
      Video & virtual tour

      Property

      Parking
      • Total spaces: 2
      • Parking features: Garage - Attached
      • Attached garage spaces: 2
      • Details: Garage Dimensions: 20x20
      Features
      • Levels: Two
      • Stories: 2
      • Exterior features: Rain Gutters, Sidewalk
      Lot
      • Size: 1,960 Square Feet
      • Dimensions: 33 x 59
      Details
      • Parcel number: 042630005700010580
      • Zoning: SR3
      • Special conditions: None

      Construction

      Type & style
      • Home type: Townhouse
      • Property subtype: Townhouse
      Materials
      • Stucco
      • Foundation: Slab
      • Roof: Shingle
      Condition
      • New construction: No
      • Year built: 2017
      Details
      • Builder name: SNOW CONSTRUCTION INC

      Utilities & green energy

      • Sewer: Public Sewer
      • Water: Public
      • Utilities for property: Other

      Community & HOA

      Community
      • Features: No Truck/RV/Motorcycle Parking, Pool, Sidewalks, Special Community Restrictions
      • Pet fee: $0 monthly
      • Subdivision: BATTAGLIA
      HOA
      • Has HOA: Yes
      • Services included: Maintenance Structure, Maintenance Grounds, Pool Maintenance
      • HOA fee: $161 monthly
      • HOA name: Kaley Celentano
      • HOA phone: 352-366-0234
      Location
      • Region: Saint Cloud

      Financial & listing details

      • Price per square foot: $163/sqft
      • Tax assessed value: $293,800
      • Annual tax amount: $4,491
      • Date on market: 5/4/2026
      • Cumulative days on market: 36 days
      • Listing terms: Cash,Conventional,FHA,VA Loan
      • Ownership: Fee Simple
      • Total actual rent: 0
      • Road surface type: Asphalt

        Estimated market value

        $340,400

        $323,000 - $357,000

        $2,245/mo

        Price history

        DateEventPrice
        5/4/2026Listed for sale$344,999-2.3%$163/sqft
        Source: Stellar MLS #S5148979 Report a problem
        9/12/2022Sold$353,000-1.9%$166/sqft
        Source: Public Record Report a problem
        8/9/2022Pending sale$359,900$170/sqft
        Source: Stellar MLS #S5070180 Report a problem
        8/1/2022Price change$359,900-1.4%$170/sqft
        Source: Stellar MLS #S5070180 Report a problem
        7/22/2022Listing removed--
        Source: Zillow Rental Network_1 Report a problem
        7/19/2022Listed for rent$2,660$1/sqft
        Source: Zillow Rental Network_1 Report a problem
        7/15/2022Listed for sale$365,000+83.9%$172/sqft
        Source: Stellar MLS #S5070180 Report a problem
        7/26/2017Sold$198,500$94/sqft
        Source: Public Record Report a problem

        Public tax history

        YearProperty taxesTax assessment
        2025$4,491 -12%$293,800 -12.1%
        2024$5,104 +2.5%$334,100 +4.8%
        2023$4,981 +74.8%$318,700 +15.8%
        2022$2,849 +1.3%$275,300 +28.3%
        2021$2,812 +0.9%$214,600 +2.8%
        2020$2,786 +1.5%$208,700 +7.4%
        2019$2,746 $194,400 +5.7%
        2018$2,746 +1.4%$183,900 +1134.2%
        2017$2,709 +838.5%$14,900
        2016$289 -0.9%$14,900
        2015$291 +2.2%$14,900 +4.9%
        2014$285 $14,200
        2013-- $14,200
        2012-- $14,200
        2011-- $14,200 -14.5%
        2010-- $16,600 -5.1%
        2009-- $17,500 -52.4%
        2008-- $36,800
        Find assessor info on the county website

        Monthly payment

        Est. payment

        Payment breakdown

        Explore the cost of this home by adjusting the details. Changes won't be saved.
        All calculations are estimates and provided by Zillow, Inc. for informational purposes only. Actual amounts may vary.
        HOA fees may include property taxes on listings classified as Co-Ops. Contact the listing agent and/or owner for fee details.
        Mortgage interest rates are dependent on a number of factors, including credit score, down payment, and repayment length. Interest rate data provided by Zillow Group Marketplace, Inc. as of 1/1/1970 from various mortgage lenders with which we have lead or other similar arrangements; the Estimated Payment is an average of those rates.
        See how much you could borrow to make a competitive offer.

        Climate risks

        Neighborhood: 34769

        Getting around

        53 / 100
        Somewhat Walkable
        72 / 100
        Very Bikeable

        Nearby schools

        GreatSchools rating
        Schools provided by the listing agent
        • Elementary: Neptune Elementary
        • Middle: Neptune Middle (6-8)
        • High: St. Cloud High School

        Source: Stellar MLS. This data may not be complete. We recommend contacting the local school district to confirm school assignments for this home.

        A local agent can set up tours, give advice and negotiate with sellers.

        Browse local experts

        Similar homes