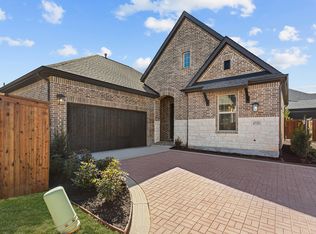
Located on an oversized premium corner lot in the highly sought-after Viridian active adult community in Arlington, this stunning Brooklyn floor plan by David Weekley Homes showcases approximately $75,000 in thoughtful upgrades and elevated design throughout. Designed with both comfort and style in mind, the open-concept layout features sliding patio doors that seamlessly connect indoor and outdoor living. The extended patio creates the perfect space for relaxing or entertaining, while exterior flood lighting enhances both ambiance and security. At the heart of the home, the upgraded kitchen is a true standout, featuring cabinetry extended to the ceiling with glass inserts and integrated lighting, a wrapped island, and elegant dolomite countertops. A premium appliance package includes a GE Cafe 36 inch stainless steel vent hood, GE Cafe cooktop, GE wall oven, and GE Profile dishwasher. The primary suite offers a private retreat with a stylish barn door entry into the bathroom, where you’ll find tile extending throughout the bath and closet areas, a fully tiled walk-in shower to the ceiling for a seamless finish, framed mirrors, and upgraded dolomite countertops. The guest bathroom has also been enhanced with a frameless glass shower door, upgraded tile, countertops, and framed mirrors. Additional features include Levolor blinds throughout, an epoxy-coated garage floor, extended 24 x 14 patio, and a well-equipped garage with dedicated 30 AMP service and refrigerator plug. Situated within Viridian, residents enjoy a vibrant, amenity-rich lifestyle with access to walking trails, lakes, community events, and more...all in a premier Arlington location.
For sale
$545,000
4800 Prairie Crest Ln, Arlington, TX 76005
2beds
1,755sqft
Single Family Residence
Built in 2024
8,145 Square Feet Lot
$526,700 Zestimate®
$311/sqft
$346/mo HOA
What's special
Epoxy-coated garage floorLevolor blinds throughoutOversized premium corner lotGe profile dishwasherWrapped islandElegant dolomite countertopsGe wall oven
- 47 days |
- 132 |
- 7 |
Zillow last checked:
Listing updated:
Listed by:
Robert Blackman 0482162 214-327-0894,
Solvent Realty Group 214-327-0894
Source: NTREIS,MLS#: 21279615
Loading...
Facts & features
Interior
Bedrooms & bathrooms
- Bedrooms: 2
- Bathrooms: 2
- Full bathrooms: 2
Primary bedroom
- Features: En Suite Bathroom, Walk-In Closet(s)
- Level: First
- Dimensions: 16 x 13
Bedroom
- Level: First
- Dimensions: 10 x 10
Primary bathroom
- Features: Built-in Features, Dual Sinks, En Suite Bathroom, Stone Counters
- Level: First
- Dimensions: 12 x 9
Breakfast room nook
- Level: First
- Dimensions: 11 x 12
Other
- Features: Built-in Features, Stone Counters
- Level: First
- Dimensions: 5 x 11
Kitchen
- Features: Breakfast Bar, Built-in Features, Kitchen Island, Pantry, Stone Counters
- Level: First
- Dimensions: 13 x 13
Laundry
- Level: First
- Dimensions: 6 x 6
Living room
- Level: First
- Dimensions: 18 x 19
Living room
- Level: First
- Dimensions: 11 x 12
Heating
- Central, Natural Gas
Cooling
- Central Air, Ceiling Fan(s), Electric
Appliances
- Included: Some Gas Appliances, Dishwasher, Electric Oven, Gas Cooktop, Disposal, Microwave, Plumbed For Gas, Vented Exhaust Fan
Features
- Decorative/Designer Lighting Fixtures, Double Vanity, Granite Counters, High Speed Internet, Kitchen Island, Open Floorplan, Pantry, Cable TV, Walk-In Closet(s)
- Flooring: Ceramic Tile, Luxury Vinyl Plank
- Has basement: No
- Has fireplace: No
Interior area
- Total interior livable area: 1,755 sqft
Property
Parking
- Total spaces: 4
- Parking features: Door-Multi, Driveway, Epoxy Flooring, Garage, Garage Door Opener
- Attached garage spaces: 2
- Carport spaces: 2
Features
- Levels: One
- Stories: 1
- Patio & porch: Covered
- Exterior features: Rain Gutters
- Pool features: None
- Fencing: Metal,Wood
Lot
- Size: 8,145 Square Feet
- Features: Back Yard, Corner Lot, Interior Lot, Lawn, Landscaped, Subdivision, Sprinkler System
Details
- Parcel number: 42844213
Construction
Type & style
- Home type: SingleFamily
- Architectural style: Traditional,Detached
- Property subtype: Single Family Residence
Materials
- Brick, Rock, Stone, Wood Siding
- Foundation: Slab
- Roof: Composition
Condition
- Year built: 2024
Utilities & green energy
- Sewer: Public Sewer
- Water: Public
- Utilities for property: Sewer Available, Underground Utilities, Water Available, Cable Available
Community & HOA
Community
- Features: Curbs, Sidewalks
- Security: Smoke Detector(s)
- Senior community: Yes
- Subdivision: Viridian Village 3b
HOA
- Has HOA: Yes
- Amenities included: Maintenance Front Yard
- Services included: All Facilities, Association Management, Maintenance Grounds
- HOA fee: $1,039 quarterly
- HOA name: Elements Residential Association
- HOA phone: 817-494-3251
Location
- Region: Arlington
Financial & listing details
- Price per square foot: $311/sqft
- Tax assessed value: $480,995
- Annual tax amount: $1,916
- Date on market: 5/22/2026
- Cumulative days on market: 113 days
- Listing terms: Cash,Conventional,VA Loan
Estimated market value
$526,700
$500,000 - $553,000
$3,272/mo
Price history
| Date | Event | Price |
|---|---|---|
| 6/12/2026 | Price change | $2,900-6.5%$2/sqft |
Source: Zillow Rentals Report a problem | ||
| 6/5/2026 | Price change | $3,100$2/sqft |
Source: Zillow Rentals Report a problem | ||
| 5/22/2026 | Listed for sale | $545,000$311/sqft |
Source: NTREIS #21279615 Report a problem | ||
| 5/21/2026 | Listing removed | $545,000$311/sqft |
Source: NTREIS #21211639 Report a problem | ||
| 3/18/2026 | Listed for sale | $545,000$311/sqft |
Source: NTREIS #21211639 Report a problem | ||
Public tax history
| Year | Property taxes | Tax assessment |
|---|---|---|
| 2025 | $11,064 +269.3% | $480,995 +531.1% |
| 2024 | $2,996 +1.4% | $76,213 |
| 2023 | $2,956 +0.2% | $76,213 0% |
| 2022 | $2,950 | $76,238 |
Find assessor info on the county website
Monthly payment
Est. payment$--/mo
Payment breakdown
Explore the cost of this home by adjusting the details. Changes won't be saved.All calculations are estimates and provided by Zillow, Inc. for informational purposes only. Actual amounts may vary.
HOA fees may include property taxes on listings classified as Co-Ops. Contact the listing agent and/or owner for fee details.
Mortgage interest rates are dependent on a number of factors, including credit score, down payment, and repayment length. Interest rate data provided by Zillow Group Marketplace, Inc. as of 1/1/1970 from various mortgage lenders with which we have lead or other similar arrangements; the Estimated Payment is an average of those rates.
See how much you could borrow to make a competitive offer.
Climate risks
Neighborhood: 76005
Nearby schools
GreatSchools rating
- 10/10Viridian Elementary SchoolGrades: PK-6Distance: 1.6 mi
- 9/10Harwood Junior High SchoolGrades: 7-9Distance: 3.9 mi
- 6/10Trinity High SchoolGrades: 10-12Distance: 2.5 mi
Schools provided by the listing agent
- Elementary: Viridian
- Middle: Harwood
- High: Trinity
- District: Hurst-Euless-Bedford ISD
Source: NTREIS. This data may not be complete. We recommend contacting the local school district to confirm school assignments for this home.
A local agent can set up tours, give advice and negotiate with sellers.
- Texas
- Tarrant County
- Arlington
- 76005
- 4800 Prairie Crest Ln