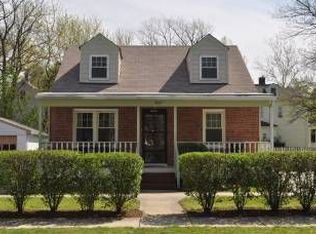
Welcome to 4800 Riverdale Road, a beautifully renovated classic Foursquare that blends timeless character with thoughtful modern updates. The inviting wraparound porch opens to a spacious main level featuring a large living room, a dining room with custom built-ins and pocket doors, and a beautifully designed kitchen with full-height cabinetry. Upstairs are three bedrooms and two full baths, including a private primary ensuite. The finished attic provides flexible space for a fourth bedroom, home office, or playroom, while the fully finished basement offers even more living space and an additional full bath.Outside, enjoy a fenced backyard, mature landscaping, and an oversized detached storage shed. Extensively renovated over the past five years, the home features a newer HVAC system, water heater, roof, siding, windows, sewer line, and upgraded electrical and plumbing—offering the charm of a classic home with the peace of mind of major modern improvements. With easy access to the Riverdale MARC station, neighborhood favorite 2Fifty Texas BBQ, The Station at Riverdale Park, and nearby parks and trails, enjoy all that this vibrant community has to offer.
For sale
$700,000
4800 Riverdale Rd, Riverdale, MD 20737
4beds
2,110sqft
Single Family Residence
Built in 1920
5,080 Square Feet Lot
$678,100 Zestimate®
$332/sqft
$-- HOA
What's special
Mature landscapingSpacious main levelOversized detached storage shedFenced backyardPrivate primary ensuiteThree bedroomsInviting wraparound porch
- 1 day
- 331
- 24
Zillow last checked:
Listing updated:
Listed by:
CJ Rader 202-280-9374,
Compass (410) 429-7425,
Co-Listing Agent: Lindsay Megan O'dea 410-961-3126,
Compass
Source: Bright MLS,MLS#: MDPG2218612
Facts & features
Interior
Bedrooms & bathrooms
- Bedrooms: 4
- Bathrooms: 4
- Full bathrooms: 3
- 1/2 bathrooms: 1
- Main level bathrooms: 1
Basement
- Area: 560
Heating
- Forced Air, Natural Gas
Cooling
- Central Air, Electric
Appliances
- Included: Dishwasher, Disposal, Dryer, Microwave, Oven/Range - Gas, Stainless Steel Appliance(s), Washer, Electric Water Heater
- Laundry: In Basement
Features
- Built-in Features, Formal/Separate Dining Room, Kitchen Island, Primary Bath(s)
- Windows: Bay/Bow
- Basement: Finished
- Has fireplace: No
Interior area
- Total structure area: 2,110
- Total interior livable area: 2,110 sqft
- Finished area above ground: 1,550
- Finished area below ground: 560
Video & virtual tour
Property
Parking
- Total spaces: 2
- Parking features: Driveway
- Uncovered spaces: 2
Accessibility
- Accessibility features: None
Features
- Levels: Three
- Stories: 3
- Pool features: None
Lot
- Size: 5,080 Square Feet
Details
- Additional structures: Above Grade, Below Grade
- Parcel number: 17192126555
- Zoning: RSF-65
- Special conditions: Standard
Construction
Type & style
- Home type: SingleFamily
- Architectural style: Traditional
- Property subtype: Single Family Residence
Materials
- Frame
- Foundation: Block
Condition
- New construction: No
- Year built: 1920
- Major remodel year: 2021
Utilities & green energy
- Sewer: Public Sewer
- Water: Public
Community & HOA
Community
- Subdivision: Riverdale Park
HOA
- Has HOA: No
Location
- Region: Riverdale
Financial & listing details
- Price per square foot: $332/sqft
- Tax assessed value: $402,600
- Annual tax amount: $7,334
- Date on market: 9/9/2026
- Listing agreement: Exclusive Right To Sell
- Ownership: Fee Simple
Estimated market value
$678,100
$644,000 - $712,000
$3,207/mo
Price history
| Date | Event | Price |
|---|---|---|
| 9/9/2026 | Listed for sale | $700,000+125.8%$332/sqft |
Source:  Bright MLS #MDPG2218612 Report a problem Bright MLS #MDPG2218612 Report a problem | ||
| 5/4/2021 | Sold | $310,000+3.4%$147/sqft |
Source: Public Record Report a problem | ||
| 2/1/2021 | Pending sale | $299,900$142/sqft |
Source: Long & Foster Real Estate, Inc. #MDPG595116 Report a problem | ||
| 1/27/2021 | Listed for sale | $299,900+34%$142/sqft |
Source: Long & Foster Real Estate, Inc. #MDPG595116 Report a problem | ||
| 2/27/2017 | Sold | $223,801+31.8%$106/sqft |
Source: Public Record Report a problem | ||
| 1/20/2016 | Listing removed | -- |
Source: Auction.com Report a problem | ||
| 12/16/2015 | Listed for sale | -- |
Source: Auction.com Report a problem | ||
| 1/4/1999 | Sold | $169,800+99.5%$80/sqft |
Source: Public Record Report a problem | ||
| 2/6/1998 | Sold | $85,100+17.9%$40/sqft |
Source: Public Record Report a problem | ||
| 12/23/1996 | Sold | $72,157$34/sqft |
Source: Public Record Report a problem | ||
Public tax history
| Year | Property taxes | Tax assessment |
|---|---|---|
| 2025 | $6,980 +24.3% | $356,333 +6.9% |
| 2024 | $5,614 +12.2% | $333,200 +10.1% |
| 2023 | $5,003 -9% | $302,500 -9.2% |
| 2022 | $5,501 +39.5% | $333,200 +38.2% |
| 2021 | $3,944 +4.4% | $241,100 +3.7% |
| 2020 | $3,777 +18.2% | $232,400 +8.1% |
| 2019 | $3,195 | $215,000 |
| 2018 | -- | $215,000 +11.5% |
| 2017 | $3,877 +2.7% | $192,900 +12.9% |
| 2016 | $3,774 | $170,800 +14.9% |
| 2015 | $3,774 | $148,700 |
| 2014 | $3,774 | $148,700 |
| 2013 | -- | $148,700 -23% |
| 2012 | -- | $193,000 |
| 2011 | -- | $193,000 |
| 2010 | -- | $193,000 -19.7% |
| 2009 | -- | $240,430 +13% |
| 2008 | -- | $212,720 +15% |
| 2007 | -- | $185,010 +17.6% |
| 2006 | -- | $157,300 +10.4% |
| 2005 | -- | $142,542 +11.5% |
| 2004 | -- | $127,786 +13.1% |
| 2003 | -- | $113,030 |
| 2002 | -- | $113,030 +7.7% |
| 2001 | -- | $104,910 |
Find assessor info on the county website
Monthly payment
Est. payment
Payment breakdown
Explore the cost of this home by adjusting the details. Changes won't be saved.Climate risks
Neighborhood: 20737
Nearby schools
Schools provided by the listing agent
- District: Prince George's County Public Schools
Source: Bright MLS. This data may not be complete. We recommend contacting the local school district to confirm school assignments for this home.
Similar homes
- $658,9005 bd4 ba1.8k sqft5008 Tuckerman St, Riverdale, MD 20737For Sale
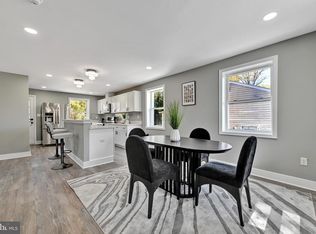
 MLS ID #MDPG2215538, Abraham Atansuyi, Doneflows Realty. Bright MLS
 - $489,0003 bd2 ba1.1k sqft5014 Sheridan St, Riverdale, MD 20737For Sale
 MLS ID #MDPG2218846, Michael Heinen, TTR Sotheby's International Realty. Bright MLS
 - $575,0004 bd2 ba1.9k sqft5010 40th Pl, Hyattsville, MD 20781For Sale
 MLS ID #MDPG2218318, Hanna Negussie, District Realty INC. Bright MLS
 - $650,0003 bd3 ba2.8k sqft4806 Chief Chris Kyle Ct, Riverdale, MD 20737For Sale
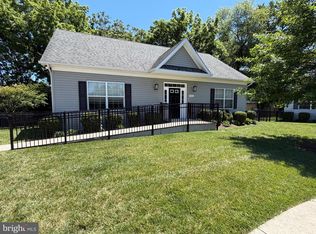 MLS ID #MDPG2205540, Ryan Briggs, Anne Arundel Properties, Inc.. Bright MLS
 - $830,0005 bd4 ba3k sqft6212 Carrollton Ter, Hyattsville, MD 20781For SaleMLS ID #MDPG2216914, Ann Barrett, Long & Foster Real Estate, Inc.. Bright MLS
- $565,0002 bd2 ba2.5k sqft5424 Riverdale Rd, Riverdale, MD 20737For SaleMLS ID #MDPG2215256, Daniel Demers, Sell Your Home Services. Bright MLS
- $399,9994 bd3 ba1.5k sqft4709 Queensbury Rd, Riverdale, MD 20737For SaleMLS ID #MDPG2214754, Edward Slavis, LPT Realty, LLC. Bright MLS
- $649,0004 bd3 ba2.4k sqft4201 E West Hwy, Hyattsville, MD 20781For SaleMLS ID #MDPG2206680, Marilyn Charity, Washington Fine Properties, LLC. Bright MLS
- $489,7005 bd4 ba1.5k sqft5007 Oglethorpe St, Riverdale, MD 20737For SaleMLS ID #MDPG2202166, Lourdes Escobar, Fairfax Realty Premier. Bright MLS
- $535,0003 bd4 ba1.8k sqft6402 47th St, Riverdale, MD 20737For SaleMLS ID #MDPG2217776, Sherry Brennan, Long & Foster Real Estate, Inc.. Bright MLS
- $450,0005 bd3 ba2.2k sqft4901 Tuckerman St, Riverdale, MD 20737For SaleMLS ID #MDPG2194942, Ben Holmes, Compass. Bright MLS
- $445,0004 bd1 ba1.5k sqft3606 Oliver St, Hyattsville, MD 20782For SaleMLS ID #MDPG2217494, Joseph Obeid, Samson Properties. Bright MLS
- $500,0004 bd4 ba1.4k sqft6708 3rd St, Riverdale, MD 20737For SaleMLS ID #MDPG2214718, Sarah Reynolds, Keller Williams Realty. Bright MLS
- $625,0004 bd4 ba1.9k sqft8305 Cunningham Dr, College Park, MD 20740For SaleMLS ID #MDPG2216236, Sharon McCraney, Long & Foster Real Estate, Inc.. Bright MLS
- $699,0005 bd3 ba1.7k sqft8401 Potomac Ave, College Park, MD 20740For SaleMLS ID #MDPG2210484, Daniel Demers, Sell Your Home Services. Bright MLS
- $524,9004 bd3 ba1.3k sqft5303 55th Pl, Riverdale, MD 20737For SaleMLS ID #MDPG2208342, Kimberly Washington, Impact Realty Group LLC. Bright MLS
- $675,0005 bd3 ba2.7k sqft7200 Wells Pkwy, Hyattsville, MD 20782For SaleMLS ID #MDPG2214554, Paul Marston, Long & Foster Real Estate, Inc.. Bright MLS
- $585,0006 bd4 ba2.1k sqft4022 36th St, Mount Rainier, MD 20712For SaleMLS ID #MDPG2217842, Alpha Hernandez, America's Choice Realty. Bright MLS
- $509,9006 bd3 ba1.3k sqft6407 59th Ave, Riverdale, MD 20737For SaleMLS ID #MDPG2209098, Victor Padilla, Smart Realty, LLC. Bright MLS
- $494,9005 bd2 ba2.1k sqft6902 Vallery St, Riverdale, MD 20737For SaleMLS ID #MDPG2210460, JOHNNIE SMITH, Long & Foster Real Estate, Inc.. Bright MLS
